PRESALE AVAILABLE on this 4.1 acre lot available in a 5 lot neighborhood! Award winning builder MB Homes!! 3 bedroom with an office! 2 bedrooms on main living area! Lots of unfinished, walk-in storage. Choose your finishes! Exterior colors, Granite/Quartz, Cabinets, Flooring, Plumbing & Electrical fixtures, everything! Make this the home you've always dreamed about! Sealed crawl space. Detailed soil test available showing conventional septic perc areas on all 5 lots. Full Survey & Restrictive Covenants available. Spring Hope & Bunn just minutes away as well as Hwy 98 and 64 putting Zebulon just 20 minutes & Wake Forest 30 minutes away. MB Homes is the builder. Physical address assigned once building permit is issued. Call me 919-795-5555 today for more details and/or to meet with the builder!!
New construction
$615,000
LOT 5 Arthur Wilder Rd, Spring Hope, NC 27882
3beds
2,532sqft
Single Family Residence, Residential
Built in 2026
4.1 Acres Lot
$-- Zestimate®
$243/sqft
$-- HOA
What's special
- 252 days |
- 17 |
- 0 |
Zillow last checked:
Listing updated:
Listed by:
Sharon Andrews 919-795-5555,
ERA Live Moore
Source: Doorify MLS,MLS#: 10132386
Facts & features
Interior
Bedrooms & bathrooms
- Bedrooms: 3
- Bathrooms: 3
- Full bathrooms: 3
Heating
- Electric, Heat Pump
Cooling
- Electric, Heat Pump, Zoned
Appliances
- Included: Dishwasher, Electric Oven, Electric Range, Microwave, Plumbed For Ice Maker, Self Cleaning Oven, Stainless Steel Appliance(s)
- Laundry: Laundry Room, Main Level
Features
- Bathtub/Shower Combination, Crown Molding, Double Vanity, Entrance Foyer, Granite Counters, Kitchen Island, Kitchen/Dining Room Combination, Open Floorplan, Pantry, Master Downstairs, Quartz Counters, Separate Shower, Smooth Ceilings, Storage, Tray Ceiling(s), Walk-In Closet(s), Walk-In Shower, Water Closet
- Flooring: Carpet, Vinyl, Tile
- Windows: Screens, Shutters
- Number of fireplaces: 1
- Fireplace features: Family Room, Gas Log, Propane
Interior area
- Total structure area: 2,532
- Total interior livable area: 2,532 sqft
- Finished area above ground: 2,532
- Finished area below ground: 0
Property
Parking
- Total spaces: 2
- Parking features: Attached, Garage, Garage Door Opener, Garage Faces Side
- Attached garage spaces: 2
Features
- Levels: One and One Half
- Stories: 1
- Patio & porch: Front Porch, Screened
- Exterior features: Rain Gutters
- Has view: Yes
Lot
- Size: 4.1 Acres
- Features: Wooded
Details
- Parcel number: 050107
- Zoning: residential
- Special conditions: Standard
Construction
Type & style
- Home type: SingleFamily
- Architectural style: Transitional
- Property subtype: Single Family Residence, Residential
Materials
- Stone Veneer, Vinyl Siding
- Foundation: Block, Combination, See Remarks
- Roof: Shingle, Asphalt
Condition
- New construction: Yes
- Year built: 2026
- Major remodel year: 2026
Details
- Builder name: MB Homes Construction
Utilities & green energy
- Sewer: Septic Tank
- Water: Well
- Utilities for property: Electricity Available
Community & HOA
Community
- Subdivision: To Be Added
HOA
- Has HOA: No
Location
- Region: Spring Hope
Financial & listing details
- Price per square foot: $243/sqft
- Date on market: 11/11/2025
- Road surface type: Asphalt
Estimated market value
Not available
Estimated sales range
Not available
Not available
Price history
| Date | Event | Price |
|---|---|---|
| 11/11/2025 | Listed for sale | $615,000$243/sqft |
Source:  Doorify MLS #10132386 Report a problem Doorify MLS #10132386 Report a problem | ||
Public tax history
Tax history is unavailable.
Monthly payment
Est. payment
Payment breakdown
Explore the cost of this home by adjusting the details. Changes won't be saved.Climate risks
Neighborhood: 27882
Nearby schools
GreatSchools rating
- 6/10Edward Best ElementaryGrades: PK-5Distance: 7.8 mi
- 3/10Bunn MiddleGrades: 6-8Distance: 5.3 mi
- 4/10Bunn HighGrades: 9-12Distance: 5 mi
Schools provided by the listing agent
- Elementary: Franklin - Edward Best Elementary
- Middle: Franklin - Bunn Middle
- High: Franklin - Bunn High
Source: Doorify MLS. This data may not be complete. We recommend contacting the local school district to confirm school assignments for this home.
- $140,0003.83 Acres2 Arthur Wilder Rd #2, Spring Hope, NC 27882Lot/Land
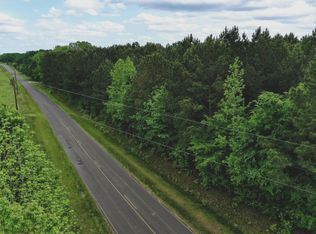
- $140,0003.89 Acres1 Arthur Wilder Rd #1, Spring Hope, NC 27882Lot/Land
- $599,0003 bd3 ba2.5k sqftLOT 4 Arthur Wilder Rd, Spring Hope, NC 27882New Construction
- $140,0003.88 Acres3 Arthur Wilder Rd #3, Spring Hope, NC 27882Lot/Land
- $93,1702 bd1 ba840 sqft96 Arthur Wilder Rd, Spring Hope, NC 27882Off Market
- $31,2501 Acres4601 Seven Paths Rd, Spring Hope, NC 27882Off Market
- $--74.76 Acres0 Arthur Wilder Rd, Spring Hope, NC 27882Off Market
- $192,3003 bd1 ba1.2k sqft4594 Seven Paths Rd, Spring Hope, NC 27882Off Market
A local agent can set up tours, give advice and negotiate with sellers.
Similar homes
- $599,0003 bd3 ba2.5k sqftMB Homes Construction, Inc., Spring Hope, NC 27882New Construction
 MLS ID #10132456, Sharon Andrews. Doorify MLS
 - $700,0004 bd3 ba2.2k sqft10560 Lake Royale Rd, Spring Hope, NC 27882For Sale
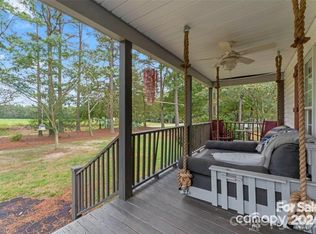
 MLS ID #4362347, Mike Morrell, Keller Williams Connected. Canopy MLS as distributed by MLS GRID
 - $587,0003 bd3 ba2.4k sqft142 Mohawk Dr, Louisburg, NC 27549For Sale
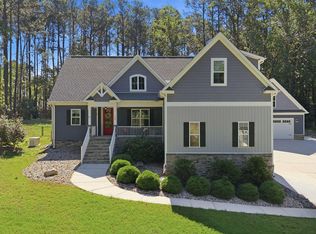 MLS ID #10171359, Julie Joyner. Doorify MLS
 - $440,0003 bd2 ba1.9k sqft137 Sacred Fire Road, Louisburg, NC 27549For Sale

 MLS ID #100590264, Beth Hines, RE/MAX Southland Realty II. Hive MLS
 - $609,9003 bd3 ba3k sqft959 Sagamore Dr, Louisburg, NC 27549For SaleMLS ID #10152963, Lisa Branch. Doorify MLS
- $419,9003 bd2 ba2k sqft490 Shawnee Dr, Louisburg, NC 27549For SaleMLS ID #10181484, Susan Boblett. Doorify MLS
- $649,0003 bd3 ba2.6k sqft383 Sagamore Dr, Louisburg, NC 27549For SaleMLS ID #10175138, Patty Topakian. Doorify MLS
- $450,0003 bd3 ba2.1k sqft8625 Savage Road, Spring Hope, NC 27882New ConstructionMLS ID #100589147, Wendy Ann Dyer, DRT Realty LLC. Hive MLS
- $449,9003 bd3 ba2.6k sqft212 Mclean Street, Spring Hope, NC 27882For SaleMLS ID #100524278, Joan M Lucas, PREMIER REALTY OF NASHVILLE, LLC. Hive MLS
- $449,9004 bd3 ba2.3k sqft1978 Hayes Rd #1978, Spring Hope, NC 27882New ConstructionMLS ID #10160027, Sharon Baldwin. Doorify MLS
- $449,9004 bd4 ba2.3k sqft1978 Hayes Road, Spring Hope, NC 27882New ConstructionMLS ID #100577343, Sharon Baldwin, Sunflower Realty, LLC. Hive MLS
- $435,0003 bd3 ba2k sqft2000 Hayes Rd, Spring Hope, NC 27882New ConstructionMLS ID #10169345, Lexxi Perez. Doorify MLS
- $699,9003 bd3 ba2.9k sqft653 Sagamore Dr, Louisburg, NC 27549For SaleMLS ID #10165223, Dan Gunther. Doorify MLS
- $399,9003 bd3 ba2k sqft10440 Stallings Road, Spring Hope, NC 27882New ConstructionMLS ID #100573368, Sharon Baldwin, Sunflower Realty, LLC. Hive MLS
- $379,9004 bd3 ba1.9k sqft8555 Savage Rd, Spring Hope, NC 27882New ConstructionMLS ID #10166713, Greg Dyer. Doorify MLS
- $359,9003 bd2 ba1.6k sqft1229 Scarlet Oak Rd, Spring Hope, NC 27882New ConstructionMLS ID #10180171, Rebecca Hanna. Doorify MLS
- $399,0003 bd2 ba1.9k sqftMagnolia, Spring Hope, NC 27882New ConstructionMLS ID #10158794, Greg Dyer. Doorify MLS
- $569,0002 bd2 ba1.4k sqft407 Sagamore Dr, Louisburg, NC 27549For SaleMLS ID #10172232, Christopher Edward Mink. Doorify MLS
- $314,5003 bd3 ba1.8k sqft207 Hopkins Ave, Spring Hope, NC 27882For SaleMLS ID #10175965, Kathy McIntyre. Doorify MLS
- $379,9004 bd3 ba2.5k sqft214 E Nash Street, Spring Hope, NC 27882For SaleMLS ID #100566068, Roberta Fields, True Local Realty. Hive MLS
