Brand New Colonial to be Built in a Desirable Ponnakin Hill Estate Subdivision. House next door is already under agreement and will be closing soon. Convenient Location and close to all major Highways.
Pending
$479,900
LOT 7 Hycrest Rd, Charlton, MA 01507
4beds
2,284sqft
Single Family Residence
Built in 2021
1.03 Acres Lot
$-- Zestimate®
$210/sqft
$-- HOA
What's special
- 77 days
- 2
- 0
Zillow last checked:
Listing updated:
Listed by:
Sarah Shamsuddin 508-612-4142,
King Realty 508-595-1212,
Sarah Shamsuddin 508-612-4142
Source: MLS PIN,MLS#: 72803144
Facts & features
Interior
Bedrooms & bathrooms
- Bedrooms: 4
- Bathrooms: 3
- Full bathrooms: 2
- 1/2 bathrooms: 1
Primary bedroom
- Features: Flooring - Wall to Wall Carpet
- Area: 234
- Dimensions: 13 x 18
Bedroom 2
- Features: Flooring - Wall to Wall Carpet
- Area: 168
- Dimensions: 12 x 14
Bedroom 3
- Features: Flooring - Wall to Wall Carpet
- Area: 144
- Dimensions: 12 x 12
Bedroom 4
- Features: Flooring - Wall to Wall Carpet
- Area: 64
- Dimensions: 8 x 8
Primary bathroom
- Features: Yes
Dining room
- Features: Flooring - Hardwood
- Area: 156
- Dimensions: 13 x 12
Family room
- Features: Flooring - Wall to Wall Carpet
- Area: 484
- Dimensions: 22 x 22
Kitchen
- Features: Flooring - Hardwood
- Area: 240
- Dimensions: 20 x 12
Living room
- Features: Flooring - Wall to Wall Carpet
- Area: 144
- Dimensions: 12 x 12
Heating
- Central, Forced Air, Propane
Cooling
- Central Air
Appliances
- Included: Electric Water Heater, Range, Microwave, Plumbed For Ice Maker
- Laundry: Washer Hookup
Features
- Flooring: Wood, Tile, Concrete
- Windows: Insulated Windows
- Basement: Full,Unfinished
- Number of fireplaces: 1
Interior area
- Total structure area: 2,284
- Total interior livable area: 2,284 sqft
Property
Parking
- Total spaces: 6
- Parking features: Attached, Paved Drive, Paved
- Attached garage spaces: 2
- Uncovered spaces: 4
Features
- Patio & porch: Deck
- Exterior features: Deck
- Frontage length: 150.00
Lot
- Size: 1.03 Acres
- Features: Wooded, Gentle Sloping
Details
- Parcel number: 1478550
- Zoning: RES
Construction
Type & style
- Home type: SingleFamily
- Architectural style: Colonial
- Property subtype: Single Family Residence
Materials
- Frame, Conventional (2x4-2x6)
- Foundation: Concrete Perimeter
- Roof: Shingle
Condition
- New construction: Yes
- Year built: 2021
Utilities & green energy
- Electric: 200+ Amp Service
- Sewer: Private Sewer
- Water: Private
- Utilities for property: for Electric Range, Washer Hookup, Icemaker Connection
Community & HOA
Community
- Features: Public Transportation, Walk/Jog Trails, Stable(s), Medical Facility, Conservation Area, House of Worship, Public School
- Subdivision: Ponnakin Hill Estates
HOA
- Has HOA: No
Location
- Region: Charlton
Financial & listing details
- Price per square foot: $210/sqft
- Date on market: 8/27/2026
- Road surface type: Paved
Estimated market value
Not available
Estimated sales range
Not available
Not available
Price history
| Date | Event | Price |
|---|---|---|
| 9/23/2026 | Pending sale | $479,900$210/sqft |
Source: MLS PIN #72803144 Report a problem | ||
Public tax history
Tax history is unavailable.
Monthly payment
Est. payment
Payment breakdown
Explore the cost of this home by adjusting the details. Changes won't be saved.Climate risks
Neighborhood: 01507

Similar homes
- $479,9004 bd3 ba2.2k sqft110 Podunk Rd, East Brookfield, MA 01515For Sale
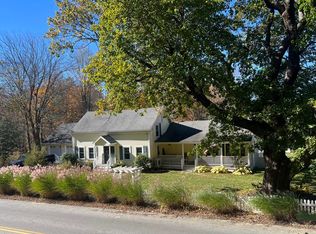 MLS ID #73594144, Michael Toomey, Michael Toomey & Associates, Inc.. MLS PIN
- $475,0003 bd2 ba1.4k sqft1 Cutler Rd, Paxton, MA 01612For Sale
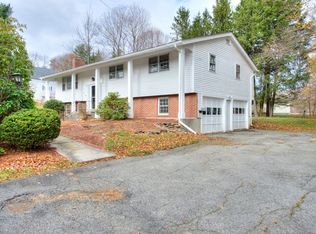 MLS ID #73601183, Richard J. Trifone, RE/MAX Vision. MLS PIN
- $449,0003 bd2 ba2.3k sqft650 Oxford St S, Auburn, MA 01501For Sale
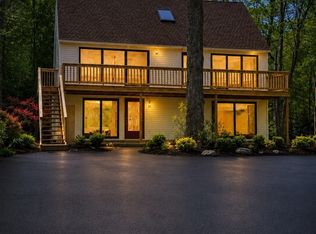 MLS ID #73542712, Apurva Patel, Bostonville Realty. MLS PIN
- $449,0004 bd1 ba1.9k sqft118 Adams Rd, East Brookfield, MA 01515For Sale
 MLS ID #73570076, Menahem Ben Bichotte, Coldwell Banker Realty - Worcester. MLS PIN
