The last home on a town-maintained road, this Monroe property sits high on the mountainside with sweeping views across the Connecticut River Valley to the Green Mountains and White Mountains. Two adjoining lots totaling 27.59 acres are being offered together, providing plenty of room and a substantial buffer from neighboring properties. Built in 1995, the colonial offers three bedrooms, 1.5 baths, a partially finished basement, and a covered front porch positioned perfectly for taking in the changing seasons and watching weather move through the valley. Out back, the deck takes in the same expansive view and features a hot tub and outdoor shower, creating a great spot to enjoy the setting year-round. A whole-house standby generator provides peace of mind during power outages. The attached two-car garage is insulated and equipped with 220-volt service, making it well suited for a workshop or hobby space. A 14' x 32' shed with two lofts provides ample additional storage. Beyond the driveway, the town-maintained portion of the road ends, with the road continuing into the mountain and providing access to trails for snowmobiling, ATVs, hiking, and exploring. With expansive views, 27.59± acres, and a location at the end of the road, this is a distinctive, move-in-ready North Country property with plenty of room to make it your own.
Active under contract
Listed by: KW Coastal and Lakes & Mountains Realty • Patrick Frazer
$594,900
952 Plains Road, Monroe, NH 03771
3beds
2,395sqft
Single Family Residence
Built in 1995
27.59 Acres Lot
$-- Zestimate®
$248/sqft
$-- HOA
What's special
Outdoor showerThree bedroomsPartially finished basementWhole-house standby generator
- 21 days
- 1,536
- 115
Zillow last checked:
Listing updated:
Listed by:
Patrick Frazer,
KW Coastal and Lakes & Mountains Realty 603-610-8500
Source: PrimeMLS,MLS#: 5110481
Facts & features
Interior
Bedrooms & bathrooms
- Bedrooms: 3
- Bathrooms: 2
- Full bathrooms: 1
- 1/2 bathrooms: 1
Heating
- Propane, Baseboard, Hot Water, Boiler
Cooling
- None
Appliances
- Included: Dishwasher, Dryer, Gas Range, Refrigerator, Washer
- Laundry: 2nd Floor Laundry
Features
- Cathedral Ceiling(s), Ceiling Fan(s), Kitchen/Family, Natural Light, Walk-In Closet(s)
- Flooring: Carpet, Hardwood, Vinyl
- Windows: Screens, Storm Window(s)
- Basement: Partially Finished,Exterior Stairs,Interior Stairs,Interior Access,Exterior Entry,Basement Stairs,Interior Entry
- Attic: Attic with Hatch/Scuttle
- Number of fireplaces: 1
- Fireplace features: Wood Burning, 1 Fireplace
Interior area
- Total structure area: 2,824
- Total interior livable area: 2,395 sqft
- Finished area above ground: 1,836
- Finished area below ground: 559
Property
Parking
- Total spaces: 2
- Parking features: Gravel, Driveway, Garage
- Garage spaces: 2
- Has uncovered spaces: Yes
Features
- Levels: Two
- Stories: 2
- Patio & porch: Covered Porch
- Exterior features: Deck, Garden, Shed
- Has spa: Yes
- Spa features: Heated, Bath
- Has view: Yes
- View description: Mountain(s)
- Frontage length: Road frontage: 494
Lot
- Size: 27.59 Acres
- Features: Country Setting, Field/Pasture, Sloped, Trail/Near Trail, Views, Walking Trails, Mountain, Near Paths, Near Snowmobile Trails, Near ATV Trail
Details
- Parcel number: MOREM00R02L000006S00000B
- Zoning description: ALL RE
- Special conditions: Standard
- Other equipment: Standby Generator
Construction
Type & style
- Home type: SingleFamily
- Architectural style: Colonial
- Property subtype: Single Family Residence
Materials
- Wood Frame, Vinyl Siding
- Foundation: Poured Concrete
- Roof: Architectural Shingle
Condition
- New construction: No
- Year built: 1995
Utilities & green energy
- Electric: Circuit Breakers, Generator
- Sewer: Private Sewer
- Utilities for property: Cable at Site, Telephone at Site
Community & HOA
Community
- Security: Smoke Detector(s)
Location
- Region: Monroe
Financial & listing details
- Price per square foot: $248/sqft
- Tax assessed value: $392,400
- Annual tax amount: $4,183
- Date on market: 9/18/2026
- Road surface type: Paved
Estimated market value
Not available
Estimated sales range
Not available
Not available
Price history
| Date | Event | Price |
|---|---|---|
| 9/18/2026 | Listed for sale | $594,900$248/sqft |
Source:  PrimeMLS #5110481 Report a problem PrimeMLS #5110481 Report a problem | ||
Public tax history
| Year | Property taxes | Tax assessment |
|---|---|---|
| 2024 | $905 +9.6% | $84,900 |
| 2023 | $826 -9.5% | $84,900 +13.4% |
| 2022 | $913 +1.8% | $74,900 |
| 2021 | $897 | $74,900 |
| 2020 | $897 +5.7% | $74,900 |
| 2019 | $849 +6% | $74,900 |
| 2018 | $801 +6.7% | $74,900 +13.1% |
| 2016 | $751 +7.9% | $66,200 |
| 2015 | $696 | $66,200 |
Find assessor info on the county website
Monthly payment
Est. payment
Payment breakdown
Explore the cost of this home by adjusting the details. Changes won't be saved.Climate risks
Neighborhood: 03771
Nearby schools
Schools provided by the listing agent
- Elementary: Monroe Consolidated School
- Middle: Monroe Consolidated School
- District: Monroe School District
Source: PrimeMLS. This data may not be complete. We recommend contacting the local school district to confirm school assignments for this home.
Similar homes
- $495,0004 bd3 ba2.8k sqft279 Plains Road, Monroe, NH 03771Active
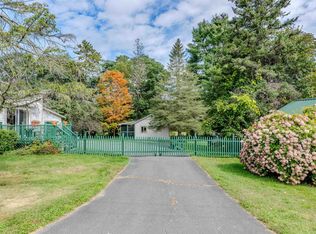 MLS ID #5110608, Jennifer Impey. PrimeMLS
 - $599,9002 bd2 ba2.7k sqft40 James Lane, Haverhill, NH 03780Active
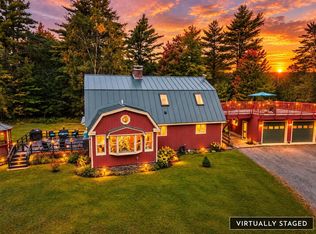 MLS ID #5112112, Louise Brochu. PrimeMLS
 - $639,0003 bd3 ba2.5k sqft219 Church Street, Piermont, NH 03779Active
 MLS ID #5113161, Chuck Clifford. PrimeMLS
 - $595,0004 bd2 ba2.6k sqft576 Agassiz Street, Bethlehem, NH 03574Active
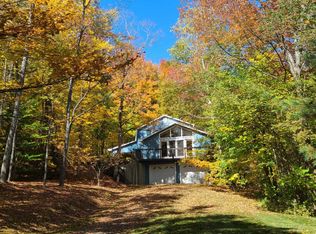 MLS ID #5057561, Linda Gadwah. PrimeMLS
