Where modern design meets luxury living. This modern home plan is ideal for the sloping lot and puts all of the bedrooms on the lower level leaving the main floor with its soaring ceilings for entertaining. Bailey Builds offers the flexibility to customize select features to suit your lifestyle, or you may choose to build from the builder’s plans. This stunning 3-bedroom, 2-bath home features a thoughtfully designed open floor plan, perfect for both everyday living and entertaining. Expansive windows invite in natural light and frame the surrounding beauty, while the outdoor living area offers the perfect space to relax and take in the serene setting. The recently divided 3 lots all have access to the pond and dock. Enjoy the privacy and seclusion, while being only 5 minutes from Maybelle's Market in Dyke, 20 minutes to Ruckersville and a comfortable 40 minutes to Charlottesville.
Active
$549,000
Tbd2 Brokenback Mountain Rd, Dyke, VA 22935
3beds
2,085sqft
Single Family Residence
Built in 2026
5.89 Acres Lot
$546,000 Zestimate®
$263/sqft
$-- HOA
What's special
Modern designSoaring ceilingsFrame the surrounding beauty
- 46 days
- 546
- 40
Zillow last checked:
Listing updated:
Listed by:
STEVE RIPLEY 434-996-9536,
BETTER HOMES & GARDENS R.E.-PATHWAYS 434-370-9500,
STEVE RIPLEY 434-996-9536,
BETTER HOMES & GARDENS R.E.-PATHWAYS
Source: CAAR,MLS#: 681607 Originating MLS: Charlottesville Area Association of Realtors
Originating MLS: Charlottesville Area Association of RealtorsFacts & features
Interior
Bedrooms & bathrooms
- Bedrooms: 3
- Bathrooms: 2
- Full bathrooms: 2
- Main level bathrooms: 1
Rooms
- Room types: Bathroom, Bedroom, Dining Room, Full Bath, Kitchen, Living Room
Primary bedroom
- Level: Basement
Bedroom
- Level: Basement
Bathroom
- Level: First
Bathroom
- Level: Basement
Dining room
- Level: First
Kitchen
- Level: First
Living room
- Level: First
Living room
- Level: Basement
Heating
- Central, Heat Pump
Cooling
- Central Air, Heat Pump
Appliances
- Laundry: Washer Hookup, Dryer Hookup
Features
- Basement: Finished
Interior area
- Total structure area: 2,085
- Total interior livable area: 2,085 sqft
- Finished area above ground: 940
- Finished area below ground: 1,145
Property
Features
- Levels: Two
- Stories: 2
Lot
- Size: 5.89 Acres
Details
- Parcel number: 34 A 21
- Zoning description: A-1 Agricultural
Construction
Type & style
- Home type: SingleFamily
- Property subtype: Single Family Residence
Materials
- Stick Built
- Foundation: Block
Condition
- New construction: Yes
- Year built: 2026
Details
- Builder name: BAILEY BUILDS
Utilities & green energy
- Sewer: Septic Tank
- Water: Private, Well
- Utilities for property: Satellite Internet Available
Community & HOA
Community
- Features: Pond
- Subdivision: NONE
HOA
- Has HOA: No
Location
- Region: Dyke
Financial & listing details
- Price per square foot: $263/sqft
- Date on market: 9/4/2026
- Cumulative days on market: 47 days
Estimated market value
$546,000
$519,000 - $573,000
$2,488/mo
Price history
| Date | Event | Price |
|---|---|---|
| 9/5/2026 | Listed for sale | $549,000$263/sqft |
Source:  CAAR #681607 Report a problem CAAR #681607 Report a problem | ||
Public tax history
Tax history is unavailable.
Monthly payment
Est. payment
Payment breakdown
Explore the cost of this home by adjusting the details. Changes won't be saved.Climate risks
Neighborhood: 22935
Nearby schools
Schools provided by the listing agent
- Elementary: Nathanael Greene
- Middle: William Monroe
- High: William Monroe
Source: CAAR. This data may not be complete. We recommend contacting the local school district to confirm school assignments for this home.
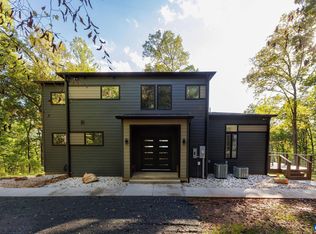
- $549,0003 bd3 ba1.8k sqftTbd1 Brokenback Mountain Rd, Dyke, VA 22935New Construction
- $238,3002 bd1 ba624 sqft2480 Brokenback Mountain Rd, Dyke, VA 22935Off Market
- $449,0002 bd2 ba1.1k sqft2561 Brokenback Mountain Rd, Dyke, VA 22935For Sale

- $682,5004 bd4 ba1.4k sqft2428 Brokenback Mountain Rd, Dyke, VA 22935Off Market
Similar homes
- $549,0003 bd3 ba1.8k sqftTbd1 Brokenback Mountain Rd, Dyke, VA 22935New Construction
 MLS ID #681608, STEVE RIPLEY, BETTER HOMES & GARDENS R.E.-PATHWAYS. CAAR
 - $449,0002 bd2 ba1.1k sqft2561 Brokenback Mountain Rd, Dyke, VA 22935For SaleMLS ID #682804, STEVE RIPLEY, BETTER HOMES & GARDENS R.E.-PATHWAYS. CAAR
- $696,0003 bd2 ba2.5k sqft2186 Davis Shop Rd, Earlysville, VA 22936For Sale
 MLS ID #683193, MELISSA SHEETS, EXP REALTY LLC. CAAR
 - $550,0003 bd3 ba2.6k sqft689 Mutton Hollow Rd, Stanardsville, VA 22973For Sale
 MLS ID #675725, DANIEL BARBER, MONTICELLO COUNTRY REALTY, LLC. CAAR
 - $575,0003 bd3 ba1.6k sqft248 Raven Way, Free Union, VA 22940For SaleMLS ID #677532, GINNY BAREFOOT, EXP REALTY LLC - STAFFORD. CAAR
- $599,0003 bd3 ba2.3k sqft4650 Mill Run Ln, Earlysville, VA 22936For SaleMLS ID #681927, MARK DAVISON, Equity Saver USA. CAAR
- $550,0004 bd3 ba3k sqft6070 Fredericksburg Rd, Barboursville, VA 22923For Sale
 MLS ID #VAGR2000872, Gordon Cowan, Weichert Realtors - Nancy Beahm Real Estate. Bright MLS
 - $369,0003 bd2 ba1.5k sqft871 Chapman Rd, Stanardsville, VA 22973For SaleMLS ID #VAGR2000908, Brandi Brown, Samson Properties. Bright MLS
- $424,0003 bd3 ba3k sqft492 Red Bird Dr, Stanardsville, VA 22973For SaleMLS ID #VAGR2000916, Tracy Chandler, Berkshire Hathaway HomeServices PenFed Realty. Bright MLS
- $499,9005 bd3 ba2.4k sqft2140 Viburnum Ct, Charlottesville, VA 22911For SaleMLS ID #678126, GARY PALMER, TOWN REALTY. CAAR
- $499,0003 bd3 ba2.2k sqft95 Magnolia Ct, Barboursville, VA 22923For SaleMLS ID #679871, JESSICA SAADUT, MONTAGUE, MILLER & CO. - WESTFIELD. CAAR
- $474,9002 bd2 ba1.2k sqft974 Bull Yearling Rd, Stanardsville, VA 22973For SaleMLS ID #679069, MELANIE MORRIS, OPENING DOORS REAL ESTATE. CAAR
- $449,9003 bd2 ba1.2k sqft2242 Shelby Rd, Madison, VA 22727For SaleMLS ID #VAMA2002912, Bonnie Coffey, Samson Properties. Bright MLS
- $590,0003 bd3 ba2.6k sqft398 Ruth Hollow Fire Trl, Madison, VA 22727For SaleMLS ID #680849, JAN SHIFLETT, MONTAGUE, MILLER & CO.- MADISON. CAAR
- $579,0004 bd3 ba2.2k sqft2211 Carpenters Mill Rd, Barboursville, VA 22932New ConstructionMLS ID #668107, JULIE BALLARD, NEST REALTY GROUP. CAAR
- $695,0003 bd2 ba2.6k sqft1314 Tilman Rd, Charlottesville, VA 22901For SaleMLS ID #682699, MACON GUNTER, NEST REALTY GROUP. CAAR
- $460,0005 bd3 ba2.7k sqft12121 Albano Rd, Barboursville, VA 22923New ConstructionMLS ID #VAOR2015462, Micah Dianda, Samson Properties. Bright MLS
- $669,0003 bd3 ba1.7k sqft1565 Pea Ridge Rd, Stanardsville, VA 22973New ConstructionMLS ID #673675, MATTHEW WOODSON, BETTER HOMES & GARDENS R.E.-PATHWAYS. CAAR
- $278,0003 bd2 ba1.4k sqft630 Jonquil Rd, Ruckersville, VA 22968For SaleMLS ID #681471, JEFF FIFE, WESTHILLS LTD. REALTORS. CAAR
- $575,0003 bd3 ba1.6k sqft1 Coquina Dr, Barboursville, VA 22923New ConstructionMLS ID #672988, STEVE RIPLEY, BETTER HOMES & GARDENS R.E.-PATHWAYS. CAAR
