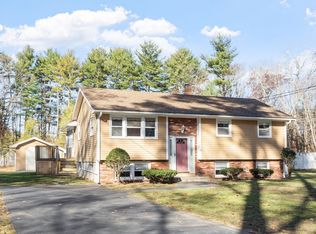
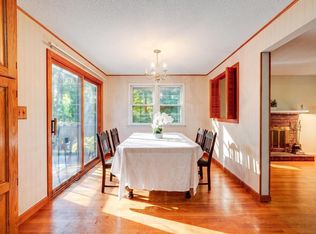
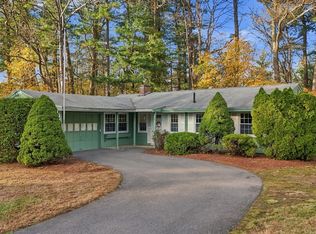
Opportunity knocks in Chelmsford! Bring your vision and unlock the potential in this spacious 3+ bedroom, 1 bath raised ranch! The open living and dining area offers a great layout for gathering and entertaining, while hardwood floors are tucked beneath the wall-to-wall carpeting on the main level, just waiting to be brought back to life. The kitchen overlooks a large, peaceful backyard with deck – a great setting to enjoy the outdoors. Three bedrooms and a large full bath complete the main level. Downstairs, you'll find a finished bonus room offering flexibility for a home office, guest space or additional bedroom, along with an oversized recreation room ready for your ideas and updates. Looking to add another bathroom? Existing plumbing in the lower level provides a great starting point! Plus, enjoy the peace of mind of a brand-new roof. Conveniently located near the shops and restaurants of Chelmsford Center, local parks and the rail trail, with easy access to Routes 3 and 495. Whether you're looking to build equity, create your dream space or bring new life to a home with great bones, this is an opportunity worth exploring!
For sale
$550,000
3 Sleigh Rd, Chelmsford, MA 01824
3beds
1,542sqft
Single Family Residence
Built in 1965
0.96 Acres Lot
$558,100 Zestimate®
$357/sqft
$-- HOA
What's special
Finished bonus roomHardwood floorsOversized recreation roomBrand-new roof
- 3 days
- 1,111
- 94
Zillow last checked:
Listing updated:
Listed by:
Sara Couris 978-210-3399,
Lamacchia Realty, Inc. 978-993-3600
Source: MLS PIN,MLS#: 73602765
Facts & features
Interior
Bedrooms & bathrooms
- Bedrooms: 3
- Bathrooms: 1
- Full bathrooms: 1
Primary bedroom
- Features: Closet, Flooring - Hardwood
- Level: First
- Area: 117
- Dimensions: 13 x 9
Bedroom 2
- Features: Closet, Flooring - Hardwood
- Level: First
- Area: 126
- Dimensions: 9 x 14
Bedroom 3
- Features: Closet, Flooring - Hardwood
- Level: First
- Area: 100
- Dimensions: 10 x 10
Bathroom 1
- Features: Bathroom - With Tub & Shower, Flooring - Stone/Ceramic Tile
- Level: First
- Area: 72
- Dimensions: 8 x 9
Dining room
- Features: Flooring - Wall to Wall Carpet
- Level: First
- Area: 90
- Dimensions: 9 x 10
Kitchen
- Features: Flooring - Laminate
- Level: First
- Area: 72
- Dimensions: 8 x 9
Living room
- Features: Flooring - Wall to Wall Carpet
- Level: First
- Area: 196
- Dimensions: 14 x 14
Heating
- Forced Air, Natural Gas
Cooling
- Wall Unit(s)
Appliances
- Included: Gas Water Heater, Range, Dishwasher, Refrigerator, Washer, Dryer
Features
- Closet, Bonus Room, Great Room
- Flooring: Tile, Carpet, Laminate, Hardwood, Flooring - Wall to Wall Carpet, Concrete
- Basement: Partial,Partially Finished
- Has fireplace: No
Interior area
- Total structure area: 1,542
- Total interior livable area: 1,542 sqft
- Finished area above ground: 922
- Finished area below ground: 620
Property
Parking
- Total spaces: 6
- Parking features: Paved
- Uncovered spaces: 6
Features
- Patio & porch: Deck
- Exterior features: Deck
Lot
- Size: 0.96 Acres
- Features: Other
Details
- Parcel number: M:0131 B:0493 L:0002,3912558
- Zoning: RB
Construction
Type & style
- Home type: SingleFamily
- Architectural style: Raised Ranch
- Property subtype: Single Family Residence
Materials
- Foundation: Concrete Perimeter
- Roof: Shingle
Condition
- Year built: 1965
Utilities & green energy
- Electric: 100 Amp Service
- Sewer: Public Sewer
- Water: Public
Community & HOA
Community
- Features: Public Transportation, Shopping, Park, Walk/Jog Trails, Golf, Medical Facility, Bike Path, Conservation Area, Highway Access, House of Worship, Private School, Public School
HOA
- Has HOA: No
Location
- Region: Chelmsford
Financial & listing details
- Price per square foot: $357/sqft
- Tax assessed value: $604,700
- Annual tax amount: $8,024
- Date on market: 11/17/2026
Estimated market value
$558,100
$530,000 - $586,000
$3,443/mo
Price history
| Date | Event | Price |
|---|---|---|
| 11/17/2026 | Listed for sale | $550,000+1249.7%$357/sqft |
Source: MLS PIN #73602765 Report a problem | ||
| 8/4/1988 | Sold | $40,750$26/sqft |
Source: Agent Provided Report a problem | ||
Public tax history
| Year | Property taxes | Tax assessment |
|---|---|---|
| 2025 | $7,746 +1.9% | $557,300 -0.2% |
| 2024 | $7,605 +1.4% | $558,400 +7% |
| 2023 | $7,500 +7.7% | $521,900 +18.2% |
| 2022 | $6,962 +5.7% | $441,500 +5.5% |
| 2021 | $6,587 +1.3% | $418,500 +5.9% |
| 2020 | $6,503 +1.4% | $395,300 +0.8% |
| 2019 | $6,412 -0.7% | $392,200 +9.1% |
| 2018 | $6,457 +4.1% | $359,500 +3.8% |
| 2017 | $6,204 +5.6% | $346,200 +6.3% |
| 2016 | $5,874 +4.9% | $325,800 +8.8% |
| 2015 | $5,601 +3.8% | $299,500 +5.3% |
| 2014 | $5,396 +2.7% | $284,300 -2.9% |
| 2013 | $5,256 +3.5% | $292,800 +0.8% |
| 2012 | $5,079 +5% | $290,400 +0.4% |
| 2011 | $4,835 +4.6% | $289,200 -5.2% |
| 2010 | $4,621 +0.3% | $305,000 -6.8% |
| 2009 | $4,605 +0.2% | $327,300 -3.9% |
| 2008 | $4,597 +7.8% | $340,500 |
| 2007 | $4,266 +2.7% | $340,500 +7.5% |
| 2006 | $4,154 +5.4% | $316,600 +8.4% |
| 2005 | $3,942 +0.3% | $292,200 -2.4% |
| 2004 | $3,932 +7.6% | $299,500 +15.2% |
| 2003 | $3,653 +10.2% | $260,000 +23.6% |
| 2001 | $3,316 +3.8% | $210,400 +14.2% |
| 2000 | $3,194 +9.7% | $184,200 +14.6% |
| 1999 | $2,912 | $160,800 |
Find assessor info on the county website
Monthly payment
Est. payment
Payment breakdown
Explore the cost of this home by adjusting the details. Changes won't be saved.Climate risks
Neighborhood: South East
Nearby schools
Schools provided by the listing agent
- Elementary: Byam Elementary
- High: Chelmsford High School
Source: MLS PIN. This data may not be complete. We recommend contacting the local school district to confirm school assignments for this home.
Similar homes
- $579,0003 bd1 ba906 sqft33 Elm St, Chelmsford, MA 01824For Sale
 MLS ID #73602210, Ali Ludwig, Keller Williams Realty-Merrimack. MLS PIN
- $550,0003 bd2 ba1.4k sqft3 Sandra Dr, Chelmsford, MA 01824For Sale
 MLS ID #73602045, Ali Ludwig, Keller Williams Realty-Merrimack. MLS PIN
- $599,0004 bd2 ba1.9k sqft15 Carriage Dr, Chelmsford, MA 01824For Sale
 MLS ID #73566893, Kristy Coscia, Lyv Realty. MLS PIN
- $594,9003 bd2 ba1.4k sqft17 Wildes Rd, Chelmsford, MA 01824For Sale
 MLS ID #73601936, St. Martin Team, Barrett Sotheby's International Realty. MLS PIN
