Discover the possibilities at this exceptional three-acre farmette in Taneytown, offering a comfortable home, equestrian amenities, and an impressive two-story climate-controlled workshop! With 2,348 square feet, 3 bedrooms, 2.5 baths, two barns with five stalls, fenced pasture and paddock areas, and a chicken coop, this versatile property offers a rare opportunity to combine country living, animals, hobbies, and work in one special setting. The inviting home features a welcoming living room with a wood-burning fireplace, perfect for cozy evenings. The updated kitchen offers granite countertops, ample cabinetry, sleek appliances, and a center island with breakfast bar seating. An adjoining breakfast area opens to the expansive deck, creating a seamless connection between indoor and outdoor living. A separate dining room with crown molding provides an elegant setting for holidays and entertaining, while a private office with its own entrance is ideal for working from home or managing a business. Upstairs, the primary suite offers abundant natural light, generous double-door closets, and an en-suite bath with a jetted soaking tub. Two additional bedrooms and a full hall bath provide comfortable accommodations for family and guests. The lower level adds even more flexibility with a lounge or media area featuring brick accents, a convenient powder room, walkout access to a private patio, additional recreation space, a generous laundry room, and substantial storage. Equestrian enthusiasts will appreciate the property's existing farm infrastructure, including two barns with a total of five stalls, two pastures, and two paddock areas. Whether you dream of keeping your horses at home, creating a private equestrian retreat, or enjoying the rewards of a small hobby farm, these amenities provide an excellent foundation. The chicken coop adds another opportunity to embrace a more self-sufficient country lifestyle. A truly distinctive feature is the substantial two-story climate-controlled workshop, offering exceptional versatility for contractors, tradespeople, woodworkers, automotive enthusiasts, collectors, and hobbyists. With room for tools, equipment, projects, and storage, this impressive space provides possibilities well beyond a traditional garage. An attached two-car garage adds further convenience for vehicles and equipment. Outside, mature trees, established landscaping, wooded surroundings, and picturesque views create a peaceful country atmosphere. Enjoy morning coffee on the deck, outdoor dining with friends, or quiet evenings on the patio. With approximately three acres, there is room to enjoy the outdoors, care for animals, and pursue the activities that make country living so rewarding. Located in Taneytown in Carroll County, this property combines a rural setting with access to regional commuter routes, including MD-140 and MD-194, with connections to I-795 and surrounding communities. Enjoy the freedom of country living while remaining connected to nearby towns and regional employment centers. A rare combination of comfortable living space, equestrian amenities, a chicken coop, and a substantial climate-controlled workshop makes this property stand out. Whether your vision includes horses in the pasture, projects in the workshop, fresh eggs from your own coop, or simply room to spread out and enjoy a more independent lifestyle, 3346 Kump Station Road invites you to make the most of country living!
For sale
Price cut: $24K (9/22)
$700,000
3346 Kump Station Rd, Taneytown, MD 21787
3beds
2,348sqft
Single Family Residence
Built in 1986
3 Acres Lot
$691,000 Zestimate®
$298/sqft
$-- HOA
What's special
Wood-burning fireplaceWooded surroundingsAdditional recreation spaceAttached two-car garageThree-acre farmettePicturesque viewsApproximately three acres
- 175 days
- 509
- 20
Zillow last checked:
Listing updated:
Listed by:
Melisa Klem 301-602-8117,
Northrop Realty 4105310321
Source: Bright MLS,MLS#: MDCR2034298
Facts & features
Interior
Bedrooms & bathrooms
- Bedrooms: 3
- Bathrooms: 3
- Full bathrooms: 2
- 1/2 bathrooms: 1
Rooms
- Room types: Living Room, Dining Room, Primary Bedroom, Bedroom 2, Bedroom 3, Kitchen, Family Room, Breakfast Room, Great Room, Laundry, Office
Primary bedroom
- Features: Flooring - Carpet, Attached Bathroom, Ceiling Fan(s), Soaking Tub, Bathroom - Jetted Tub
- Level: Upper
- Area: 210 Square Feet
- Dimensions: 14 X 15
Bedroom 2
- Features: Flooring - Carpet
- Level: Upper
- Area: 120 Square Feet
- Dimensions: 10 X 12
Bedroom 3
- Features: Flooring - Carpet
- Level: Upper
- Area: 120 Square Feet
- Dimensions: 10 X 12
Breakfast room
- Features: Flooring - Laminated
- Level: Main
- Area: 132 Square Feet
- Dimensions: 11 X 12
Dining room
- Features: Flooring - Ceramic Tile, Crown Molding
- Level: Main
- Area: 315 Square Feet
- Dimensions: 15 X 21
Family room
- Features: Flooring - Laminate Plank, Flooring - Ceramic Tile
- Level: Lower
- Area: 462 Square Feet
- Dimensions: 21 X 22
Great room
- Features: Flooring - Ceramic Tile, Flooring - Laminate Plank
- Level: Lower
- Area: 308 Square Feet
- Dimensions: 14 X 22
Kitchen
- Features: Flooring - Laminated, Granite Counters, Breakfast Bar, Breakfast Nook, Double Sink, Eat-in Kitchen, Kitchen - Gas Cooking
- Level: Main
- Area: 132 Square Feet
- Dimensions: 11 X 12
Laundry
- Level: Lower
Living room
- Features: Flooring - Carpet, Fireplace - Wood Burning
- Level: Main
- Area: 242 Square Feet
- Dimensions: 11 X 22
Office
- Features: Flooring - Ceramic Tile
- Level: Main
- Area: 210 Square Feet
- Dimensions: 10 X 21
Heating
- Heat Pump, Radiant, Natural Gas
Cooling
- Ceiling Fan(s), Central Air, Electric
Appliances
- Included: Microwave, Dishwasher, Dryer, Exhaust Fan, Freezer, Ice Maker, Self Cleaning Oven, Oven, Refrigerator, Washer, Water Heater, Electric Water Heater
- Laundry: Lower Level, Laundry Room
Features
- Ceiling Fan(s), Crown Molding, Floor Plan - Traditional, Formal/Separate Dining Room, Eat-in Kitchen, Kitchen Island, Primary Bath(s), Recessed Lighting, Bathroom - Tub Shower, Upgraded Countertops, Dry Wall
- Flooring: Carpet, Ceramic Tile, Laminate
- Doors: Six Panel, Sliding Glass
- Windows: Double Hung, Screens, Wood Frames
- Basement: Connecting Stairway,Finished,Improved,Heated,Interior Entry,Exterior Entry,Walk-Out Access,Windows,Sump Pump
- Number of fireplaces: 1
- Fireplace features: Brick, Flue for Stove, Mantel(s), Wood Burning
Interior area
- Total structure area: 2,876
- Total interior livable area: 2,348 sqft
- Finished area above ground: 2,348
- Finished area below ground: 0
Property
Parking
- Total spaces: 2
- Parking features: Garage Faces Front, Garage Door Opener, Inside Entrance, Gravel, Attached, Driveway
- Attached garage spaces: 2
- Has uncovered spaces: Yes
Accessibility
- Accessibility features: Other
Features
- Levels: Multi/Split,Four
- Stories: 4
- Exterior features: Lighting
- Pool features: None
- Has spa: Yes
- Spa features: Bath
- Has view: Yes
- View description: Garden, Pasture, Trees/Woods
Lot
- Size: 3 Acres
- Features: Backs to Trees, Landscaped, Wooded
Details
- Additional structures: Above Grade, Below Grade
- Parcel number: 0701026739
- Zoning: AGRIC
- Special conditions: Standard
- Horses can be raised: Yes
- Horse amenities: Horses Allowed, Paddocks, Stable(s)
Construction
Type & style
- Home type: SingleFamily
- Architectural style: Colonial
- Property subtype: Single Family Residence
Materials
- Brick, Vinyl Siding
- Foundation: Other
- Roof: Shingle
Condition
- New construction: No
- Year built: 1986
Utilities & green energy
- Sewer: Septic Exists
- Water: Well
Community & HOA
Community
- Security: Main Entrance Lock, Smoke Detector(s)
- Subdivision: None Available
HOA
- Has HOA: No
Location
- Region: Taneytown
Financial & listing details
- Price per square foot: $298/sqft
- Tax assessed value: $441,000
- Annual tax amount: $4,591
- Date on market: 5/7/2026
- Listing agreement: Exclusive Right To Sell
- Listing terms: Conventional,Farm Credit Service,FHA,VA Loan
- Ownership: Fee Simple
Estimated market value
$691,000
$656,000 - $726,000
$2,606/mo
Price history
| Date | Event | Price |
|---|---|---|
| 9/22/2026 | Price change | $700,000-3.3%$298/sqft |
Source:  Bright MLS #MDCR2034298 Report a problem | ||
| 8/16/2026 | Listed for sale | $724,000-3.5%$308/sqft |
Source: Bright MLS #MDCR2034298 Report a problem | ||
| 7/21/2026 | Listing removed | $749,900$319/sqft |
Source:  Long & Foster Broker Feed #MDCR2034298 Report a problem | ||
| 6/19/2026 | Contingent | $749,900$319/sqft |
Source: Bright MLS #MDCR2034298 Report a problem | ||
| 6/5/2026 | Price change | $749,900-2.6%$319/sqft |
Source: Bright MLS #MDCR2034298 Report a problem | ||
| 5/7/2026 | Listed for sale | $770,000-3.7%$328/sqft |
Source: Bright MLS #MDCR2034298 Report a problem | ||
| 10/21/2025 | Listing removed | $799,900$341/sqft |
Source: Bright MLS #MDCR2029550 Report a problem | ||
| 9/26/2025 | Price change | $799,900-5.9%$341/sqft |
Source: Bright MLS #MDCR2029550 Report a problem | ||
| 8/22/2025 | Listed for sale | $850,000$362/sqft |
Source: Bright MLS #MDCR2029550 Report a problem | ||
Public tax history
| Year | Property taxes | Tax assessment |
|---|---|---|
| 2026 | $4,291 +5.2% | $441,000 +10% |
| 2025 | $4,078 0% | $400,967 +11.1% |
| 2024 | $4,079 +12.5% | $360,933 +12.5% |
| 2023 | $3,626 +1.1% | $320,900 |
| 2022 | $3,586 +1.1% | $320,900 +2.3% |
| 2021 | $3,546 +1.1% | $313,833 +1.1% |
| 2020 | $3,506 +2.4% | $310,300 |
| 2019 | $3,424 +2.5% | $310,300 +4.9% |
| 2018 | $3,342 +2.5% | $295,767 +2.5% |
| 2017 | $3,260 | $288,500 |
| 2016 | -- | $288,500 |
| 2015 | -- | $288,500 -0.9% |
| 2014 | -- | $291,100 |
| 2013 | -- | $291,100 |
| 2012 | -- | $291,100 -17.4% |
| 2011 | -- | $352,490 +8.6% |
| 2010 | -- | $324,720 +9.4% |
| 2009 | -- | $296,950 +10.3% |
| 2008 | -- | $269,180 +15.5% |
| 2007 | -- | $233,010 +18.4% |
| 2006 | -- | $196,840 +22.5% |
| 2005 | -- | $160,670 +2.5% |
| 2004 | -- | $156,710 +2.6% |
| 2003 | -- | $152,750 +2.7% |
| 2002 | -- | $148,790 +4.4% |
| 2001 | -- | $142,516 |
Find assessor info on the county website
Monthly payment
Est. payment
Payment breakdown
Explore the cost of this home by adjusting the details. Changes won't be saved.Climate risks
Neighborhood: 21787
Nearby schools
Schools provided by the listing agent
- Elementary: Runnymede
- Middle: Northwest
- High: Francis Scott Key Senior
- District: Carroll County Public Schools
Source: Bright MLS. This data may not be complete. We recommend contacting the local school district to confirm school assignments for this home.
- $404,100-- bd1 ba1k sqft3302 Kump Station Rd, Taneytown, MD 21787Off Market
- $504,000-- bd2 ba1.7k sqft3304 Kump Station Rd, Taneytown, MD 21787Off Market
- $847,3004 bd3 ba1.8k sqft3360 Kump Station Rd, Taneytown, MD 21787Off Market
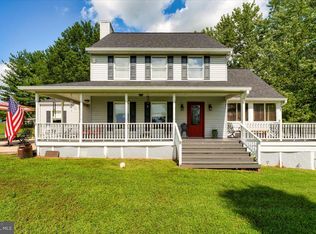
- $449,6004 bd3 ba2.2k sqft3300 Kump Station Rd, Taneytown, MD 21787Off Market
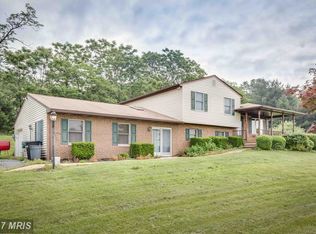
Similar homes
- $650,0004 bd4 ba2.8k sqft321 John Owings Rd, Westminster, MD 21158For Sale
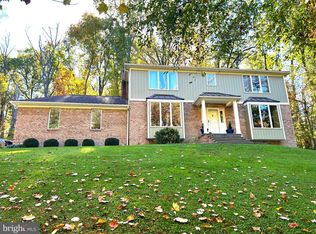
 MLS ID #MDCR2038292, Donnie Meyd, LPT Realty, LLC. Bright MLS
- $650,0004 bd4 ba2.4k sqft4040 Old Washington Rd, Westminster, MD 21157For Sale
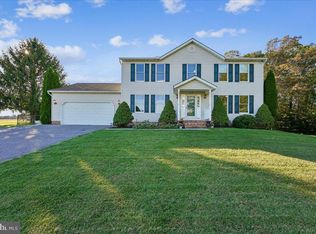 MLS ID #MDCR2038602, Brittany Kukuselis, Compass. Bright MLS
- $674,9993 bd3 ba2.6k sqft1827 Benedict Rd, Westminster, MD 21157For Sale
 MLS ID #MDCR2038228, Rosie Robb, Sachs Realty. Bright MLS
- $699,9004 bd4 ba3k sqft187 Bell Rd, Westminster, MD 21158For Sale
 MLS ID #MDCR2037492, Ginny Rizzo, Long & Foster Real Estate, Inc.. Bright MLS
- $350,0003 bd3 ba2.1k sqft102 Kenan St, Taneytown, MD 21787For SaleMLS ID #MDCR2036520, Mary Fisher, EXP Realty, LLC. Bright MLS
- $444,9003 bd4 ba2.7k sqft214 Morning Frost St, Taneytown, MD 21787For SaleMLS ID #MDCR2037528, Lisa St Clair-Kimmey, Realty Plus Associates. Bright MLS
- $725,0004 bd4 ba3.3k sqftNone Available, Mount Airy, MD 21771For SaleMLS ID #MDCR2035984, Darren Ahearn, RE/MAX Results. Bright MLS
- $644,9004 bd4 ba3.4k sqft2055 Manchester Rd, Westminster, MD 21157For SaleMLS ID #MDCR2034808, Angela Card, RE/MAX Components. Bright MLS
- $650,0004 bd3 ba2.6k sqft4036 Roop Rd, New Windsor, MD 21776For SaleMLS ID #MDCR2034090, Lucy Renehan, Berkshire Hathaway HomeServices Homesale Realty. Bright MLS
- $599,5003 bd3 ba2.6k sqft11860 Nicholson Rd, Keymar, MD 21757For SaleMLS ID #MDFR2087996, Sue Kelley, Kelley Real Estate Professionals. Bright MLS
- $599,0004 bd3 ba3.1k sqft2380 Moreau Dr, Westminster, MD 21158For SaleMLS ID #MDCR2033082, Ali Haghgoo, EXP Realty, LLC. Bright MLS
- $674,9994 bd3 ba3k sqft3364 Old Gamber Rd, Finksburg, MD 21048For SaleMLS ID #MDCR2036966, Randy Pomfrey, Cummings & Co. Realtors. Bright MLS
- $615,0004 bd3 ba2.5k sqft5135 Dusty Ln, Manchester, MD 21102For SaleMLS ID #MDCR2037800, Nathan Barshinger, Real of Pennsylvania. Bright MLS
- $495,0003 bd3 ba2.2k sqft4203 York Road Number 1, Manchester, MD 21102For SaleMLS ID #MDCR2038040, Barb Herndon, The Cornerstone Agency, LLC. Bright MLS
- $514,0003 bd3 ba2.1k sqft800 Trevanion Rd, Union Bridge, MD 21791For SaleMLS ID #MDCR2035076, Timothy B Dulany, RE/MAX Advantage Realty. Bright MLS
- $749,9003 bd4 ba3k sqft3406 Buffalo Rd, New Windsor, MD 21776For SaleMLS ID #MDCR2038378, Jim Bim, Winning Edge. Bright MLS
- $799,9004 bd3 ba2.8k sqft14921 Harrisville Rd, Mount Airy, MD 21771For SaleMLS ID #MDFR2086874, Karen Thompson, Berkshire Hathaway HomeServices PenFed Realty. Bright MLS
- $559,9993 bd3 ba3.1k sqft5311 Black Rock Rd, Manchester, MD 21102For SaleMLS ID #MDCR2037568, Christine Gibbon, EXP Realty, LLC. Bright MLS
- $775,0004 bd4 ba3.2k sqft19429 Gunpowder Rd, Manchester, MD 21102For SaleMLS ID #MDBC2174006, Laura M. Ball, Cummings & Co. Realtors. Bright MLS
- $624,9905 bd4 ba3.2k sqft2683 Walston Rd, Mount Airy, MD 21771For SaleMLS ID #MDCR2036274, Marco Galliani, Maryland Realty, LLC.. Bright MLS
