2015 CUSTOM BUILD | 3,200 SQFT | 5 ACRES | 40x55 ENCLOSED SHOP | WHOLE-HOUSE GENERATOR | NO HOA Inside, a dedicated office with closet sits just off the foyer. The main living area opens to an expansive living space with triple sliding glass doors leading to the screened back porch that’s equipped with a wet bar and leads out to an extended deck. The kitchen features a gas cooktop, two ovens, generous cabinetry, grand breakfast nook, and one of the home’s best features—a large walk-in pantry completely hidden behind cabinet doors. The primary suite offers his-and-her walk-in closets, dual vanities, an oversized tiled walk-in shower, and private water closet. Three Additional bedrooms are located on the opposite side of the home with generous closets. Tile extends throughout the bedrooms and main living areas. Upstairs, a massive bonus room with closet and LVP flooring provides flexible space for a game room, second living area, guests, or hobbies. The 40x55 fully enclosed shop features FOUR doors and an exterior designed to complement the home—ideal for vehicles, boats, equipment, storage, or a workshop. Additional features include a whole-house generator, tankless water heater, 250-gallon propane tank, sprinkler system, well house, large laundry room, tiled front porch, gutters, 2-car garage, and replaced interior HVAC unit. NO HOA
For sale
$899,900
5175 Mayburn Bridge Rd, Milton, FL 32570
5beds
3,200sqft
Single Family Residence
Built in 2015
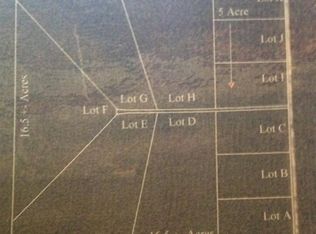
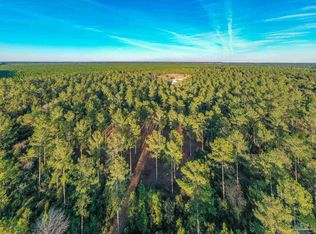
5 Acres Lot
$-- Zestimate®
$281/sqft
$-- HOA
What's special
Well houseLarge laundry roomGrand breakfast nookDedicated office with closetExpansive living spaceTiled front porchExtended deck
- 39 days
- 599
- 74
Zillow last checked:
Listing updated:
Listed by:
Taylor Dover Bryan 850-394-1955,
Woodlands & Homes, LLC
Source: PAR,MLS#: 689379
Facts & features
Interior
Bedrooms & bathrooms
- Bedrooms: 5
- Bathrooms: 3
- Full bathrooms: 2
- 1/2 bathrooms: 1
Rooms
- Room types: Office
Primary bedroom
- Level: First
- Dimensions: 15 x 15
Bedroom
- Level: First
- Dimensions: 12 x 12
Heating
- Central
Cooling
- Central Air, Ceiling Fan(s)
Appliances
- Included: Gas Water Heater
Features
- Has basement: No
Interior area
- Total structure area: 3,200
- Total interior livable area: 3,200 sqft
Property
Parking
- Total spaces: 2
- Parking features: 2 Car Garage
- Garage spaces: 2
Features
- Levels: Two
- Stories: 2
- Pool features: None
Lot
- Size: 5 Acres
- Features: Central Access
Details
- Parcel number: 112n290000001230000
- Zoning description: Agricultural
Construction
Type & style
- Home type: SingleFamily
- Architectural style: Craftsman
- Property subtype: Single Family Residence
Materials
- Frame
- Foundation: Slab
- Roof: Shingle
Condition
- Resale
- New construction: No
- Year built: 2015
Utilities & green energy
- Electric: Circuit Breakers
- Sewer: Septic Tank
Community & HOA
Community
- Subdivision: None
HOA
- Has HOA: No
Location
- Region: Milton
Financial & listing details
- Price per square foot: $281/sqft
- Tax assessed value: $543,027
- Annual tax amount: $350
- Price range: $899.9K - $899.9K
- Date on market: 9/23/2026
- Cumulative days on market: 39 days
Estimated market value
Not available
Estimated sales range
Not available
Not available
Price history
| Date | Event | Price |
|---|---|---|
| 9/23/2026 | Listed for sale | $899,900+125%$281/sqft |
Source:  PAR #689379 Report a problem | ||
| 11/15/2016 | Sold | $400,000+0.3%$125/sqft |
Source: PAR #506563 Report a problem | ||
| 9/23/2016 | Listed for sale | $399,000$125/sqft |
Source: Woodlands & Homes, LLC #506563 Report a problem | ||
Public tax history
| Year | Property taxes | Tax assessment |
|---|---|---|
| 2025 | $350 +27.3% | $343,343 +2.9% |
| 2024 | $275 | $333,667 +3% |
| 2023 | $275 | $323,949 +3% |
| 2022 | $275 | $314,514 +3% |
| 2021 | $275 -91.9% | $305,353 +1.4% |
| 2020 | $3,406 +2.1% | $301,137 +2.3% |
| 2019 | $3,335 | $294,367 +1.9% |
| 2018 | $3,335 +1.9% | $288,878 -1.3% |
| 2017 | $3,272 | $292,699 +8% |
| 2016 | $3,272 +4.7% | $271,062 +1027.6% |
| 2015 | $3,124 +844.7% | $24,038 +2724.7% |
| 2014 | $331 | $851 |
Find assessor info on the county website
Monthly payment
Est. payment
Payment breakdown
Explore the cost of this home by adjusting the details. Changes won't be saved.Climate risks
Neighborhood: 32570
Nearby schools
Schools provided by the listing agent
- Elementary: Berryhill
- Middle: KING
- High: Milton
Source: PAR. This data may not be complete. We recommend contacting the local school district to confirm school assignments for this home.
Similar homes
- $769,0004 bd3 ba2.9k sqft6412 Clear Creek Rd, Milton, FL 32570For Sale
 MLS ID #684847, Tracey Mcmackin, BLUMAC REALTY. PAR
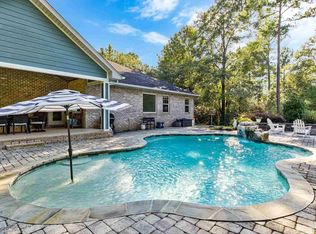
- $925,0004 bd3 ba3k sqft7071 Foxboro Cir, Pace, FL 32571For Sale
 MLS ID #689561, Katie Ates, 31 South Realty Co. PAR
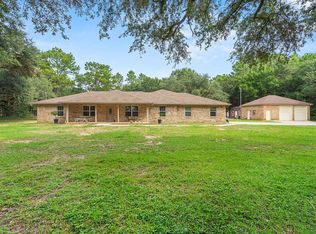
- $685,0004 bd4 ba3.6k sqft5740 Country Squire Dr, Milton, FL 32570For Sale
 MLS ID #1010994, Lisa E Hoisington, Counts Real Estate Group Inc. ECAOR
- $--4 bd3 ba3.5k sqft5045 Serry Ln, Pace, FL 32571AuctionAuction.com 2
