2026 Parade of Homes Bronze Award winner at 5301 Inglewood Lane in the North Hills area of Raleigh, NC. The judges gave the home a special feature award for its lighting package. Built by Midtown Custom Homes, this organic modern luxury home offers a heated saltwater pool and spa, a private theater, a dedicated wellness level with Finnleo sauna, and an en-suite bath for every bedroom. Control4 smart home automation, Lutron motorized shades, integrated audio and the full AV package convey with the home, along with a builder warranty. Custom walnut millwork and Taj Mahal Quartzite finishes run throughout. A 10-foot glass and steel pivot door opens to a gallery foyer and oversized tile flooring that flows into wide plank white oak floors in the main level bedrooms. The living and dining room has floor-to-ceiling pool views, a reverse tray ceiling with gold accents, and a corner stucco fireplace with reeded walnut hearth. The chef's kitchen centers on a waterfall island over 10 feet long with paneled Fulgor Milano appliances, including 36" refrigerator and 36" freezer columns, a 48" dual-fuel range with griddle, built in steam/convection oven, built in microwave, a built-in espresso machine and a wine cooler. A full scullery adds a second refrigerator and dishwasher. The main level wet bar adds an ice maker dual zone full size wine fridge, refrigerator drawers and lighted display shelving. The main level also includes an executive office with Zoom wall, a zero-entry guest suite, and a mudroom with Phillip Jeffries wallcovering, lockers, an Elkay chilled water bottle filler and a powder room. The primary suite has a vaulted ceiling, reeded walnut headboard wall and direct outdoor access to the pool. Heated floors run through the spa bath and dressing room. The bath includes a Kohler zero-entry steam shower with Bluetooth, rain head and body sprays, a 67" freestanding soaking tub, Kallista fixtures and dual floating vanities. The dressing room features a walnut island with lighted jewelry display and illuminated glass cabinetry, and it connects directly to the laundry room. A floating glass staircase leads upstairs to and additional two bedroom suites with walk-in closets and a vaulted rec room with wet bar and surround sound. The private theater offers a 160" screen, concession bar, faux suede walls, motorized blackout shades, golf simulator prewiring and oversized conditioned storage. The wellness level has a home gym with mirror wall and epoxy floors, the sauna, a beverage station, a full bath and a mud bench that also serves as a changing area a pool bath. It opens to a covered patio with outdoor shower, 96" Big Ass fan, turf and cold plunge connection. Outside, the pool has a waterfall feature, travertine deck and glass railing. The screened porch has Phantom retractable screens, an Isokern fireplace, infrared heaters, a TV, a U-shaped serving bar and a built in Sedona grill with rotisserie and sear station. The property also offers a herringbone paver drive, a 3-car garage, Zeon zoysia lawn, landscape uplighting, outdoor speakers for entertaining, irrigation, and prewiring for a Generac generator and a security system.
New construction
Price cut: $555.4K (11/6)
$4,939,600
5301 Inglewood Ln, Raleigh, NC 27609
4beds
6,486sqft
Single Family Residence
Built in 2026
0.38 Acres Lot
$-- Zestimate®
$762/sqft
$-- HOA
What's special
Lutron motorized shadesBuilt-in espresso machineHerringbone paver driveCustom walnut millworkZeon zoysia lawnDual floating vanitiesTaj mahal quartzite finishes
- 142 days
- 1,218
- 96
Zillow last checked:
Listing updated:
Listed by:
Jenny Hensley 919-810-6310,
Luxe Residential, LLC,
Laura Siegmund 919-696-9088,
Luxe Residential, LLC
Source: Doorify MLS,MLS#: 10176606
Facts & features
Interior
Bedrooms & bathrooms
- Bedrooms: 4
- Bathrooms: 7
- Full bathrooms: 5
- 1/2 bathrooms: 2
- Main level bathrooms: 2
- Main level bedrooms: 2
Primary bedroom
- Level: Main
- Area: 401.1 Square Feet
- Dimensions: 21.0 x 19.1
Bedroom 2
- Level: Main
- Area: 140.48 Square Feet
- Dimensions: 11.6 x 12.11
Bedroom 3
- Level: Second
- Area: 171.61 Square Feet
- Dimensions: 13.1 x 13.1
Bedroom 4
- Level: Second
- Area: 218.95 Square Feet
- Dimensions: 14.5 x 15.1
Primary bathroom
- Level: Main
- Area: 264 Square Feet
- Dimensions: 15.0 x 17.6
Dining room
- Level: Main
- Area: 236.5 Square Feet
- Dimensions: 11.0 x 21.5
Other
- Level: Main
- Area: 76.65 Square Feet
- Dimensions: 7.3 x 10.5
Exercise room
- Level: Basement
- Area: 307.04 Square Feet
- Dimensions: 20.2 x 15.2
Family room
- Level: Second
- Area: 362.7 Square Feet
- Dimensions: 18.6 x 19.5
Kitchen
- Level: Main
- Area: 471.68 Square Feet
- Dimensions: 26.8 x 17.6
Laundry
- Level: Main
- Area: 107.92 Square Feet
- Dimensions: 15.2 x 7.1
Living room
- Level: Main
- Area: 389.15 Square Feet
- Dimensions: 18.1 x 21.5
Office
- Description: Study
- Level: Main
- Area: 205.11 Square Feet
- Dimensions: 12.9 x 15.9
Other
- Description: Primary Closet
- Level: Main
- Area: 241.12 Square Feet
- Dimensions: 13.7 x 17.6
Other
- Description: Kitchenette/Scullery
- Level: Main
- Area: 254.38 Square Feet
- Dimensions: 15.8 x 16.1
Other
- Description: Theater Room
- Level: Second
- Area: 609.84 Square Feet
- Dimensions: 25.2 x 24.2
Other
- Description: Bar in Family Room
- Level: Second
- Area: 107.42 Square Feet
- Dimensions: 8.2 x 13.1
Other
- Description: Sauna
- Level: Basement
- Area: 44.46 Square Feet
- Dimensions: 8.7 x 5.11
Heating
- Heat Pump
Cooling
- Central Air
Appliances
- Included: Bar Fridge, Built-In Freezer, Built-In Refrigerator, Convection Oven, Disposal, Dishwasher, Free-Standing Gas Range, Ice Maker, Microwave, Refrigerator, Tankless Water Heater, Wine Refrigerator
- Laundry: Laundry Room, Main Level, Sink
Features
- Bar, Breakfast Bar, Built-in Features, Bookcases, Ceiling Fan(s), Chandelier, Entrance Foyer, Eat-in Kitchen, Natural Woodwork, Open Floorplan, Pantry, Primary Downstairs, Smart Home, Smart Thermostat, Sound System, Tray Ceiling(s), Vaulted Ceiling(s), Wet Bar, Walk-In Closet(s), Separate Shower, Walk-In Shower, Smooth Ceilings
- Flooring: Carpet, Concrete, Hardwood, Other, See Remarks, Tile
- Basement: Crawl Space,Daylight,Exterior Entry,Finished,Interior Entry,Walk-Out Access,Heated
- Number of fireplaces: 2
- Fireplace features: Gas, Living Room, Outside
Interior area
- Total structure area: 6,486
- Total interior livable area: 6,486 sqft
- Finished area above ground: 5,721
- Finished area below ground: 765
Property
Parking
- Total spaces: 5
- Parking features: Attached, Garage Faces Side, Garage, Garage Door Opener, Inside Entrance
- Garage spaces: 3
- Uncovered spaces: 2
Features
- Levels: Three Or More
- Stories: 3
- Patio & porch: Patio, Rear Porch, Screened
- Exterior features: Barbecue, Gas Grill, Lighting, Outdoor Grill, Private Yard, Rain Gutters, Smart Light(s), Fenced Yard
- Pool features: Heated, In Ground, Salt Water
- Fencing: Back Yard
Lot
- Size: 0.38 Acres
- Dimensions: 99 x 165 x 99.9 x 165
- Features: Back Yard, City Lot, Front Yard, Landscaped, Private, Wooded
Details
- Parcel number: 1706241491
- Special conditions: Standard
- Other equipment: Home Theater
Construction
Type & style
- Home type: SingleFamily
- Architectural style: Contemporary,Modern,Transitional
- Property subtype: Single Family Residence
Materials
- Fiber Cement, Other, Stucco, Wood Siding
- Foundation: Block
- Roof: Architectural Shingle
Condition
- New Construction
- New construction: Yes
- Year built: 2026
- Major remodel year: 2026
Details
- Builder model: Custom Build
- Builder name: Midtown Custom Homes
Utilities & green energy
- Sewer: Public Sewer
- Water: Public
- Utilities for property: Electricity Connected, Natural Gas Connected, Water Connected, Septic Connected
Community & HOA
HOA
- Has HOA: No
Location
- Region: Raleigh
Financial & listing details
- Price per square foot: $762/sqft
- Tax assessed value: $717,622
- Annual tax amount: $6,278
- Date on market: 6/26/2026
- Listing agreement: Exclusive Right To Sell
- Listing terms: Cash,Conventional,VA Loan
Estimated market value
Not available
Estimated sales range
Not available
Not available
Price history
| Date | Event | Price |
|---|---|---|
| 11/6/2026 | Price change | $4,939,600-10.1%$762/sqft |
Source:  Doorify MLS #10176606 Report a problem | ||
| 10/21/2026 | Price change | $5,495,000-6.1%$847/sqft |
Source: Doorify MLS #10176606 Report a problem | ||
| 6/26/2026 | Listed for sale | $5,850,000+30%$902/sqft |
Source: Doorify MLS #10176606 Report a problem | ||
| 10/1/2025 | Listing removed | $4,500,000+438.9%$694/sqft |
Source: Doorify MLS #10077176 Report a problem | ||
| 5/12/2025 | Sold | $835,000-81.4%$129/sqft |
Source: Public Record Report a problem | ||
| 2/18/2025 | Listed for sale | $4,500,000+500%$694/sqft |
Source: Doorify MLS #10077176 Report a problem | ||
| 7/19/2024 | Sold | $750,000$116/sqft |
Source: Public Record Report a problem | ||
Public tax history
| Year | Property taxes | Tax assessment |
|---|---|---|
| 2025 | $6,278 +0.4% | $717,622 |
| 2024 | $6,253 +35.1% | $717,622 +69.8% |
| 2023 | $4,627 +7.6% | $422,617 |
| 2022 | $4,299 +4% | $422,617 |
| 2021 | $4,132 +1.9% | $422,617 |
| 2020 | $4,057 +19.3% | $422,617 +44.8% |
| 2019 | $3,401 | $291,772 |
| 2018 | $3,401 +65.5% | $291,772 |
| 2017 | $2,055 -31.3% | $291,772 |
| 2016 | $2,993 +64.8% | $291,772 +8.1% |
| 2015 | $1,816 +8.7% | $270,010 |
| 2014 | $1,671 | $270,010 |
| 2013 | -- | $270,010 |
| 2012 | -- | $270,010 |
| 2011 | -- | $270,010 |
| 2010 | -- | $270,010 |
| 2009 | -- | $270,010 |
| 2008 | -- | -- |
| 2007 | -- | -- |
| 2006 | -- | -- |
| 2005 | -- | -- |
| 2004 | -- | -- |
| 2003 | -- | -- |
| 2002 | -- | -- |
| 2001 | -- | -- |
Find assessor info on the county website
Monthly payment
Est. payment
Payment breakdown
Explore the cost of this home by adjusting the details. Changes won't be saved.Climate risks
Neighborhood: Six Forks
Nearby schools
Schools provided by the listing agent
- Elementary: Wake - Brooks Elementary
- Middle: Wake - Carroll Middle
- High: Wake - Sanderson High
Source: Doorify MLS. This data may not be complete. We recommend contacting the local school district to confirm school assignments for this home.
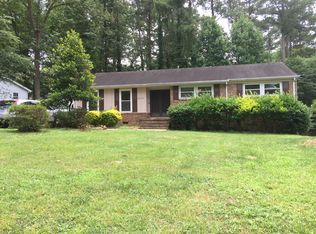
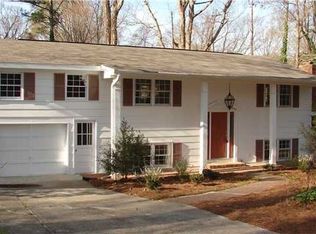
Similar homes
- $6,250,0005 bd8 ba7.5k sqft214 Reynolds Rd, Raleigh, NC 27609For Sale
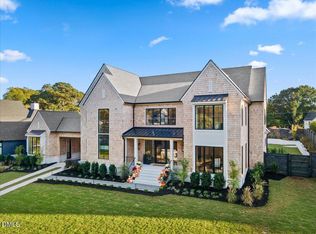
 MLS ID #10075679, Jared Cozart. Doorify MLS
- $3,895,0005 bd7 ba5.6k sqft4907 Yadkin Dr, Raleigh, NC 27609New Construction
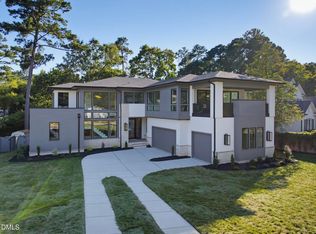 MLS ID #10109276, Jim Allen. Doorify MLS
- $4,250,0005 bd6 ba6.2k sqft842 Manchester Dr, Raleigh, NC 27609New Construction
 MLS ID #10184474, Jim Allen. Doorify MLS
- $3,999,0004 bd7 ba7k sqft508 Ramblewood Dr, Raleigh, NC 27609For Sale
 MLS ID #10165768, Jared Cozart. Doorify MLS
- $4,250,0005 bd8 ba6.1k sqft805 Burke St, Raleigh, NC 27609New ConstructionMLS ID #10193516, Chad Ross. Doorify MLS
- $4,995,0005 bd6 ba6k sqft117 Dartmouth Rd, Raleigh, NC 27609New ConstructionMLS ID #10192489, Jared Cozart. Doorify MLS
- $6,250,0005 bd8 ba7k sqft1132 Wimbleton Dr, Raleigh, NC 27609New ConstructionMLS ID #10100186, Stacey Jacobs. Doorify MLS
- $4,999,0004 bd7 ba5.1k sqft1610 Brooks Ave, Raleigh, NC 27607New ConstructionMLS ID #10196443, Jared Cozart. Doorify MLS
- $3,685,0005 bd7 ba5.1k sqft716 Davidson St, Raleigh, NC 27609New ConstructionMLS ID #10201627, Laura Siegmund. Doorify MLS
- $3,999,9006 bd8 ba8.1k sqft1021 Manchester Dr, Raleigh, NC 27609New ConstructionMLS ID #10174399, Stacey Jacobs. Doorify MLS
- $3,450,0005 bd7 ba5.7k sqft1221 Gunnison Pl, Raleigh, NC 27609New ConstructionMLS ID #10166382, Jim Allen. Doorify MLS
- $3,995,0005 bd7 ba5.7k sqft613 Sampson St, Raleigh, NC 27609New ConstructionMLS ID #10175139, Jared Cozart. Doorify MLS
- $3,800,0005 bd6 ba6.3k sqft508 Oakland Dr, Raleigh, NC 27609New ConstructionMLS ID #10158228, Jim Allen. Doorify MLS
- $5,200,0005 bd7 ba5.6k sqft1817 Hunting Ridge Rd, Raleigh, NC 27615For SaleMLS ID #10192089, Mollie Owen. Doorify MLS
- $4,250,0005 bd8 ba5.8k sqft4308 Windsor Pl, Raleigh, NC 27609New ConstructionMLS ID #10128317, Jim Allen. Doorify MLS
- $6,250,0005 bd8 ba7.4k sqftPinnacle of North Hills, Raleigh, NC 27609New ConstructionMLS ID #10135318, Eric Mikus. Doorify MLS
- $2,495,0005 bd7 ba6.4k sqft325 Buncombe St, Raleigh, NC 27609For SaleMLS ID #10186424, Joseph L Hodge. Doorify MLS
- $3,990,0005 bd7 ba5.9k sqft4305 Pamlico Dr, Raleigh, NC 27609New ConstructionMLS ID #10148145, Jared Cozart. Doorify MLS
- $5,250,0005 bd7 ba7.5k sqft12313 Birchfalls Dr, Raleigh, NC 27614For SaleMLS ID #10199134, Jared Cozart. Doorify MLS
- $3,249,0005 bd6 ba6.3k sqft504 Currituck Dr, Raleigh, NC 27609New ConstructionMLS ID #10195354, Jared Cozart. Doorify MLS
