Spacious,& Sprawling! One-level living at its best! This beautifully updated home is sure to delight, offering plenty of room for the whole family & the perfect setting for entertaining. The dream kitchen features granite countertops, stainless steel appliances, and a convenient center island, making it the heart of the home. Just off the kitchen, the first-floor family room with a wood-burning fireplace creates the perfect cozy atmosphere for relaxing & gathering on those chilly evenings. You'll also love the impressive great room addition drenched in sunshine with skylights and soaring ceiling , offering even more space to entertain or enjoy everyday living. A separate home office provides the ideal work-from-home space, with the added flexibility to serve as extra storage if desired. Many updates include the bathrooms, brand new boiler, young roof , flooring and so much more. The primary bedroom offers a full bath with a walk-in shower. All this set on a stunning private acre located in the heart of a neighborhood on the Carlisle line. This home truly offers the space, comfort, and versatility you've been looking for!
For sale
$839,900
8 Rio Grande Dr, Chelmsford, MA 01824
4beds
2,629sqft
Single Family Residence
Built in 1967
0.94 Acres Lot
$828,300 Zestimate®
$319/sqft
$-- HOA
What's special
- 4 days
- 688
- 47
Zillow last checked:
Listing updated:
Listed by:
The Rogers / Melo Team 978-337-5227,
LAER Realty Partners 978-251-8221,
Nancy Rogers 978-337-5227
Source: MLS PIN,MLS#: 73602525
Facts & features
Interior
Bedrooms & bathrooms
- Bedrooms: 4
- Bathrooms: 3
- Full bathrooms: 2
- 1/2 bathrooms: 1
Primary bedroom
- Features: Bathroom - Full, Closet, Flooring - Hardwood
- Level: First
- Area: 165
- Dimensions: 15 x 11
Bedroom 2
- Features: Closet, Flooring - Hardwood
- Level: First
- Area: 140
- Dimensions: 14 x 10
Bedroom 3
- Features: Closet, Flooring - Hardwood
- Level: First
- Area: 100
- Dimensions: 10 x 10
Bedroom 4
- Features: Closet, Flooring - Hardwood
- Level: First
- Area: 99
- Dimensions: 11 x 9
Primary bathroom
- Features: Yes
Bathroom 1
- Features: Bathroom - Half, Closet, Flooring - Stone/Ceramic Tile, Dryer Hookup - Electric, Washer Hookup
- Level: First
Bathroom 2
- Features: Bathroom - Full, Bathroom - With Tub & Shower, Closet
- Level: First
Bathroom 3
- Features: Bathroom - Full, Bathroom - With Shower Stall
- Level: First
Dining room
- Features: Flooring - Hardwood, Exterior Access, Slider
- Level: First
- Area: 286
- Dimensions: 22 x 13
Family room
- Features: Bathroom - Half, Closet, Flooring - Laminate, Exterior Access, Recessed Lighting
- Level: Main,First
- Area: 255
- Dimensions: 17 x 15
Kitchen
- Features: Flooring - Stone/Ceramic Tile, Pantry, Countertops - Stone/Granite/Solid, Kitchen Island, Recessed Lighting, Lighting - Pendant
- Level: First
Living room
- Features: Closet, Flooring - Hardwood, Window(s) - Bay/Bow/Box
- Level: First
- Area: 255
- Dimensions: 17 x 15
Office
- Features: Skylight, Ceiling - Cathedral, Flooring - Vinyl, Recessed Lighting
- Level: First
- Area: 70
- Dimensions: 10 x 7
Heating
- Central, Forced Air, Baseboard, Natural Gas
Cooling
- Central Air
Appliances
- Included: Gas Water Heater, Oven, Dishwasher, Disposal, Microwave, Range, Refrigerator, Washer, Dryer
- Laundry: Bathroom - Half, Laundry Closet, Flooring - Stone/Ceramic Tile, First Floor, Electric Dryer Hookup, Washer Hookup
Features
- Cathedral Ceiling(s), Ceiling Fan(s), Recessed Lighting, Slider, Closet, Great Room, Home Office, Entry Hall
- Flooring: Tile, Vinyl, Hardwood, Flooring - Vinyl, Flooring - Stone/Ceramic Tile
- Doors: French Doors
- Windows: Skylight(s), Skylight
- Has basement: No
- Number of fireplaces: 1
Interior area
- Total structure area: 2,629
- Total interior livable area: 2,629 sqft
- Finished area above ground: 2,629
Video & virtual tour
Property
Parking
- Total spaces: 6
- Parking features: Attached, Paved Drive, Off Street, Paved
- Attached garage spaces: 2
- Uncovered spaces: 4
Features
- Patio & porch: Patio
- Exterior features: Patio
Lot
- Size: 0.94 Acres
- Features: Gentle Sloping, Level
Details
- Parcel number: M:0118 B:0456 L:0010,3911453
- Zoning: RB
Construction
Type & style
- Home type: SingleFamily
- Architectural style: Ranch
- Property subtype: Single Family Residence
Materials
- Frame
- Foundation: Slab
- Roof: Shingle
Condition
- Year built: 1967
Utilities & green energy
- Electric: Circuit Breakers
- Sewer: Public Sewer
- Water: Public
- Utilities for property: for Electric Range, for Electric Oven, for Electric Dryer, Washer Hookup
Community & HOA
Community
- Features: Shopping, Park, Stable(s), Golf, Bike Path, Highway Access, House of Worship, Public School
- Subdivision: Old Stage
HOA
- Has HOA: No
Location
- Region: Chelmsford
Financial & listing details
- Price per square foot: $319/sqft
- Tax assessed value: $717,100
- Annual tax amount: $9,516
- Date on market: 11/16/2026
- Road surface type: Paved
Estimated market value
$828,300
$787,000 - $870,000
$4,520/mo
Price history
| Date | Event | Price |
|---|---|---|
| 11/16/2026 | Listed for sale | $839,900+87.3%$319/sqft |
Source: MLS PIN #73602525 Report a problem | ||
| 3/30/2005 | Sold | $448,500+127.1%$171/sqft |
Source: Public Record Report a problem | ||
| 3/22/1996 | Sold | $197,500$75/sqft |
Source: Public Record Report a problem | ||
Public tax history
| Year | Property taxes | Tax assessment |
|---|---|---|
| 2025 | $9,320 +0.2% | $670,500 -1.9% |
| 2024 | $9,305 +4% | $683,200 +9.7% |
| 2023 | $8,950 +2.6% | $622,800 +12.6% |
| 2022 | $8,726 +10.3% | $553,300 +10.1% |
| 2021 | $7,911 -2% | $502,600 +2.4% |
| 2020 | $8,075 +3.2% | $490,900 +2.6% |
| 2019 | $7,822 -2% | $478,400 +7.7% |
| 2018 | $7,978 +7.3% | $444,200 +7% |
| 2017 | $7,437 +8.7% | $415,000 +9.3% |
| 2016 | $6,844 +2% | $379,600 +5.8% |
| 2015 | $6,711 +3.4% | $358,900 +4.9% |
| 2014 | $6,493 +4.1% | $342,100 -1.6% |
| 2013 | $6,239 +3.1% | $347,600 +0.4% |
| 2012 | $6,053 +6.8% | $346,100 +2.2% |
| 2011 | $5,665 +3.1% | $338,800 -6.6% |
| 2010 | $5,496 +2.3% | $362,800 -5% |
| 2009 | $5,371 -6.4% | $381,700 -10.2% |
| 2008 | $5,740 +4.6% | $425,200 -2.9% |
| 2007 | $5,488 +6% | $438,000 +11% |
| 2006 | $5,177 +4.4% | $394,600 +7.3% |
| 2005 | $4,959 +1.8% | $367,600 -0.9% |
| 2004 | $4,870 +9% | $370,900 +16.6% |
| 2003 | $4,469 +8.9% | $318,100 +22.2% |
| 2001 | $4,104 +2.7% | $260,400 +13% |
| 2000 | $3,995 +2.9% | $230,400 +7.5% |
| 1999 | $3,883 | $214,400 |
Find assessor info on the county website
Monthly payment
Est. payment
Payment breakdown
Explore the cost of this home by adjusting the details. Changes won't be saved.Climate risks
Neighborhood: Old Stage Estates
Nearby schools
Schools provided by the listing agent
- Elementary: South Row
- Middle: Mccarthy
- High: Chelmsford
Source: MLS PIN. This data may not be complete. We recommend contacting the local school district to confirm school assignments for this home.
Similar homes
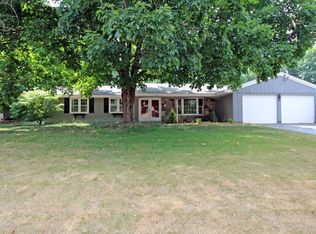
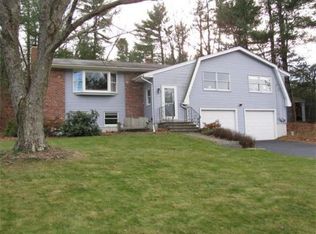
- $750,0004 bd3 ba2.2k sqft2 Dakota Dr, Chelmsford, MA 01824For Sale
 MLS ID #73601644, Patricia Dearborn, Coldwell Banker Realty - Westford. MLS PIN
- $1,100,0004 bd3 ba3.5k sqft4 Sheehan Ln, Chelmsford, MA 01824For Sale
 MLS ID #73602842, Pozerycki Arpino Team, Keller Williams Realty-Merrimack. MLS PIN
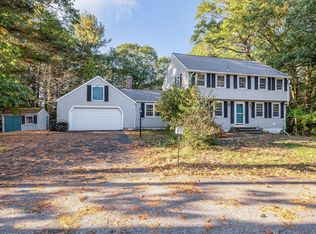
- $740,0004 bd3 ba2.6k sqft15 Wagontrail Rd, Chelmsford, MA 01824For Sale
 MLS ID #73592744, Chrisanne Connolly, Wilson Wolfe Real Estate. MLS PIN
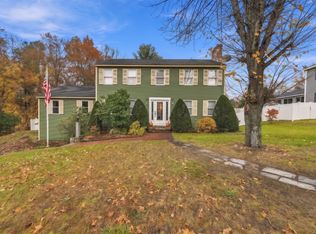
- $939,9004 bd4 ba3.2k sqft57 Warren Ave, Chelmsford, MA 01824For Sale
 MLS ID #73600168, Amanda Butler, Real Broker MA, LLC. MLS PIN
