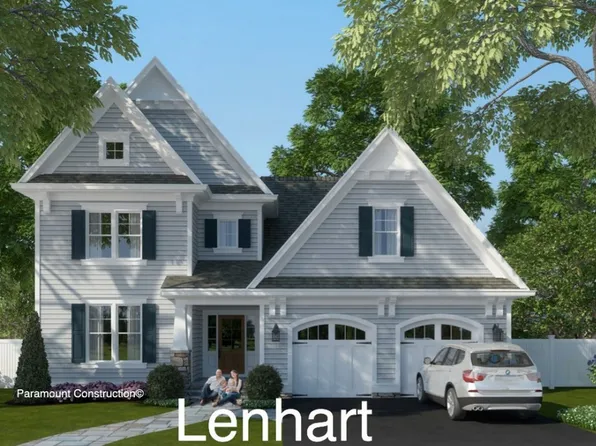
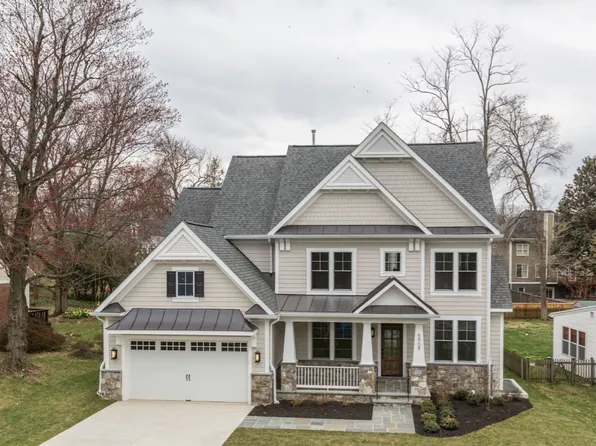
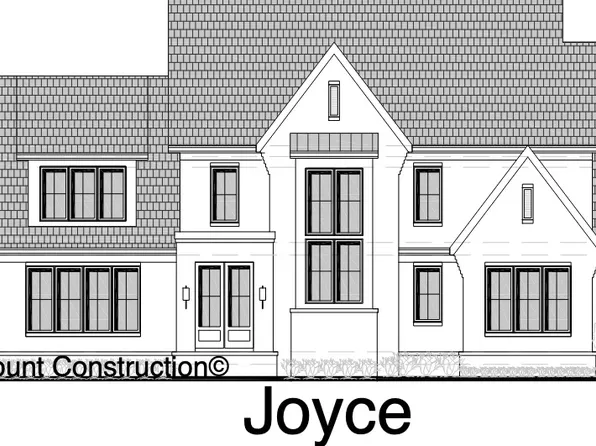
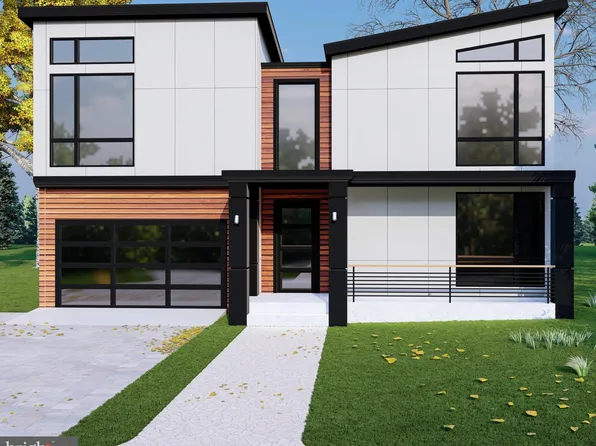
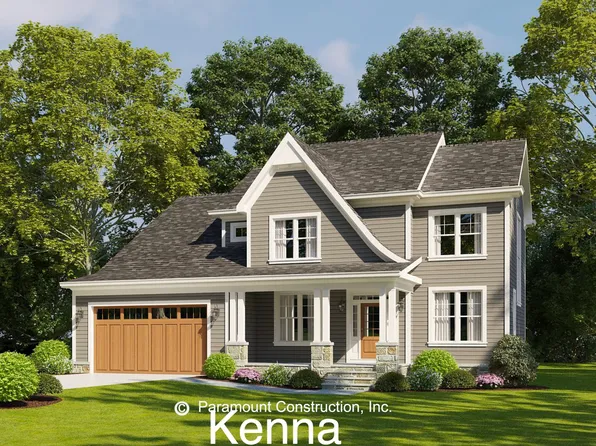
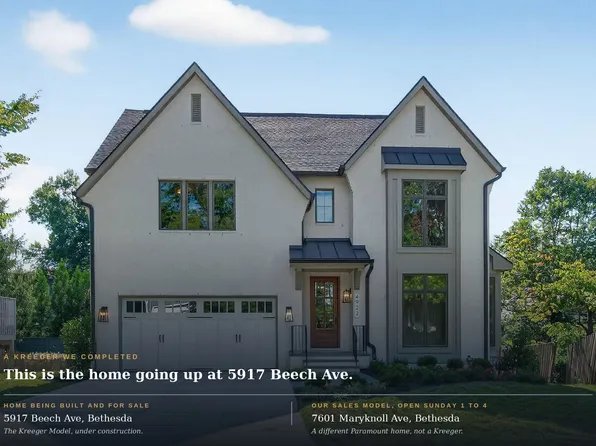
- 6 bds
- 6 ba
- 5,943 sqft
New Construction Homes in Potomac MD
328 results
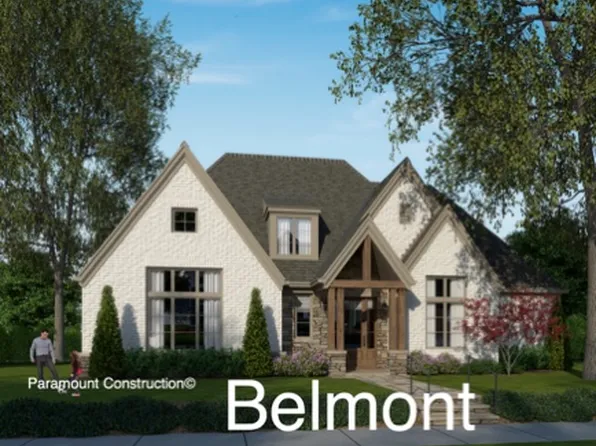
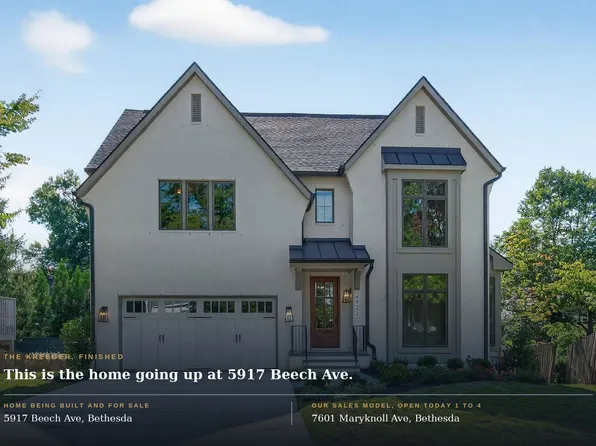
- Kreeger - Brick Elevation Plan, PCI - 20854Paramount Construction
Loading...

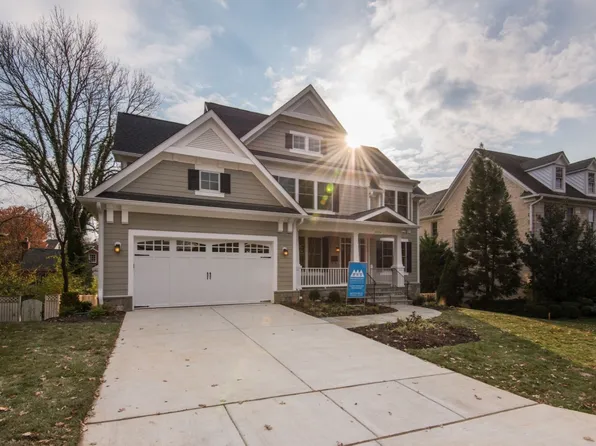
- Sandstone Model - SideLoad Garage Plan, PCI - 20854
- 5 bds
- 5 ba
- 4,885 sqft
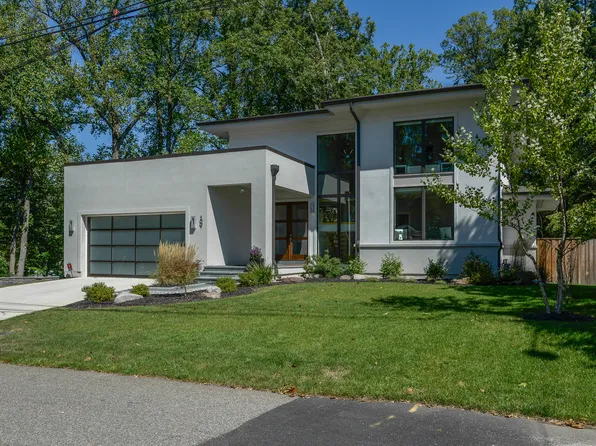
Paramount Construction - Chevy Chase OPEN HOUSE Sat & Sun Plan, PCI - 20854
- 6 bds
- 6 ba
- 5,711 sqft
Paramount Construction - Restraint Is the Whole Design - The Oliver Plan, PCI - 20854
- 4 bds
- 5 ba
- 4,420 sqft
Paramount Construction Loading...
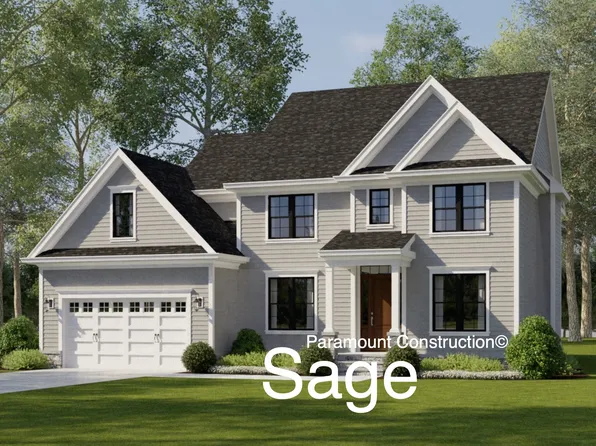
- Brookstone - Wide Elevation, Center Hall Plan, PCI - 20854
- 5 bds
- 5 ba
- 5,606 sqft
Paramount Construction - The Nevis - Elegant and Open Plan, PCI - 20854
- 6 bds
- 7 ba
- 6,075 sqft
Paramount Construction - Garrison - Multigenerational Living Plan, PCI - 20854
- 5 bds
- 5 ba
- 5,430 sqft
Paramount Construction - Garrison - Multigenerational Living Plan, PCI - 20854
- 5 bds
- 5 ba
- 5,430 sqft
Paramount Construction - Open and Effortless in the Volta Plan, PCI - 20854
- 6 bds
- 6 ba
- 5,711 sqft
Paramount Construction - A Porch Deep Enough to Live On: Aldie Plan, PCI - 20854
- 4 bds
- 4 ba
- 4,065 sqft
Paramount Construction - Kreeger Open House - Open Sunday, 1 to 4 pm Plan, PCI - 20854
- 6 bds
- 6 ba
- 5,780 sqft
Paramount Construction - Kreeger Model Open House Today, 1 to 4 pm Plan, PCI - 20854
- 6 bds
- 6 ba
- 5,780 sqft
Paramount Construction - A Porch Deep Enough to Live On: the Aldie Plan, PCI - 20854
- 4 bds
- 4 ba
- 4,065 sqft
Paramount Construction - Modern Farmhouse - Curb Appeal That Stops You Plan, PCI - 20854
- 7 bds
- 8 ba
- 7,142 sqft
Paramount Construction - Garrison - Multigenerational Living Plan, PCI - 20854
- 5 bds
- 5 ba
- 5,430 sqft
Paramount Construction - The Volta: Open, Airy, Effortless Plan, PCI - 20854
- 6 bds
- 6 ba
- 5,711 sqft
Paramount Construction - Volta Model - Modern Farmhouse Plan, PCI - 20854
- 6 bds
- 6 ba
- 5,711 sqft
Paramount Construction - Lenox - Steep Gable Over Arched Truss Entry Plan, PCI - 20854
- 5 bds
- 5 ba
- 4,580 sqft
Paramount Construction - Garrison - Multigenerational Living Plan, PCI - 20854
- 5 bds
- 5 ba
- 5,430 sqft
Paramount Construction - The Nevis, Light and French Refinement Plan, PCI - 20854
- 6 bds
- 7 ba
- 6,075 sqft
Paramount Construction - Kreeger - Modern Farmhouse Brick Facade Plan, PCI - 20854
- 6 bds
- 6 ba
- 5,843 sqft
Paramount Construction - Garrison - Multigenerational Living Plan, PCI - 20854
- 5 bds
- 5 ba
- 5,430 sqft
Paramount Construction - Garrison - Multigenerational Living Plan, PCI - 20854
- 5 bds
- 5 ba
- 5,430 sqft
Paramount Construction - Oakmere Model - 1st Floor BR Option Plan, PCI - 20854
- 5 bds
- 5 ba
- 3,950 sqft
Paramount Construction

The data relating to real estate for sale on this website appears in part through the BRIGHT Internet Data Exchange program, a voluntary cooperative exchange of property listing data between licensed real estate brokerage firms, and is provided by BRIGHT through a licensing agreement. Listing information is from various brokers who participate in the Bright MLS IDX program and not all listings may be visible on the site. The property information being provided on or through the website is for the personal, non-commercial use of consumers and such information may not be used for any purpose other than to identify prospective properties consumers may be interested in purchasing. Some properties which appear for sale on the website may no longer be available because they are for instance, under contract, sold or are no longer being offered for sale. Property information displayed is deemed reliable but is not guaranteed. Copyright 2026 Bright MLS, Inc. [Click here for more information](/mls-disclaimers/#5632)