New Construction Homes in Potomac MD
287 results
- 7112 Natelli Woods Ln, Bethesda, MD 20817
- 7 bds
- 10 ba
- 12,300 sqft
TTR SOTHEBY'S INTERNATIONAL REALTY Loading...
- Halter Center Hall Plan - Modern Farmhouse Plan, PCI - 20854
- 5 bds
- 6 ba
- 5,900 sqft
Paramount Construction - 9933 Bentcross Dr, Potomac, MD 20854
- 6 bds
- 8 ba
- 12,500 sqft
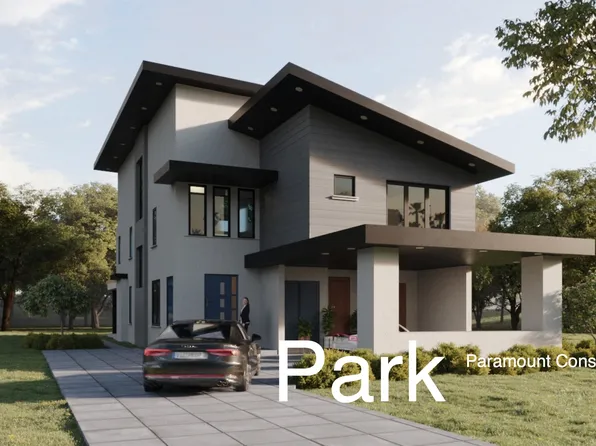
multiple, TTR SOTHEBY'S INTERNATIONAL REALTY - Page Model - Downsizing? Ranch Style Home Plan, PCI - 20854
- 3 bds
- 4 ba
- 2,680 sqft
Paramount Construction - The Nevis - Cast-Stone Quoins on Stucco Facade Plan, PCI - 20854
- 6 bds
- 7 ba
- 6,075 sqft
Paramount Construction - Accord - New Home With One Level Living Plan, PCI - 20854
- 4 bds
- 4 ba
- 5,986 sqft
Paramount Construction - Pershing New Build - Wide Front Elevation Plan, PCI - 20854
- 5 bds
- 4 ba
- 4,156 sqft
Paramount Construction - Runnymeade - Arched Entry Under Swept Roofline Plan, PCI - 20854
- 6 bds
- 6 ba
- 4,583 sqft
Paramount Construction Loading...
- 12017 Evening Ride Dr, Potomac, MD 20854
- 7 bds
- 9 ba
- 8,715 sqft
Potomac Heritage Homes, COMPASS - Buckwood - Perfect New Home to Downsize Into Plan, PCI - 20854
- 4 bds
- 4 ba
- 3,372 sqft
Paramount Construction - Barra Model - First Floor Bedroom Plan, PCI - 20854
- 6 bds
- 7 ba
- 7,200 sqft
Paramount Construction - 7009 Natelli Woods Ln, Bethesda, MD 20817
- 6 bds
- 9 ba
- 10,050 sqft
GSS Builders, LONG & FOSTER REAL ESTATE, INC. - Roseland - 3-Car Sideload Garage, Guest Suite Plan, PCI - 20854
- 7 bds
- 8 ba
- 7,001 sqft
Paramount Construction - Lenox - Steep Gable Over Arched Truss Entry Plan, PCI - 20854
- 5 bds
- 5 ba
- 4,580 sqft
Paramount Construction - Battery Park - Center Hall Layout Plan, PCI - 20854
- 5 bds
- 5 ba
- 5,144 sqft
Paramount Construction - Garrison - Multigenerational Living Plan, PCI - 20854
- 5 bds
- 5 ba
- 5,430 sqft
Paramount Construction - Sycamore - Designed to Flow for Entertaining Plan, PCI - 20854
- 6 bds
- 6 ba
- 5,857 sqft
Paramount Construction - Macon - Wide Elevation, Guest Suite on Main Level Plan, PCI - 20854
- 6 bds
- 6 ba
- 6,963 sqft
Paramount Construction - Cresthaven - Guest Suite, Main Level Plan, PCI - 20854
- 7 bds
- 8 ba
- 7,100 sqft
Paramount Construction - Dorset - Open First Floor, Oversized Porch Plan, PCI - 20854
- 5 bds
- 5 ba
- 4,613 sqft
Paramount Construction - New Edgemont - First Floor Primary Suite Plan, PCI - 20854
- 5 bds
- 5 ba
- 5,100 sqft
Paramount Construction - Rockmere - Open Floor Plan, Clean Contemporary Plan, PCI - 20854
- 5 bds
- 5 ba
- 3,995 sqft
Paramount Construction - The Lenox Announces Itself From the Street Plan, PCI - 20854
- 5 bds
- 5 ba
- 4,580 sqft
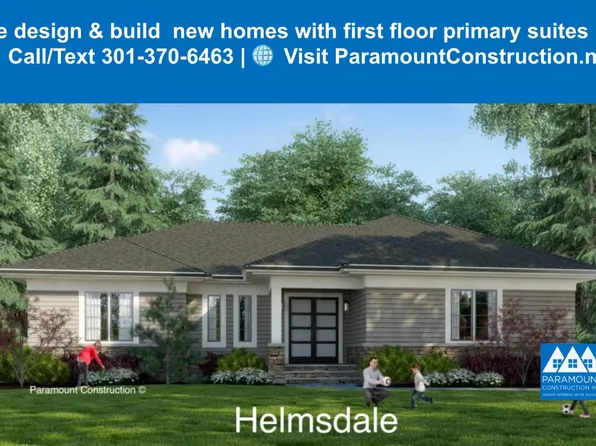
Paramount Construction - Helmsdale - All One Level, Primary on Main Plan, PCI - 20854
- 3 bds
- 4 ba
- 4,400 sqft
Paramount Construction - The Page: Effortless One-Level Living Plan, PCI - 20854
- 3 bds
- 4 ba
- 2,680 sqft
Paramount Construction
to get email alerts when listings hit the market.