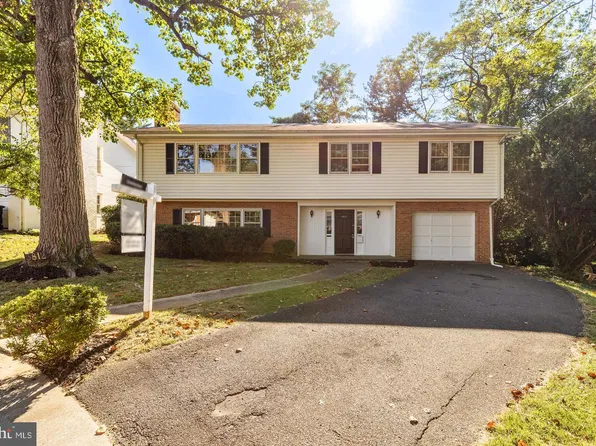
Glen Echo Heights Bethesda Real Estate & Homes For Sale
2,053 results
Loading...
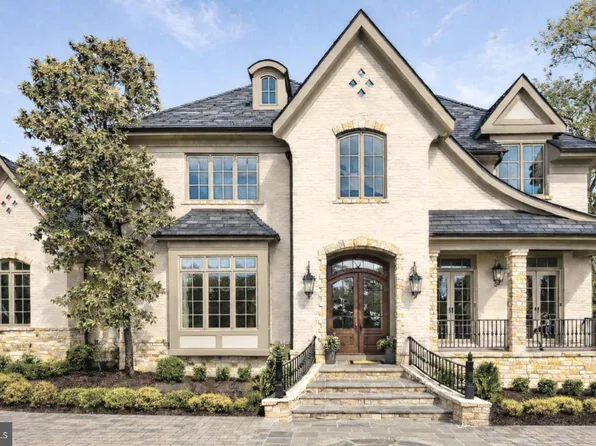
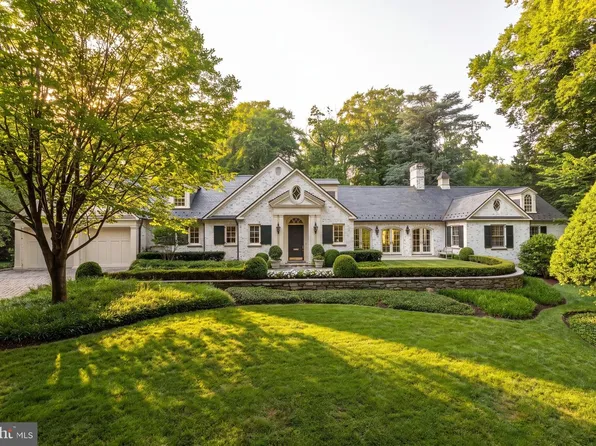
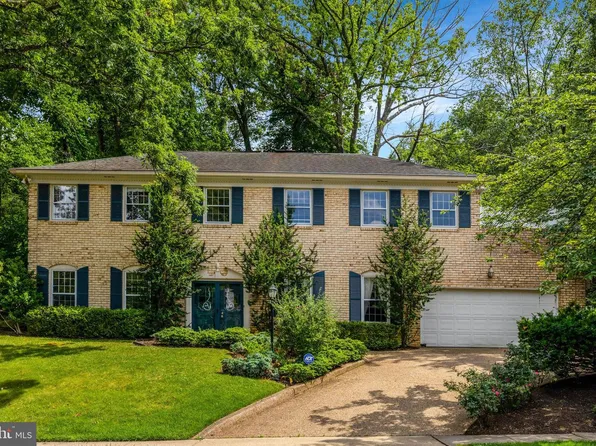
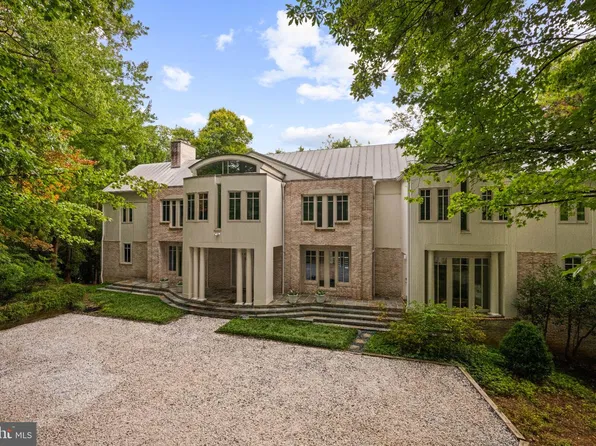
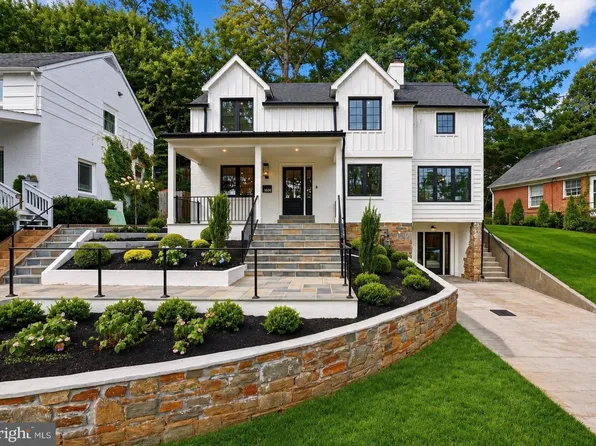
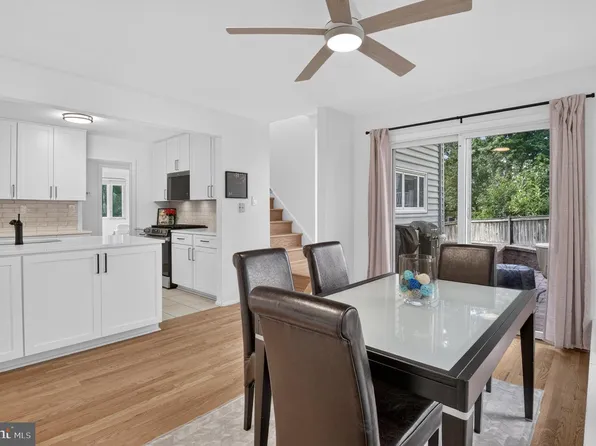
- 1102 Chain Bridge Rd, Mc Lean, VA 22101
- 6 bds
- 10 ba
- 16,204 sqft
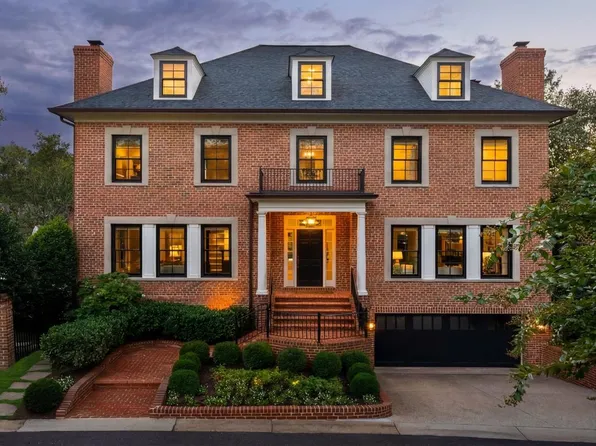
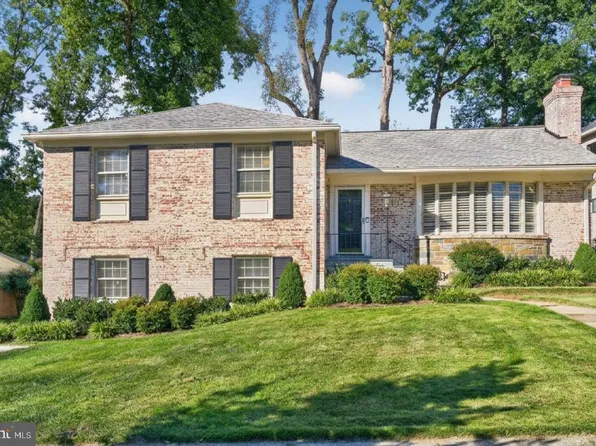
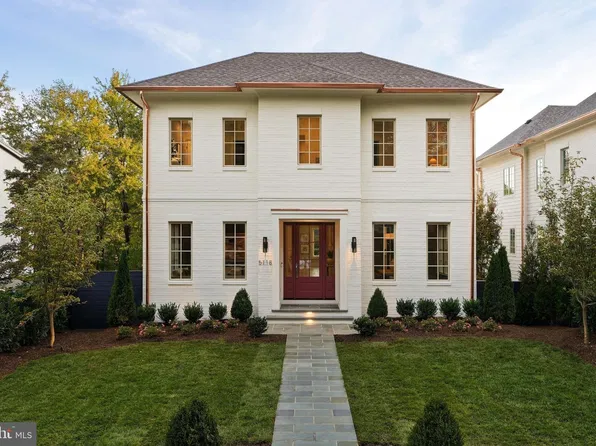
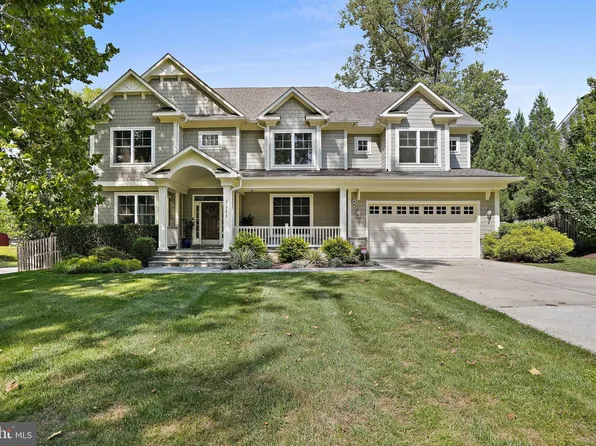
TTR SOTHEBY'S INTERNATIONAL REALTY - 6735 Kenwood Forest Ln #40, Chevy Chase, MD 20815
- 3 bds
- 3 ba
- 1,164 sqft
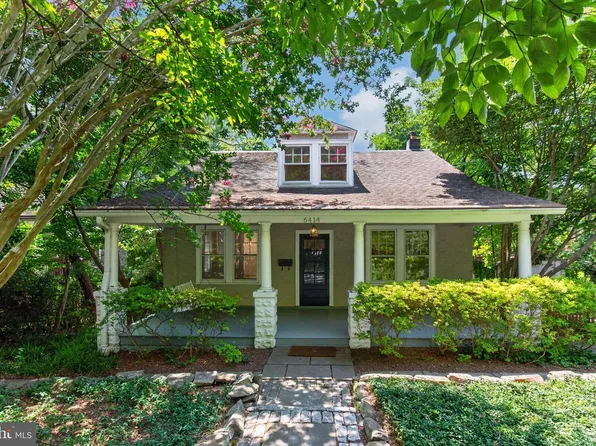
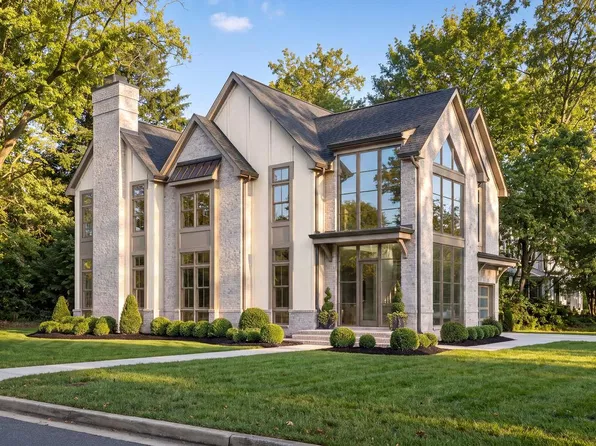
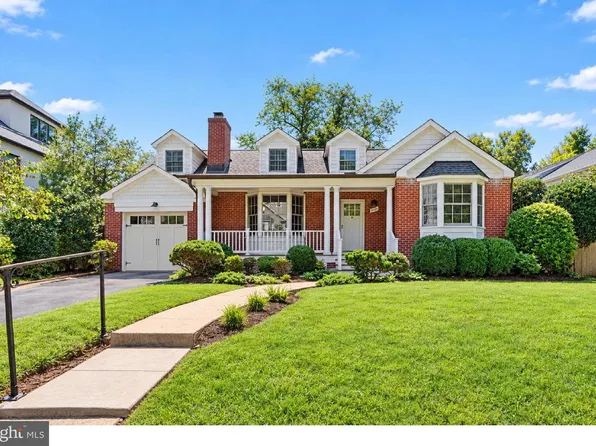
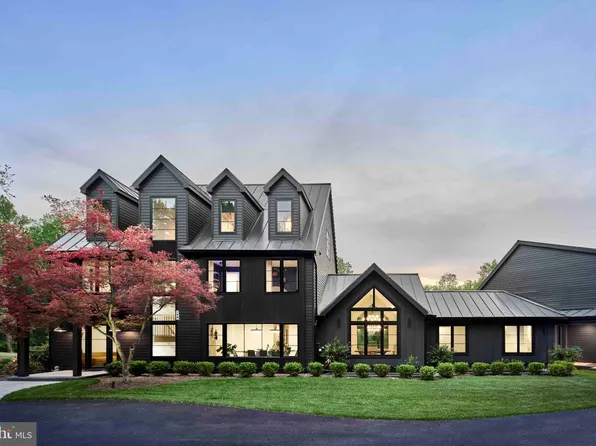
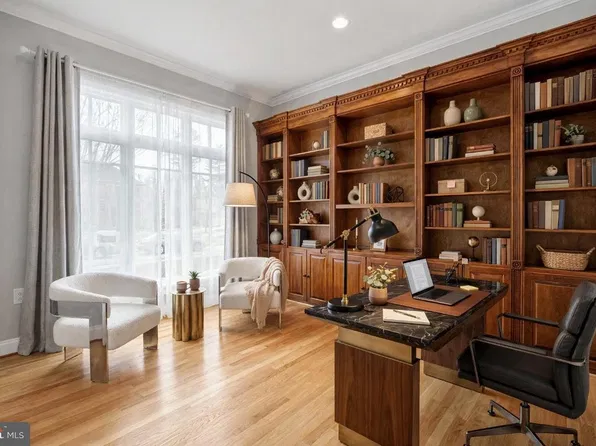
COLDWELL BANKER REALTY - Granby - Side-Load 3-Car Garage, Wide Elevation Plan, PCI - 20814
- 5 bds
- 6 ba
- 5,648 sqft
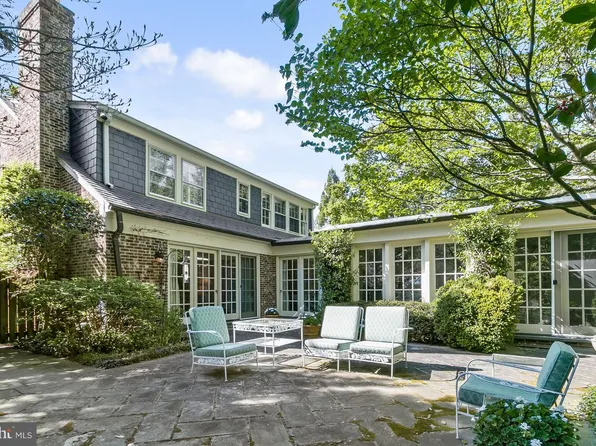
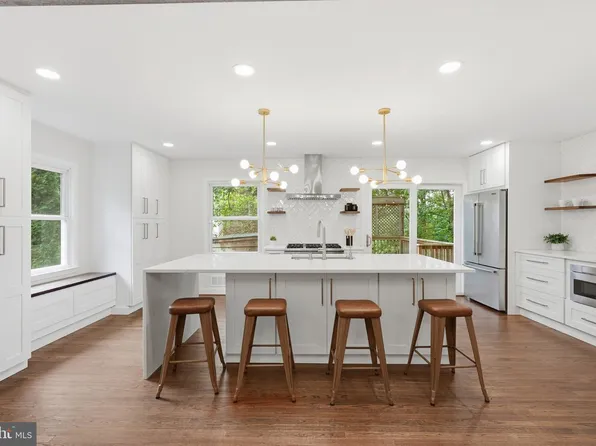
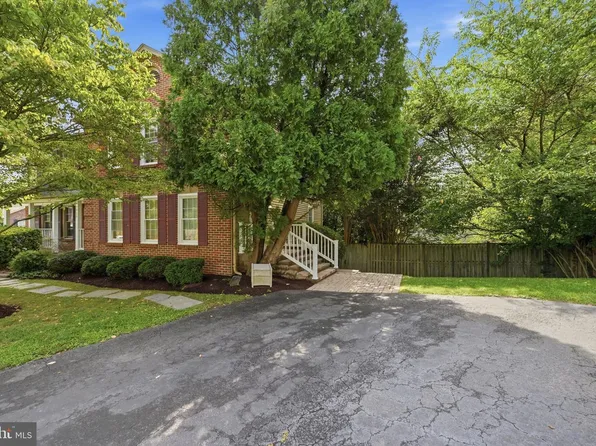
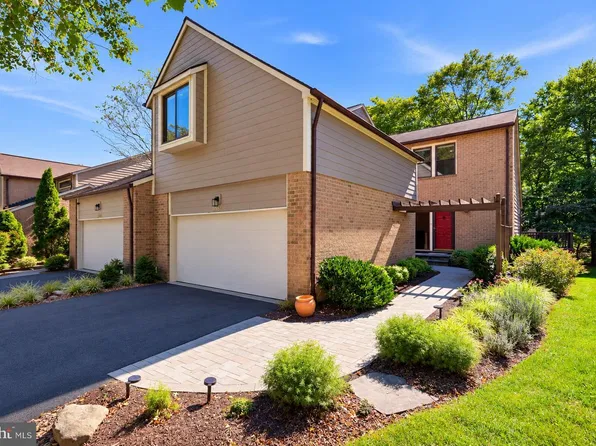
Paramount Construction - 3-Car Side-Load Garage, Wide Elevation - Granby Plan, PCI -20016
- 5 bds
- 6 ba
- 5,648 sqft
Paramount Construction - Nevis - Smooth Stucco, Limestone Trim Detail Plan, PCI - 20817
- 6 bds
- 7 ba
- 6,075 sqft
Paramount Construction - French Country Stucco Nevis with Cast-Stone Quoins Plan, PCI - 20816
- 6 bds
- 7 ba
- 6,075 sqft
Paramount Construction Loading...
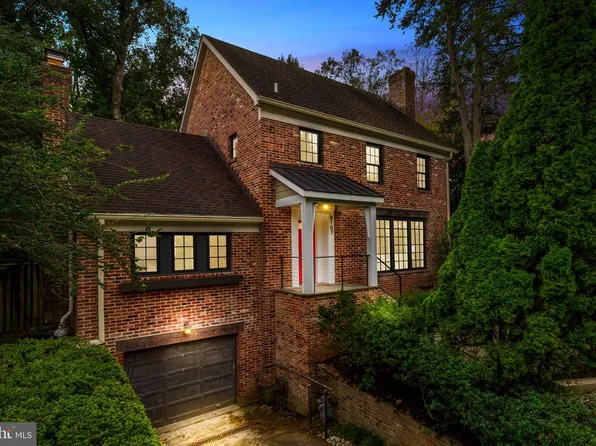
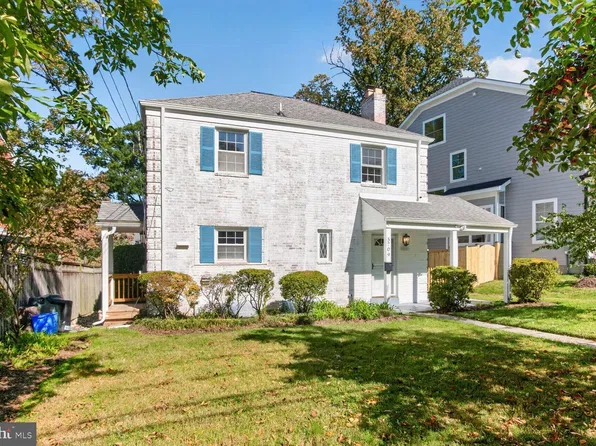
- 5910 Overlea Rd, Bethesda, MD 20816
- 6 bds
- 5 ba
- 2,812 sqft
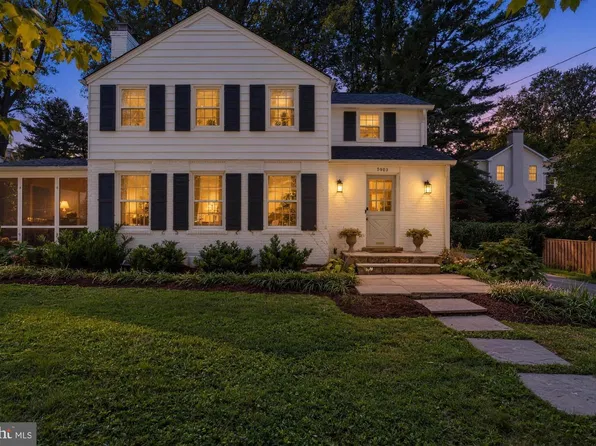
TTR SOTHEBY'S INTERNATIONAL REALTY - 4708 S Chelsea Ln, Bethesda, MD 20814
- 6 bds
- 6 ba
- 4,605 sqft
TTR SOTHEBY'S INTERNATIONAL REALTY - Taylor - Arts & Crafts Model Plan, PCI - 20815
- 5 bds
- 5 ba
- 3,937 sqft
Paramount Construction - 6016 Chesterbrook Rd, Mc Lean, VA 22101
- 5 bds
- 6 ba
- 4,265 sqft
TTR SOTHEBYS INTERNATIONAL REALTY - Sycamore - Multigen Suite on the Main Level Plan, PCI - 20817
- 6 bds
- 6 ba
- 5,857 sqft
Paramount Construction - Blackthorn Cape Cod With Wide Front Porch Plan, PCI - 20814
- 4 bds
- 5 ba
- 3,848 sqft
Paramount Construction - 2501 49th St NW, Washington, DC 20007
- 5 bds
- 6 ba
- 6,020 sqft
WASHINGTON FINE PROPERTIES, LLC - Stoneford Transitional - Double Gabled Front Plan, PCI - 20816
- 5 bds
- 5 ba
- 4,885 sqft
Paramount Construction - Downsizing Home With Wide Porch - Blackthorn Plan, PCI -20016
- 4 bds
- 5 ba
- 3,848 sqft
Paramount Construction - Rose - Gabled Arts & Crafts, Multi-Gen Plan, PCI - 20814
- 5 bds
- 5 ba
- 4,560 sqft
Paramount Construction - Sycamore - Main-Level Suite for Multi-Gen Living Plan, PCI - 20814
- 6 bds
- 6 ba
- 5,857 sqft
Paramount Construction - Sycamore - Multi-Gen Main-Level Suite Plan, PCI - 20815
- 6 bds
- 6 ba
- 5,857 sqft
Paramount Construction - Sycamore - Main-Level Suite, Multi-Gen Ready Plan, PCI - 20816
- 6 bds
- 6 ba
- 5,857 sqft
Paramount Construction - Iroquois - Gabled Entry, Decorative Brackets Plan, PCI - 20814
- 5 bds
- 7 ba
- 6,812 sqft
Paramount Construction - Beech - Loft Level Option For A Home Office Plan, PCI - 20817
- 6 bds
- 6 ba
- 6,024 sqft
Paramount Construction - Lenox - Stone and Stucco, Black-Framed Glass Plan, PCI - 20817
- 5 bds
- 5 ba
- 4,580 sqft
Paramount Construction - Lenox - Arched Truss Entry With Steep Gable Plan, PCI - 20816
- 5 bds
- 5 ba
- 4,580 sqft
Paramount Construction - Iroquois Transitional - Lantern Chandelier Foyer Plan, PCI -20016
- 5 bds
- 7 ba
- 6,812 sqft
Paramount Construction - Beech - Optional Loft Level Home Office Plan, PCI - 20816
- 6 bds
- 6 ba
- 6,024 sqft
Paramount Construction - Beech - Classic Arts & Crafts Model Details Plan, PCI - 20815
- 6 bds
- 6 ba
- 6,024 sqft
Paramount Construction

The data relating to real estate for sale on this website appears in part through the BRIGHT Internet Data Exchange program, a voluntary cooperative exchange of property listing data between licensed real estate brokerage firms, and is provided by BRIGHT through a licensing agreement. Listing information is from various brokers who participate in the Bright MLS IDX program and not all listings may be visible on the site. The property information being provided on or through the website is for the personal, non-commercial use of consumers and such information may not be used for any purpose other than to identify prospective properties consumers may be interested in purchasing. Some properties which appear for sale on the website may no longer be available because they are for instance, under contract, sold or are no longer being offered for sale. Property information displayed is deemed reliable but is not guaranteed. Copyright 2026 Bright MLS, Inc. [Click here for more information](/mls-disclaimers/#5632)