***REDUCED*** Meticulously maintained and beautifully situated on 4 open, level acres, this thoughtfully designed 2001 home offers exceptional privacy, impressive landscaping, and versatile living spaces both inside and out. A durable standing-seam metal roof adds peace of mind, while the accessible ramp at the main entrance provides convenient, step-free access to the home. The open-concept main level is filled with warmth and natural light and provides the convenience of one-floor living, including a private primary bedroom suite with full en-suite bath and first-floor laundry. The finished walkout lower level adds valuable flexible living space and includes a third full bathroom, making it ideal for guests, recreation, a home office, or whatever your needs may be. Step outside to expansive patios with covered areas for entertaining, along with a hot tub for relaxing and enjoying the peaceful setting. A firepit, standby generator, and plenty of open yard space provide everything you need for outdoor gatherings, yard games, and easy everyday enjoyment, all while maintaining a wonderful sense of privacy. A 2-car garage and Amish built shed with power complete the covered storage area options. Location is another standout feature. Just minutes from Randolph Village, you'll have convenient access to restaurants, shops, the hospital, and the Amtrak station. Interstate 89 is nearby, providing an easy commute to West Lebanon, NH, or the Barre-Montpelier corridor. A rare combination of thoughtful design, accessible one-level living, beautifully maintained grounds, durable features, and a convenient location, this is a home you'll want to see!
Active
Listed by: Rural Vermont Real Estate • Eric Kenyon • 802-728-6200
Price cut: $4K (10/8)
$495,000
1019 Hebard Hill Road, Randolph, VT 05060
3beds
2,700sqft
Ranch
Built in 2001
4 Acres Lot
$490,600 Zestimate®
$183/sqft
$-- HOA
What's special
Impressive landscapingFinished walkout lower levelFirst-floor laundryOne-floor livingOpen-concept main levelDurable standing-seam metal roof
- 62 days
- 538
- 48
Zillow last checked:
Listing updated:
Listed by:
Eric Kenyon,
Rural Vermont Real Estate 802-728-6200
Source: PrimeMLS,MLS#: 5106019
Facts & features
Interior
Bedrooms & bathrooms
- Bedrooms: 3
- Bathrooms: 3
- Full bathrooms: 3
Heating
- Oil, Hot Air
Cooling
- Wall Unit(s)
Appliances
- Included: Dishwasher, Dryer, Electric Range, Refrigerator, Washer, Tank Water Heater
- Laundry: 1st Floor Laundry
Features
- Ceiling Fan(s), Hearth, Kitchen Island, Natural Light, Soaking Tub, Walk-In Closet(s)
- Flooring: Carpet, Ceramic Tile, Hardwood, Laminate
- Windows: Drapes, ENERGY STAR Qualified Windows
- Basement: Partially Finished,Interior Stairs,Walkout,Exterior Entry,Walk-Out Access
Interior area
- Total structure area: 3,672
- Total interior livable area: 2,700 sqft
- Finished area above ground: 1,836
- Finished area below ground: 864
Property
Parking
- Total spaces: 2
- Parking features: Gravel
- Garage spaces: 2
Accessibility
- Accessibility features: 1st Floor Full Bathroom, Accessibility Features, Zero-Step Entry Ramp
Features
- Levels: One
- Stories: 1
- Patio & porch: Patio, Porch
- Exterior features: Deck, Garden, Shed
- Has spa: Yes
- Spa features: Heated
- Frontage length: Road frontage: 834
Lot
- Size: 4 Acres
- Features: Country Setting, Landscaped, Level, Open Lot
Details
- Additional structures: Outbuilding, Greenhouse
- Parcel number: 50715912208
- Zoning description: Residential 1
- Special conditions: Standard
- Other equipment: Standby Generator
Construction
Type & style
- Home type: SingleFamily
- Architectural style: Ranch
- Property subtype: Ranch
Materials
- Vinyl Siding
- Foundation: Concrete
- Roof: Standing Seam
Condition
- New construction: No
- Year built: 2001
Utilities & green energy
- Electric: 100 Amp Service, Circuit Breakers
- Sewer: 1000 Gallon, Concrete
- Utilities for property: Cable, Propane, Fiber Optic Internt Avail
Community & HOA
Community
- Security: Carbon Monoxide Detector(s), Security System, Smoke Detector(s)
Location
- Region: Randolph
Financial & listing details
- Price per square foot: $183/sqft
- Tax assessed value: $409,800
- Annual tax amount: $8,066
- Date on market: 8/20/2026
- Exclusions: Dehumidifier
- Road surface type: Dirt
Estimated market value
$490,600
$466,000 - $515,000
$3,623/mo
Price history
| Date | Event | Price |
|---|---|---|
| 10/8/2026 | Price change | $495,000-0.8%$183/sqft |
Source:  PrimeMLS #5106019 Report a problem PrimeMLS #5106019 Report a problem | ||
| 9/22/2026 | Price change | $499,000-1.2%$185/sqft |
Source: PrimeMLS #5106019 Report a problem | ||
| 9/8/2026 | Price change | $505,000-1.9%$187/sqft |
Source: PrimeMLS #5106019 Report a problem | ||
| 8/24/2026 | Listed for sale | $515,000+1675.9%$191/sqft |
Source: PrimeMLS #5106019 Report a problem | ||
| 7/23/2001 | Sold | $29,000$11/sqft |
Source: Public Record Report a problem | ||
Public tax history
| Year | Property taxes | Tax assessment |
|---|---|---|
| 2025 | $8,066 | $409,800 |
| 2024 | -- | $409,800 +96.6% |
| 2023 | -- | $208,400 |
| 2022 | -- | $208,400 |
| 2021 | -- | $208,400 |
| 2020 | -- | $208,400 |
| 2019 | -- | $208,400 |
| 2018 | -- | $208,400 |
| 2017 | -- | $208,400 |
| 2016 | -- | $208,400 +9900% |
| 2015 | -- | $2,084 +2.8% |
| 2014 | -- | $2,028 |
| 2013 | -- | $2,028 |
| 2012 | -- | $2,028 |
| 2011 | -- | $2,028 |
| 2010 | -- | $2,028 |
| 2009 | -- | $2,028 |
| 2008 | -- | $2,028 |
| 2007 | -- | $2,028 |
| 2006 | -- | $2,028 |
Find assessor info on the county website
Monthly payment
Est. payment
Payment breakdown
Explore the cost of this home by adjusting the details. Changes won't be saved.Climate risks
Neighborhood: 05060
Nearby schools
Schools provided by the listing agent
- Elementary: Randolph Elementary School
- Middle: Randolph School UHSD #2
- High: Randolph UHSD #2
- District: Orange Southwest
Source: PrimeMLS. This data may not be complete. We recommend contacting the local school district to confirm school assignments for this home.
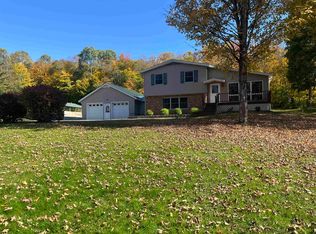
Similar homes
- $615,0004 bd3 ba2.9k sqft1100 Stock Farm Road, Randolph, VT 05060Active
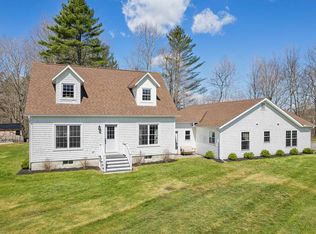 MLS ID #5086073, Rachel Noyes. PrimeMLS
 - $294,9995 bd2 ba2.4k sqft7 School St, Randolph, VT 05060For Sale By Owner
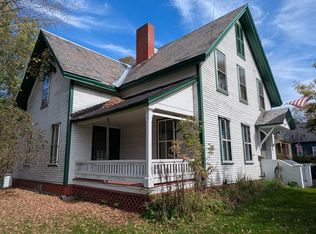
- $369,0003 bd2 ba1.6k sqft14 Elm Street, Randolph, VT 05060Active
 MLS ID #5114553, Danae Lyn Rakotz. PrimeMLS
 - $639,9955 bd3 ba3.1k sqft6 Crescent Street, Randolph, VT 05060Active
 MLS ID #5100515, Nathan Wright. PrimeMLS
