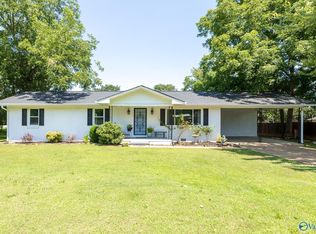
Step into the charm of Historic Decatur with this beautifully renovated home, listed on the National Register of Historic Places. Blending timeless character with modern updates, this move in ready home features stylish finishes throughout while preserving its historic appeal. Enjoy a spacious backyard perfect for entertaining, gardening, or relaxing. Conveniently located near downtown Decatur's shopping, dining, parks, and riverfront attractions, you'll love the walkable location and easy access to everything the city has to offer. Don't miss this rare opportunity to own a piece of Decatur history! EVERYTHING updated and upgraded!
For sale
Price cut: $3.5K (10/1)
$229,900
1021 Johnston St SE, Decatur, AL 35601
3beds
1,650sqft
Single Family Residence
Built in ----
-- sqft lot
$227,200 Zestimate®
$139/sqft
$-- HOA
What's special
Move in ready homeBeautifully renovated homeStylish finishes throughout
- 82 days
- 334
- 24
Zillow last checked:
Listing updated:
Listed by:
David Barnett 256-714-4705,
Elevate Realty,
Brandon Hardiman 256-583-3729,
Elevate Realty
Source: ValleyMLS,MLS#: 21924342
Facts & features
Interior
Bedrooms & bathrooms
- Bedrooms: 3
- Bathrooms: 2
- Full bathrooms: 2
Rooms
- Room types: Master Bedroom, Living Room, Bedroom 2, Dining Room, Bedroom 3, Kitchen, Breakfast, Livingroom/Diningroom, Office/Study, Bedroom, Laundry, Bathroom 2, Bath:Full, Utility Room, Bath:EnsuiteFull, Bath:GuestFull
Primary bedroom
- Features: 10’ + Ceiling, Ceiling Fan(s), Smooth Ceiling, Wood Floor
- Level: First
- Area: 176
- Dimensions: 11 x 16
Bedroom 2
- Features: 10’ + Ceiling, Ceiling Fan(s), Smooth Ceiling, Wood Floor
- Level: First
- Area: 168
- Dimensions: 12 x 14
Bedroom 3
- Features: 10’ + Ceiling, Ceiling Fan(s), Smooth Ceiling, Wood Floor
- Level: First
- Area: 144
- Dimensions: 9 x 16
Kitchen
- Features: Crown Molding, Eat-in Kitchen, Smooth Ceiling, LVP
- Level: First
- Area: 144
- Dimensions: 12 x 12
Living room
- Features: 10’ + Ceiling, Ceiling Fan(s), Crown Molding, Wood Floor
- Level: First
- Area: 319
- Dimensions: 11 x 29
Office
- Features: Ceiling Fan(s), Crown Molding, Smooth Ceiling, Wood Floor
- Level: First
- Area: 180
- Dimensions: 12 x 15
Laundry room
- Features: 10’ + Ceiling, Smooth Ceiling, LVP
- Level: First
- Area: 72
- Dimensions: 6 x 12
Heating
- Central 1
Cooling
- Central 1
Appliances
- Included: Dishwasher, Microwave, Range
Features
- Basement: Crawl Space
- Has fireplace: Yes
- Fireplace features: Gas Log
Interior area
- Total interior livable area: 1,650 sqft
Property
Parking
- Parking features: Alley Access, On Street
Details
- Parcel number: 0304202008006000
Construction
Type & style
- Home type: SingleFamily
- Architectural style: Craftsman
- Property subtype: Single Family Residence
Condition
- New construction: No
Utilities & green energy
- Sewer: Public Sewer
- Water: Public
Community & HOA
Community
- Subdivision: Dli&F Co Add 3
HOA
- Has HOA: No
Location
- Region: Decatur
Financial & listing details
- Price per square foot: $139/sqft
- Tax assessed value: $116,600
- Annual tax amount: $448
- Date on market: 7/21/2026
Estimated market value
$227,200
$216,000 - $239,000
$1,443/mo
Price history
| Date | Event | Price |
|---|---|---|
| 10/1/2026 | Price change | $229,900-1.5%$139/sqft |
Source:  ValleyMLS #21924342 Report a problem ValleyMLS #21924342 Report a problem | ||
| 8/14/2026 | Price change | $233,400-1.1%$141/sqft |
Source: ValleyMLS #21924342 Report a problem | ||
| 7/21/2026 | Listed for sale | $235,900+162.1%$143/sqft |
Source: ValleyMLS #21924342 Report a problem | ||
| 10/13/2015 | Sold | $90,000+7.1%$55/sqft |
Source: Public Record Report a problem | ||
| 3/28/2014 | Sold | $84,000-6.6%$51/sqft |
Source: ValleyMLS #555348 Report a problem | ||
| 2/19/2014 | Listed for sale | $89,900-10%$54/sqft |
Source: Coldwell Banker McMillan & Associates #555348 Report a problem | ||
| 7/27/2013 | Listed for sale | $99,900$61/sqft |
Source: McMillan Enterprises, Inc d/b/a Coldwell Banker McMillan & Associates #555348 Report a problem | ||
Public tax history
| Year | Property taxes | Tax assessment |
|---|---|---|
| 2025 | $448 +7.6% | $10,940 +6.8% |
| 2024 | $416 +10.3% | $10,240 +9.2% |
| 2023 | $377 | $9,380 |
| 2022 | $377 +8.9% | $9,380 +7.8% |
| 2021 | $347 | $8,700 |
| 2020 | $347 | $8,700 |
| 2019 | $347 +0.3% | $8,700 +19.2% |
| 2015 | $346 +14.4% | $7,300 -5.4% |
| 2014 | $302 | $7,720 +27.4% |
| 2013 | $302 +33.1% | $6,060 |
| 2012 | $227 | $6,060 -1.9% |
| 2010 | -- | $6,180 |
Find assessor info on the county website
Monthly payment
Est. payment
Payment breakdown
Explore the cost of this home by adjusting the details. Changes won't be saved.Climate risks
Neighborhood: 35601
Nearby schools
Schools provided by the listing agent
- Elementary: Banks-Caddell
- Middle: Decatur Middle School
- High: Decatur High
Source: ValleyMLS. This data may not be complete. We recommend contacting the local school district to confirm school assignments for this home.
Similar homes
- $219,9003 bd2 ba1.6k sqft801 13th Ave SE, Decatur, AL 35601For Sale
 MLS ID #21928998, Brandon Harwell. ValleyMLS
 - $239,9003 bd2 ba1.9k sqft1512 Olive St SE, Decatur, AL 35601For Sale
 MLS ID #21927693, Julie Green. ValleyMLS
 - $--3 bd2 ba2.1k sqft620 Holland Ct SW, Decatur, AL 35601Auction
 ServiceLink Auction
 - $231,9003 bd2 ba1.3k sqft1202 Donna Ave SE, Decatur, AL 35601For Sale
 MLS ID #21924887, Laran Adkins. ValleyMLS
