Beautifully updated and exceptionally versatile, this spacious Cape Cod offers nearly 3,000 sq. ft. of living space on 3.79 private acres in Bridgman Schools. The heart of the home is the beautifully remodeled kitchen, complemented by generous living and dining spaces, a gas-log fireplace and a desirable main-floor primary suite. With 4 bedrooms and 3.5 baths, the flexible floor plan provides plenty of room for everyday living, entertaining and guests. Adding tremendous versatility is a self-contained guest house—ideal for extended stays, a home office or additional living space. Outside, the expansive setting offers room to spread out, along with an attached 3-car garage and impressive 30x40 pole barn with electric, water and a concrete floor. Enjoy the privacy of a wooded 3.79-acre setting while remaining conveniently located near Bridgman, area recreation and the Lake Michigan shoreline. A rare combination of acreage, beautifully updated living space, guest accommodations and exceptional garage and outbuilding space!
Active backup
$650,000
10233 Jericho Rd, Bridgman, MI 49106
4beds
2,928sqft
Single Family Residence
Built in 1998
3.79 Acres Lot
$641,700 Zestimate®
$222/sqft
$-- HOA
What's special
Gas-log fireplaceDesirable main-floor primary suiteExpansive settingBeautifully remodeled kitchen
- 20 days
- 1,478
- 149
Zillow last checked:
Listing updated:
Listed by:
Christine Norland 269-408-6412,
Jaqua Realtors 269-983-8051
Source: MichRIC,MLS#: 26050569
Facts & features
Interior
Bedrooms & bathrooms
- Bedrooms: 4
- Bathrooms: 4
- Full bathrooms: 3
- 1/2 bathrooms: 1
- Main level bedrooms: 2
Primary bedroom
- Level: Main
- Area: 234
- Dimensions: 18.00 x 13.00
Bedroom 2
- Description: guest house
- Level: Main
- Area: 117
- Dimensions: 9.00 x 13.00
Bedroom 3
- Level: Upper
- Area: 380
- Dimensions: 20.00 x 19.00
Bedroom 4
- Level: Upper
- Area: 304
- Dimensions: 16.00 x 19.00
Primary bathroom
- Level: Main
- Area: 140
- Dimensions: 10.00 x 14.00
Dining area
- Level: Main
- Area: 280
- Dimensions: 20.00 x 14.00
Kitchen
- Level: Main
- Area: 238
- Dimensions: 17.00 x 14.00
Kitchen
- Description: guest house
- Level: Main
- Area: 132
- Dimensions: 11.00 x 12.00
Laundry
- Level: Main
- Area: 36
- Dimensions: 6.00 x 6.00
Living room
- Level: Main
- Area: 294
- Dimensions: 21.00 x 14.00
Living room
- Description: guest house
- Level: Main
- Area: 225
- Dimensions: 15.00 x 15.00
Heating
- Forced Air
Cooling
- Central Air
Appliances
- Included: Dishwasher, Dryer, Microwave, Range, Refrigerator, Washer
- Laundry: Laundry Closet, Laundry Room, Main Level, Washer Hookup
Features
- Ceiling Fan(s), Guest Quarters
- Flooring: Carpet, Tile, Wood
- Windows: Insulated Windows, Window Treatments
- Basement: Crawl Space
- Number of fireplaces: 1
- Fireplace features: Family Room, Gas Log, Living Room
Interior area
- Total structure area: 2,928
- Total interior livable area: 2,928 sqft
Property
Parking
- Total spaces: 3
- Parking features: Detached, Attached, Garage Door Opener
- Garage spaces: 3
Features
- Stories: 2
Lot
- Size: 3.79 Acres
- Dimensions: 175 x 950
- Features: Level, Shrubs/Hedges
Details
- Additional structures: Guest House, Pole Barn
- Parcel number: 111100210016116
- Zoning description: RESIDENTIAL
Construction
Type & style
- Home type: SingleFamily
- Architectural style: Cape Cod
- Property subtype: Single Family Residence
Materials
- Vinyl Siding
- Roof: Composition,Shingle
Condition
- New construction: No
- Year built: 1998
Utilities & green energy
- Sewer: Public Sewer
- Water: Public
- Utilities for property: Electricity Available, Cable Available, Natural Gas Connected
Community & HOA
Community
- Security: Smoke Detector(s)
Location
- Region: Bridgman
Financial & listing details
- Price per square foot: $222/sqft
- Tax assessed value: $310,359
- Annual tax amount: $6,578
- Date on market: 9/23/2026
- Listing terms: Cash,Conventional
- Electric utility on property: Yes
- Road surface type: Paved
Estimated market value
$641,700
$610,000 - $674,000
$3,730/mo
Price history
| Date | Event | Price |
|---|---|---|
| 10/5/2026 | Contingent | $650,000$222/sqft |
Source:  MichRIC #26050569 Report a problem MichRIC #26050569 Report a problem | ||
| 9/23/2026 | Listed for sale | $650,000$222/sqft |
Source: MichRIC #26050569 Report a problem | ||
Public tax history
| Year | Property taxes | Tax assessment |
|---|---|---|
| 2025 | $6,173 +117.7% | $302,200 +6.1% |
| 2024 | $2,836 | $284,700 +35.6% |
| 2023 | -- | $210,000 +21.5% |
| 2022 | $2,557 | $172,900 +1.6% |
| 2021 | -- | $170,200 +0.4% |
| 2020 | $3,218 +3.4% | $169,500 +12.6% |
| 2019 | $3,112 +1.6% | $150,500 +20.7% |
| 2018 | $3,065 +3.8% | $124,700 +1.7% |
| 2017 | $2,951 -0.1% | $122,600 -5.5% |
| 2016 | $2,954 +31.5% | $129,800 -10.2% |
| 2015 | $2,246 | $144,600 -0.6% |
| 2014 | -- | $145,400 +22.6% |
| 2013 | -- | $118,600 +24.7% |
| 2012 | -- | $95,100 -17.8% |
| 2011 | -- | $115,700 -6.6% |
| 2010 | -- | $123,900 -3.5% |
| 2009 | -- | $128,400 -3.8% |
| 2008 | -- | $133,500 +3.4% |
| 2007 | -- | $129,100 -7.7% |
| 2006 | -- | $139,900 +6.1% |
| 2005 | -- | $131,800 +2.1% |
| 2004 | -- | $129,100 +3.7% |
| 2003 | -- | $124,500 +5% |
| 2002 | -- | $118,600 +2.1% |
| 2001 | -- | $116,200 |
Find assessor info on the county website
Monthly payment
Est. payment
Payment breakdown
Explore the cost of this home by adjusting the details. Changes won't be saved.Climate risks
Neighborhood: 49106
Similar homes
- $640,0004 bd5 ba2.9k sqft9847 Quail Run Ct, Bridgman, MI 49106For Sale
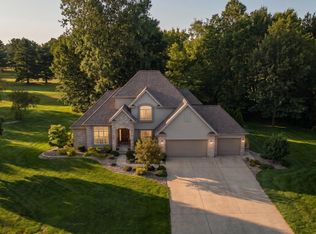
 MLS ID #26008454, Ben Stephen, Cressy & Everett Real Estate. MichRIC
 - $699,0005 bd4 ba3.1k sqft3888 Linke Rd, Bridgman, MI 49106For Sale
 MLS ID #26050104, Madyson Green, Green Towne Coastal Realty. MichRIC
 - $549,0003 bd2 ba2.7k sqft4240 Snow Rd, Bridgman, MI 49106For Sale
 MLS ID #26043343, Wendy Morauske, Coldwell Banker Anchor R.E.. MichRIC
 - $649,9004 bd2 ba2k sqft9247 Holden Rd, Baroda, MI 49101For Sale
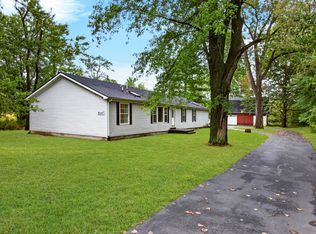 MLS ID #26050403, Richard Novacek II, @properties Christie's International R.E.. MichRIC
 - $649,0003 bd4 ba2.6k sqft6181 Hollywood Rd, Stevensville, MI 49127For SaleMLS ID #26054246, Jenny Kutzner, City2Shore Real Estate (GR). MichRIC
- $659,0003 bd4 ba2.9k sqft677 Tuttle Rd, Baroda, MI 49101For SaleMLS ID #26041822, Ben Stephen, Cressy & Everett Real Estate. MichRIC
- $400,0003 bd2 ba1.6k sqft2767 Russell Rd, Baroda, MI 49101For SaleMLS ID #26052725, Cathy Ficks-Blasy, Epique Realty. MichRIC
- $479,9005 bd3 ba4.1k sqft11226 Snow Rd, Bridgman, MI 49106For SaleMLS ID #26030413, Maureen Culp, RE/MAX Harbor Country. MichRIC
- $665,0004 bd3 ba3.8k sqft2519 W John Beers Rd, Stevensville, MI 49127For SaleMLS ID #26041929, Wortman Real Estate Group, @properties Christie's International R.E.. MichRIC
- $799,0005 bd3 ba3.1k sqft9555 Dunewood Dr, Bridgman, MI 49106For SaleMLS ID #26022704, Wortman Real Estate Group, @properties Christie's International R.E.. MichRIC
- $614,0004 bd4 ba3k sqft1835 Fox Prairie Rd, Saint Joseph, MI 49085For SaleMLS ID #26054260, Anne Gain, @properties Christie's International R.E.. MichRIC
- $719,9004 bd2 ba2.6k sqft12537 S Wolcott Ave, Sawyer, MI 49125For SaleMLS ID #26046859, Cheyenne Chernugel, The Shore Real Estate Group. MichRIC
- $530,0003 bd3 ba2.6k sqft500 Tuttle Rd, Baroda, MI 49101For SaleMLS ID #26038153, Rebecca Wood, Century 21 Affiliated. MichRIC
- $435,0004 bd3 ba2.1k sqft10300 Creekview Rd, Bridgman, MI 49106For SaleMLS ID #26052093, Joy Schwarting, The Shore Real Estate Group. MichRIC
- $425,0003 bd2 ba1.6k sqft3404 Cedar Ln, Bridgman, MI 49106For SaleMLS ID #26043336, Nancy Maloney, Five Star Real Estate-Hart. MichRIC
- $798,5004 bd4 ba4.2k sqft10582 Dana Dr, Berrien Springs, MI 49103For SaleMLS ID #26049489, Kimberly Keigley, Coastline Realty Group. MichRIC
- $690,0005 bd5 ba3.6k sqft2110 Wooded Way, Stevensville, MI 49127For SaleMLS ID #26026399, Donald A Kamp, @properties Christie's International R.E.. MichRIC
- $335,0004 bd2 ba1.8k sqft4355 Vine St, Bridgman, MI 49106For SaleMLS ID #26052270, Chris Marzke, @properties Christie's International R.E.. MichRIC
- $750,0004 bd4 ba3.8k sqft5375 N Alpine Rdg, Stevensville, MI 49127For SaleMLS ID #26048271, John M Shail, Coldwell Banker Anchor R.E.. MichRIC
- $499,0005 bd3 ba2.1k sqft4801 Lake St, Bridgman, MI 49106For SaleMLS ID #26043223, Cameron Mammina, RE/MAX Harbor Country. MichRIC
