NEW PRICE! ENCHANTING & TIMELESS! Original charm has been preserved & wrapped in a new roof, Diamond Kote Siding, newer windows & updated mechanicals; not to mention an extraordinary kitchen w/Thermador Appliances. The sophistication of this romantic ''Italian Villa'' is vibrant in its decor & stately in its appearance, but also appeals to your contemporary side. Retreat from the outside world & feel like it's Christmas all year long! If you're a minimalist, the marble fireplace, high ceilings, tall windows, woodwork & intricate architectural detail will take center stage. This house is not affected by design trends. Enjoy heated flrs, 2 driveways for off street parking & zoned heatng. Enjoy Digital Enhanced Photos so you can use your own creativity & imagination to make this your own.
Active
Price cut: $25K (10/16)
$449,900
1037 College AVENUE, Racine, WI 53403
5beds
2,800sqft
Single Family Residence
Built in 1880
7,405 Square Feet Lot
$445,900 Zestimate®
$161/sqft
$-- HOA
What's special
Marble fireplaceTall windowsNew roofHigh ceilingsNewer windowsDiamond kote siding
- 78 days
- 893
- 112
Zillow last checked:
Listing updated:
Listed by:
Barbara Fries 262-930-3048,
Coldwell Banker Realty
Source: WIREX MLS,MLS#: 1974078 Originating MLS: Metro MLS
Originating MLS: Metro MLSFacts & features
Interior
Bedrooms & bathrooms
- Bedrooms: 5
- Bathrooms: 2
- Full bathrooms: 2
- Main level bedrooms: 1
Primary bedroom
- Level: Upper
- Area: 210
- Dimensions: 15 x 14
Bedroom 2
- Level: Upper
- Area: 144
- Dimensions: 12 x 12
Bedroom 3
- Level: Upper
- Area: 150
- Dimensions: 15 x 10
Bedroom 4
- Level: Upper
- Area: 110
- Dimensions: 11 x 10
Bedroom 5
- Level: Main
- Area: 144
- Dimensions: 12 x 12
Bathroom
- Features: Tub Only, Ceramic Tile, Shower Over Tub, Shower Stall
Dining room
- Level: Main
- Area: 150
- Dimensions: 15 x 10
Kitchen
- Level: Main
- Area: 255
- Dimensions: 17 x 15
Living room
- Level: Main
- Area: 224
- Dimensions: 16 x 14
Heating
- Natural Gas, In-floor, Radiant, Radiant/Hot Water, Zoned
Cooling
- Central Air
Appliances
- Included: Dishwasher, Disposal, Dryer, Microwave, Oven, Range, Refrigerator, Washer
Features
- High Speed Internet, Pantry, Walk-In Closet(s), Kitchen Island
- Flooring: Wood
- Basement: Full
- Attic: Expandable
Interior area
- Total structure area: 2,800
- Total interior livable area: 2,800 sqft
- Finished area above ground: 2,800
Property
Parking
- Total spaces: 2
- Parking features: Garage Door Opener, Detached, 2 Car, 1 Space
- Garage spaces: 2
Features
- Levels: Two
- Stories: 2
- Patio & porch: Patio
- Fencing: Fenced Yard
Lot
- Size: 7,405 Square Feet
- Dimensions: 59 x 122 x 58 x 122
- Features: Sidewalks
Details
- Parcel number: 00583000
- Zoning: Residential
Construction
Type & style
- Home type: SingleFamily
- Architectural style: Other,Victorian/Federal
- Property subtype: Single Family Residence
Materials
- Fiber Cement, Aluminum Trim, Other
Condition
- 21+ Years
- New construction: No
- Year built: 1880
Utilities & green energy
- Sewer: Public Sewer
- Water: Public
- Utilities for property: Cable Available
Community & HOA
Location
- Region: Racine
- Municipality: Racine
Financial & listing details
- Price per square foot: $161/sqft
- Tax assessed value: $282,000
- Annual tax amount: $6,581
- Date on market: 8/8/2026
- Listing terms: Contract
- Inclusions: Built In Ovens; Range; Three Refrigerators; Chest Freezer, Disposal; Dishwasher; Compactor, Microwave; Washer; Dryer. 2300 Gallon Koi Pond, 2 Edo Garage Remotes, Window Treatments, ''gone With The Wind '' Lamp In Foyer.
- Exclusions: Koi Fish, Sellers Personal Property. Furnishings Are For Sale.
Estimated market value
$445,900
$424,000 - $468,000
$2,372/mo
Price history
| Date | Event | Price |
|---|---|---|
| 10/16/2026 | Price change | $449,900-5.3%$161/sqft |
Source:  WIREX MLS #1974078 Report a problem WIREX MLS #1974078 Report a problem | ||
| 9/29/2026 | Price change | $474,900-5%$170/sqft |
Source: WIREX MLS #1974078 Report a problem | ||
| 8/29/2026 | Price change | $499,900-4.8%$179/sqft |
Source: WIREX MLS #1974078 Report a problem | ||
| 8/17/2026 | Price change | $524,900-10.3%$187/sqft |
Source: WIREX MLS #1974078 Report a problem | ||
| 8/8/2026 | Listed for sale | $585,000$209/sqft |
Source: WIREX MLS #1974078 Report a problem | ||
Public tax history
| Year | Property taxes | Tax assessment |
|---|---|---|
| 2025 | $6,582 +9.9% | $282,000 +9.1% |
| 2024 | $5,987 +5.7% | $258,400 +10% |
| 2023 | $5,664 +9.6% | $235,000 +10.8% |
| 2022 | $5,166 -2% | $212,000 +9.8% |
| 2021 | $5,274 -6.5% | $193,000 |
| 2020 | $5,639 +14.3% | $193,000 +4.9% |
| 2019 | $4,933 -0.5% | $184,000 +15.7% |
| 2018 | $4,957 +5.1% | $159,000 |
| 2017 | $4,717 -2.9% | $159,000 +5.3% |
| 2016 | $4,856 | $151,000 |
| 2015 | $4,856 | $151,000 |
| 2014 | $4,856 | $151,000 -2.6% |
| 2013 | $4,856 +0.3% | $155,000 -8.8% |
| 2012 | $4,841 -1.9% | $170,000 -7.6% |
| 2011 | $4,936 -2.1% | $184,000 -4.2% |
| 2010 | $5,043 -10.3% | $192,000 -4% |
| 2009 | $5,625 +26.3% | $200,000 |
| 2008 | $4,452 +2.1% | $200,000 |
| 2007 | $4,360 +0.9% | $200,000 +2.6% |
| 2006 | $4,323 +4.6% | $195,000 +8.3% |
| 2005 | $4,133 +3.7% | $180,000 +9.8% |
| 2004 | $3,984 +9% | $164,000 +10.1% |
| 2003 | $3,655 +7.4% | $149,000 +6.4% |
| 2002 | $3,403 +1.2% | $140,000 +7.7% |
| 2001 | $3,362 +9.6% | $130,000 +12.1% |
| 2000 | $3,069 | $116,000 |
Find assessor info on the county website
Monthly payment
Est. payment
Payment breakdown
Explore the cost of this home by adjusting the details. Changes won't be saved.Climate risks
Neighborhood: Live Towerview
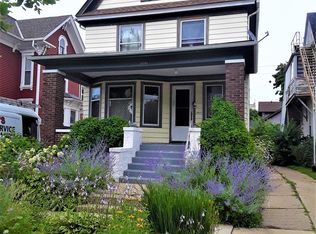
Similar homes
- $499,0004 bd3 ba2.6k sqft1502 Wisconsin AVENUE, Racine, WI 53403Active
 MLS ID #1984941, Cindy Johnson. WIREX MLS
 - $498,0004 bd2 ba3k sqft1823 College Ave, Racine, WI 53403For Sale
 MLS ID #50330009, Ann M Wirtz. RANW as distributed by MLS GRID
 - $429,9002 bd3 ba1.6k sqftThe Atwater, Racine, WI 53403Active
 MLS ID #1985683, Lorie Hall. WIREX MLS
 - $269,9003 bd2 ba1.8k sqft224 13th STREET, Racine, WI 53403Active
 MLS ID #1983961, Amber Stancato. WIREX MLS
