MORE PHOTOS TO COME
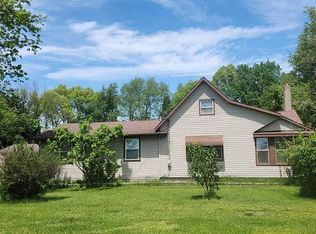
This is an extremely versatile property, originally built as a duplex but updated for use as either a single-family home or two separate living spaces for multifamily living and/or rental income. A total of 1900 square feet with four bedrooms and two full baths, the home has natural gas and two separate utility services. The property is on a one-plus acre property and islocated 10 minutes north of I-94 with easy access to US-127.
The rental possibilities are endless; situated next door to Westers Family Vineyard and Winery /Wedding Venue, make this an Air BnB with great potential for weekend or weekly rentals. Or make this your home on one side and rental income from abridal suite or other rental types in the adjacent unit. Or split the house and enjoy multi-generational or multi-family living.
The South unit has a main floor of 1,100 square feet with two bedrooms and a full bath. The
800 square feet basement features a utility area withwaster/dryer hook-up as well as space for hobby/rec room development.
On the outside, an extensive patio wraps around three sides of the house, enveloping the family room with its glass overhead door opening up to the patio. The patio features a gazebo, apergola, large grilling area with a seated bar height counteroverlooking it, and a 7x11 storage building. The patio and adjoining family room make for an incredible entertainment space, or a great place to just relax and enjoy the large back yard.
The North unit has a main fluor of 800 square feet with a bedroom and full bath. Enjoy easy access to the finished basement which has an additional large bedroom and a large family room area, both with egress windows. Additionally, the basement has a utility room area with washer/dryer hookup. This unit has a single car garage, a shed and a 20x20 deck overlooking the large back yard.
Recent improvements and upgrades include kitchen remodel, kitchen appliances, roof, flooring, and air conditioner.
Contact for questions or to arrange a private showing.
For sale by owner
$370,000
10479 Churchill Rd, Rives Junction, MI 49277
4beds
1,900sqft
MultiFamily
Built in 1980
-- sqft lot
$-- Zestimate®
$195/sqft
$-- HOA
What's special
One-plus acre propertySingle car garagePatio features a gazebo
What the owner loves about this home
This home is a great opportunity for an investment buyer!
- 15 hours
- 57
- 3
Listed by:
Property Owner (970) 818-1794
Facts & features
Interior
Bedrooms & bathrooms
- Bedrooms: 4
- Bathrooms: 2
- Full bathrooms: 2
Heating
- Forced air, Gas
Cooling
- Central
Appliances
- Included: Dishwasher, Microwave, Range / Oven, Refrigerator
Features
- Flooring: Carpet, Laminate, Linoleum / Vinyl
- Basement: Partially finished
- Has fireplace: Yes
Interior area
- Total interior livable area: 1,900 sqft
Property
Parking
- Parking features: Garage - Attached, Off-street
Construction
Type & style
- Home type: MultiFamily
Condition
- New construction: No
- Year built: 1980
Community & HOA
Location
- Region: Rives Junction
Financial & listing details
- Price per square foot: $195/sqft
- Date on market: 11/5/2026
Estimated market value
Not available
Estimated sales range
Not available
Not available
Price history
| Date | Event | Price |
|---|---|---|
| 11/5/2026 | Listed for sale | $370,000$195/sqft |
Source: Owner Report a problem | ||
Public tax history
Tax history is unavailable.
Monthly payment
Est. payment
Payment breakdown
Explore the cost of this home by adjusting the details. Changes won't be saved.Climate risks
Neighborhood: 49277
Similar homes
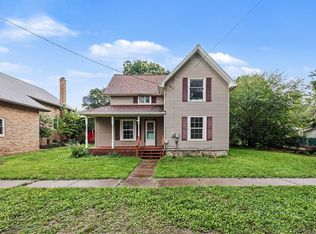
- $399,9004 bd3 ba2.8k sqft3930 Rives Eaton Rd, Rives Junction, MI 49277For Sale
 MLS ID #26056870, DEANN E GUMBERT, RE/MAX Mid-Michigan R.E.. MichRIC
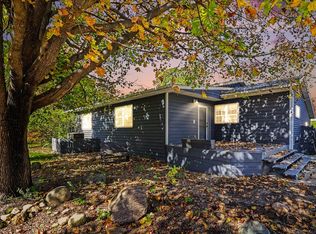
- $389,9003 bd3 ba1.7k sqft8410 Cooper Rd, Rives Junction, MI 49277For Sale
 MLS ID #26058034, Todd Rowe, Coldwell Banker Beiswanger Realty Group. MichRIC
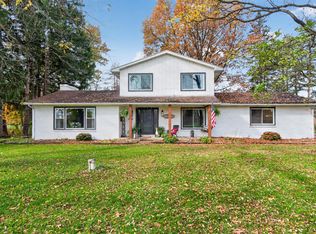
- $375,0004 bd2 ba2k sqft8102 Woodard Rd, Rives Junction, MI 49277For Sale
 MLS ID #26055613, DEANN E GUMBERT, RE/MAX Mid-Michigan R.E.. MichRIC
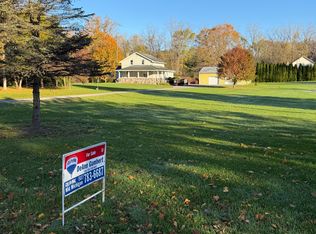
- $--4 bd3 ba1.6k sqft3800 E Berry Rd, Pleasant Lake, MI 49272Auction
 Auction.com 2
- $299,9003 bd2 ba2.1k sqft5457 Wood Rd, Rives Junction, MI 49277For SaleMLS ID #26055987, Kittyanne Latocki, Production Realty. MichRIC
- $214,9004 bd2 ba1.5k sqft122 High St, Rives Junction, MI 49277For SaleMLS ID #26029959, D2 Team, Your Premiere Properties LLC. MichRIC
- $215,0003 bd2 ba1.7k sqft129 E Main St, Rives Junction, MI 49277For Sale
 MLS ID #20261076112, Matthew T Pindera, Anthology Real Estate. Realcomp II
- $448,0003 bd1 ba2.1k sqft9837 Easton Rd, Rives Junction, MI 49277For SaleMLS ID #26028902, Crystal Dane, Coldwell Banker Groves Real Estate. MichRIC
- $299,9004 bd1 ba2.3k sqft1500 Glasgow Rd, Jackson, MI 49201For Sale
 MLS ID #50226512, Sarah Jacobson, Howard Hanna - Monroe. MiRealSource
- $270,0004 bd2 ba2.6k sqft2680 Eden Rd, Leslie, MI 49251For SaleMLS ID #26058645, Trey Waldofsky, Sproat Realty Professionals-J. MichRIC
- $274,9002 bd2 ba1.6k sqft3000 W Parnall Rd, Jackson, MI 49201For SaleMLS ID #26057998, Annette Watson, Five Star Real Estate-Jackson. MichRIC
- $319,9004 bd2 ba2k sqft5203 Gale Rd, Onondaga, MI 49264For SaleMLS ID #26055687, DAVID M. ALLARD, Sproat Realty Professionals. MichRIC
- $365,0003 bd2 ba1.3k sqft4250 Rives Junction Rd, Jackson, MI 49201For SaleMLS ID #26039614, ERIC ROPP, Century 21 Affiliated - Jackson. MichRIC
- $259,0003 bd2 ba1.3k sqft4450 Spinnaker Ln, Pleasant Lake, MI 49272For SaleMLS ID #26058091, MARY A SHEAN, Sproat Realty Professionals. MichRIC
- $329,9004 bd3 ba2.7k sqft2811 Hearthstone Blvd, Jackson, MI 49203For SaleMLS ID #26057592, JENIFER SCANLON, The Brokerage House. MichRIC
- $318,5003 bd3 ba2.3k sqft9560 N Meridian Rd, Pleasant Lake, MI 49272For SaleMLS ID #26047461, Roger White, Keller Williams Ann Arbor Mrkt. MichRIC
