*Investor Special* Seller Finance available! Motivated seller! Bring us your offer! Spacious 4-bedroom, 3-bathroom home located on a quiet cul-de-sac. Built in savings year round with Solar already installed and paid for. This property features an open floor plan, an updated kitchen, and a large backyard perfect for outdoor entertaining. Conveniently close to local schools, parks, and shopping, it offers the ideal blend of comfort and convenience for a growing family or savvy investor. There are 2 room additions made to the home. 1. Is an added room attached to the Primary bedroom Virtually staged to show a large closet and seating room, or personal office. Possibilities are endless. 2. Attached to the finished garage is an added room for another work space, extra bedroom, workout space etc. So many great spaces throughout this home you will not want to miss it!
Active
Price cut: $5K (9/3)
$569,000
1055 Tudor Ct, Reno, NV 89503
4beds
2,308sqft
Single Family Residence
Built in 1982
7,405 Square Feet Lot
$-- Zestimate®
$247/sqft
$-- HOA
What's special
Updated kitchenOpen floor plan
- 109 days
- 541
- 52
Zillow last checked:
Listing updated:
Listed by:
Ryan Daggett S.176958 775-741-0490,
LPT Realty, LLC
Source: NNRMLS,MLS#: 260008247
Facts & features
Interior
Bedrooms & bathrooms
- Bedrooms: 4
- Bathrooms: 3
- Full bathrooms: 3
Heating
- Baseboard, Forced Air, Natural Gas
Appliances
- Included: Dishwasher, Disposal, Dryer, Electric Oven, Electric Range, Microwave, Refrigerator, Washer
- Laundry: Laundry Room
Features
- Breakfast Bar, Kitchen Island, Master Downstairs
- Flooring: Carpet, Laminate
- Windows: Double Pane Windows, Vinyl Frames
- Basement: Finished,Basement - Walk-Out/Daylight
- Has fireplace: No
- Common walls with other units/homes: No Common Walls
Interior area
- Total structure area: 2,308
- Total interior livable area: 2,308 sqft
Property
Parking
- Total spaces: 4
- Parking features: Attached, Garage
- Attached garage spaces: 2
Features
- Levels: Two
- Stories: 2
- Patio & porch: Uncovered, Patio, Deck
- Exterior features: Fire Pit, None
- Spa features: None
- Fencing: Back Yard
- Has view: Yes
- View description: Mountain(s)
Lot
- Size: 7,405 Square Feet
- Features: Landscaped, Sloped Up
Details
- Additional structures: None
- Parcel number: 00143205
- Zoning: MF14
Construction
Type & style
- Home type: SingleFamily
- Property subtype: Single Family Residence
Materials
- Foundation: Slab
- Roof: Composition,Pitched,Shingle
Condition
- New construction: No
- Year built: 1982
Utilities & green energy
- Sewer: Public Sewer
- Water: Public
- Utilities for property: Cable Available, Electricity Available, Internet Available, Natural Gas Available, Phone Available, Sewer Available, Water Available, Water Meter Installed
Green energy
- Energy generation: Solar
Community & HOA
Community
- Security: Carbon Monoxide Detector(s), Smoke Detector(s)
- Subdivision: Northwest Villas 2
HOA
- Has HOA: No
Location
- Region: Reno
Financial & listing details
- Price per square foot: $247/sqft
- Tax assessed value: $291,758
- Annual tax amount: $2,829
- Date on market: 6/26/2026
- Cumulative days on market: 109 days
- Listing terms: 1031 Exchange,Cash,Conventional,FHA,VA Loan
Estimated market value
Not available
Estimated sales range
Not available
Not available
Price history
| Date | Event | Price |
|---|---|---|
| 9/3/2026 | Price change | $569,000-0.9%$247/sqft |
Source:  NNRMLS #260008247 Report a problem NNRMLS #260008247 Report a problem | ||
| 8/27/2026 | Price change | $574,000-0.9%$249/sqft |
Source: NNRMLS #260008247 Report a problem | ||
| 8/16/2026 | Price change | $579,000-2.7%$251/sqft |
Source: NNRMLS #260008247 Report a problem | ||
| 7/31/2026 | Price change | $595,000-1.7%$258/sqft |
Source: NNRMLS #260008247 Report a problem | ||
| 7/18/2026 | Price change | $605,000-3.2%$262/sqft |
Source: NNRMLS #260008247 Report a problem | ||
| 6/26/2026 | Listed for sale | $625,000+19%$271/sqft |
Source: NNRMLS #260008247 Report a problem | ||
| 3/7/2023 | Listing removed | -- |
Source:  RE/MAX International Report a problem RE/MAX International Report a problem | ||
| 5/4/2022 | Pending sale | $525,000$227/sqft |
Source: RE/MAX International #220004825 Report a problem | ||
| 5/3/2022 | Sold | $525,000$227/sqft |
Source: Public Record Report a problem | ||
| 4/18/2022 | Pending sale | $525,000$227/sqft |
Source: NNRMLS #220004825 Report a problem | ||
| 4/15/2022 | Listed for sale | $525,000-30%$227/sqft |
Source: NNRMLS #220004825 Report a problem | ||
| 3/15/1996 | Sold | $750,000$325/sqft |
Source: Public Record Report a problem | ||
Public tax history
| Year | Property taxes | Tax assessment |
|---|---|---|
| 2026 | $2,829 +2.9% | $102,115 -0.6% |
| 2025 | $2,748 +3% | $102,776 +1.6% |
| 2024 | $2,668 +55% | $101,206 +0.8% |
| 2023 | $1,721 +8% | $100,407 +67% |
| 2022 | $1,594 +6.7% | $60,107 +19.8% |
| 2021 | $1,493 +3% | $50,157 +1.6% |
| 2020 | $1,450 -2.9% | $49,385 |
| 2019 | $1,493 +3% | $49,385 +21.3% |
| 2018 | $1,450 +17.1% | $40,722 +3% |
| 2017 | $1,238 | $39,537 +1.8% |
| 2016 | $1,238 | $38,854 +3.8% |
| 2015 | $1,238 +28.5% | $37,440 +5.7% |
| 2014 | $964 -22.6% | $35,419 +7.6% |
| 2013 | $1,245 | $32,931 |
| 2012 | -- | $32,931 -1.8% |
| 2011 | -- | $33,535 -4.1% |
| 2010 | -- | $34,959 -19.9% |
| 2009 | -- | $43,662 -6.2% |
| 2008 | -- | $46,549 -12.6% |
| 2007 | -- | $53,259 +11.4% |
| 2006 | -- | $47,792 +14.6% |
| 2005 | -- | $41,700 +9.6% |
| 2004 | -- | $38,034 +0.4% |
| 2003 | -- | $37,883 +0.6% |
| 2002 | -- | $37,648 |
| 2001 | -- | $37,648 |
Find assessor info on the county website
Monthly payment
Est. payment
Payment breakdown
Explore the cost of this home by adjusting the details. Changes won't be saved.Climate risks
Neighborhood: Kings Row
Nearby schools
Schools provided by the listing agent
- Elementary: Elmcrest
- Middle: Clayton
- High: McQueen
Source: NNRMLS. This data may not be complete. We recommend contacting the local school district to confirm school assignments for this home.
Similar homes
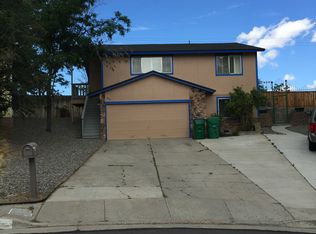
- $549,9003 bd2 ba1.1k sqft3860 Allen Glen Dr, Reno, NV 89503Active
 MLS ID #260007071, Charles Johns, Dickson Realty - Sparks. NNRMLS
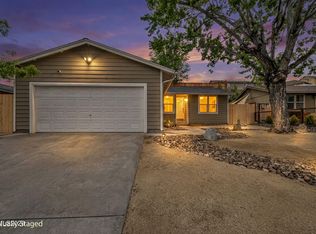
 - $543,0003 bd2 ba1.5k sqft3989 Regal Dr, Reno, NV 89503Active
 MLS ID #260010977, Alicia Gardner, Redfin. NNRMLS
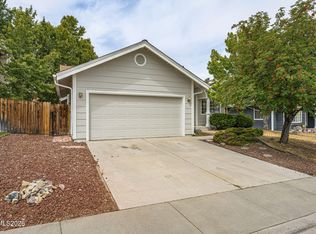
 - $479,9003 bd2 ba1.2k sqft640 Nancy Cir, Reno, NV 89503Active
 MLS ID #260007006, Jack Cote, RE/MAX Gold. NNRMLS
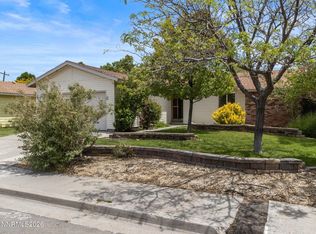
 - $535,0004 bd3 ba2.2k sqft9045 Andraste Way, Reno, NV 89506Active
 MLS ID #260012878, Stacie Hartze, Chase International-Damonte. NNRMLS
 - $599,0003 bd2 ba2k sqft10810 Chesapeake Dr, Reno, NV 89506ActiveMLS ID #260011987, Sam Stout, LPT Realty, LLC. NNRMLS
- $570,0004 bd3 ba2.2k sqft1066 Locomotive Ct, Sparks, NV 89434ActiveMLS ID #260008572, Bill Weishuhn, RE/MAX Prime Properties. NNRMLS
- $550,0003 bd3 ba2.2k sqft7920 Monterey Shores Dr, Reno, NV 89506ActiveMLS ID #260012838, Kaylee Smith, RE/MAX Professionals-Reno. NNRMLS
- $600,0002 bd1 ba1.3k sqft740 W Plumb Ln, Reno, NV 89509ActiveMLS ID #260012046, Keith Andrews, RE/MAX Prime Properties. NNRMLS
- $539,9993 bd3 ba1.6k sqft2357 Melody Ln, Reno, NV 89512ActiveMLS ID #260011820, Claudia Guerrero Lopez, Century 21 Green Valley Realty. NNRMLS
- $539,0003 bd3 ba1.3k sqft8084 Dixon Ln, Reno, NV 89511ActiveMLS ID #260012845, Crystal Coakley-Orberg, Real Estate Connection. NNRMLS
- $660,0003 bd2 ba1.8k sqft3495 Tee Pee Ln, Reno, NV 89506ActiveMLS ID #260009767, Jamie Rosaia, Dickson Realty - Caughlin. NNRMLS
- $750,0004 bd3 ba2k sqft2490 W Moana Ln, Reno, NV 89509ActiveMLS ID #260010532, Mitchell Ross, RE/MAX Professionals-Reno. NNRMLS
- $665,0004 bd3 ba2.3k sqft4960 Lakeside Dr, Reno, NV 89509ActiveMLS ID #260004466, Sandy Meyer, NextHome Sierra Realty. NNRMLS
- $840,0004 bd3 ba2.4k sqft1435 Hunter Lake Dr, Reno, NV 89509ActiveMLS ID #260010814, Margie McIntyre, Dickson Realty - Damonte Ranch. NNRMLS
- $585,0003 bd3 ba1.7k sqft1381 Laser Ct, Sparks, NV 89436ActiveMLS ID #260011460, Jeffery Blevins, RE/MAX Professionals-Carson. NNRMLS
- $524,9993 bd3 ba1.9k sqft840 El Cortez Way, Sparks, NV 89434ActiveMLS ID #260012042, Juan Segura, Reno Real Estate. NNRMLS
- $575,0004 bd3 ba2.5k sqft5296 Santa Barbara Ave, Sparks, NV 89436ActiveMLS ID #260009266, Sandra Gabrielli, RE/MAX Professionals-Sparks. NNRMLS
- $715,0005 bd4 ba2.8k sqft6240 Stone Valley Dr, Reno, NV 89523ActiveMLS ID #260010403, Brandon Goles, Realty One Group Eminence. NNRMLS
- $599,0004 bd3 ba2.3k sqft5172 Palo Alto Cir, Sparks, NV 89436ActiveMLS ID #260011437, Cathy Hamel, Dickson Realty - Caughlin. NNRMLS
- $625,0004 bd3 ba2.2k sqft1055 Amico Dr, Sparks, NV 89434ActiveMLS ID #260008510, Christy Klingler, Dickson Realty - Sparks. NNRMLS
