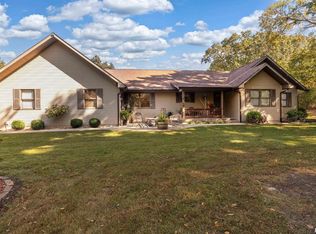
Located on a quiet cul-de-sac, this 3-bedroom, 4-full-bath home offers a comfortable blend of indoor living and outdoor enjoyment. Natural light fills the living and dining areas, creating a warm and inviting atmosphere. The primary suite features two walk-in closets and a private bath with a soaking tub, providing a relaxing retreat. A separate office offers flexibility for working from home or additional everyday use. The spacious kitchen flows into the family area, with access to the outdoor porch and BBQ area, making it easy to enjoy gatherings or quiet evenings at home. Outside, the pool and fenced backyard provide space for relaxing, entertaining, and spending time with family and friends. A full bath in the detached garage adds convenience for pool guests and provides a practical place to freshen up after yard work. HVAC and termite contracts are included for added peace of mind.
New
$449,000
69 Maynor Ct, Murphysboro, IL 62966
3beds
2,302sqft
Single Family Residence
Built in 2000
1.24 Acres Lot
$428,300 Zestimate®
$195/sqft
$-- HOA
What's special
Fenced backyardSeparate officePrimary suiteWarm and inviting atmosphereSpacious kitchenQuiet cul-de-sacTwo walk-in closets
- 17 hours
- 216
- 30
Zillow last checked:
Listing updated:
Listed by:
Robert Davenport 618-924-3644,
RE/MAX REALTY CENTRAL
Source: MRED as distributed by MLS GRID,MLS#: 12790549
Facts & features
Interior
Bedrooms & bathrooms
- Bedrooms: 3
- Bathrooms: 4
- Full bathrooms: 4
Rooms
- Room types: No additional rooms
Primary bedroom
- Features: Flooring (Carpet), Window Treatments (Blinds), Bathroom (Full)
- Area: 240 Square Feet
- Dimensions: 16X15
Bedroom 2
- Features: Flooring (Carpet), Window Treatments (Blinds)
- Area: 208 Square Feet
- Dimensions: 16X13
Bedroom 3
- Features: Flooring (Carpet), Window Treatments (Blinds)
- Area: 154 Square Feet
- Dimensions: 14X11
Dining room
- Features: Flooring (Carpet)
- Area: 88 Square Feet
- Dimensions: 11X8
Family room
- Features: Flooring (Hardwood)
- Area: 195 Square Feet
- Dimensions: 15X13
Kitchen
- Features: Kitchen (Eating Area-Breakfast Bar, SolidSurfaceCounter), Flooring (Hardwood)
- Area: 210 Square Feet
- Dimensions: 15X14
Laundry
- Features: Flooring (Hardwood)
- Area: 63 Square Feet
- Dimensions: 7X9
Living room
- Features: Flooring (Carpet)
- Area: 272 Square Feet
- Dimensions: 17X16
Heating
- Forced Air
Cooling
- Central Air
Appliances
- Included: Range, Microwave, Dishwasher, Refrigerator
Features
- Walk-In Closet(s)
- Flooring: Hardwood
- Basement: None
- Number of fireplaces: 1
- Fireplace features: Gas Log, Living Room
Interior area
- Total structure area: 2,302
- Total interior livable area: 2,302 sqft
Property
Parking
- Total spaces: 3
- Parking features: Concrete, Garage Door Opener, Yes, Garage Owned, Attached, Detached, Garage
- Attached garage spaces: 3
- Has uncovered spaces: Yes
Features
- Stories: 1
- Patio & porch: Patio
- Pool features: In Ground
Lot
- Size: 1.24 Acres
- Features: Cul-De-Sac, Irregular Lot, Level
Details
- Parcel number: 0934351010
- Special conditions: Standard
- Other equipment: Ceiling Fan(s)
Construction
Type & style
- Home type: SingleFamily
- Architectural style: Bungalow
- Property subtype: Single Family Residence
Materials
- Vinyl Siding, Frame
- Roof: Asphalt
Condition
- New construction: No
- Year built: 2000
Utilities & green energy
- Sewer: Aerobic Septic
- Water: Public
Community & HOA
Community
- Subdivision: Bob-A-Rosa
HOA
- Services included: None
Location
- Region: Murphysboro
Financial & listing details
- Price per square foot: $195/sqft
- Tax assessed value: $318,381
- Annual tax amount: $8,792
- Date on market: 10/22/2026
- Ownership: Fee Simple
Estimated market value
$428,300
$407,000 - $450,000
$1,443/mo
Price history
| Date | Event | Price |
|---|---|---|
| 10/22/2026 | Listed for sale | $449,000+101.8%$195/sqft |
Source:  MRED as distributed by MLS GRID #12790549 Report a problem | ||
| 11/8/2007 | Sold | $222,500$97/sqft |
Source: MRED as distributed by MLS GRID #EB262733 Report a problem | ||
Public tax history
| Year | Property taxes | Tax assessment |
|---|---|---|
| 2025 | $8,792 +2.8% | $106,127 +12.7% |
| 2024 | $8,556 +2.1% | $94,126 +7.8% |
| 2023 | $8,381 +7.8% | $87,340 +10.9% |
| 2022 | $7,778 +2.1% | $78,750 +4.9% |
| 2021 | $7,621 -1.3% | $75,086 +0.5% |
| 2020 | $7,721 +6.1% | $74,718 -0.2% |
| 2019 | $7,277 +12.6% | $74,871 +5.9% |
| 2017 | $6,462 | $70,699 |
| 2016 | -- | $70,699 |
| 2015 | -- | $70,699 -6.1% |
| 2014 | -- | $75,275 |
| 2012 | -- | $75,275 +14.2% |
| 2011 | -- | $65,931 +1% |
| 2010 | -- | $65,257 -4.5% |
| 2009 | $5,199 | $68,317 |
Find assessor info on the county website
Monthly payment
Est. payment
Payment breakdown
Explore the cost of this home by adjusting the details. Changes won't be saved.Climate risks
Neighborhood: 62966
Nearby schools
Schools provided by the listing agent
- Elementary: Murphysboro Middle School
- Middle: Murphysboro Middle School
- High: Murphysboro High School
- District: 186
Source: MRED as distributed by MLS GRID. This data may not be complete. We recommend contacting the local school district to confirm school assignments for this home.


Similar homes
- $465,0003 bd3 ba2.4k sqft3 Iroquois Trl, Murphysboro, IL 62966Active
 MLS ID #12731397, Robert Davenport, RE/MAX REALTY CENTRAL. MRED as distributed by MLS GRID
- $499,9005 bd4 ba3.1k sqft34 Barbeau Rd, Murphysboro, IL 62966For Sale

 MLS ID #26067851, Jason L Mueller, Exit Realty New BeginningZ Inc.. MARIS
- $459,8005 bd3 ba3k sqft138 Russell Rd, Carbondale, IL 62901For Sale
 MLS ID #PA1271169, Angela Horn, REALTY 618 LLC. RMLS Alliance as distributed by MLS GRID
- $395,5004 bd2 ba2.9k sqft2 Trillium Ln, Murphysboro, IL 62966Active
 MLS ID #12715915, RAE HANNA, Coldwell Banker DHH Realty. MRED as distributed by MLS GRID
- $265,0003 bd3 ba2.4k sqft160 E Lake Dr, Murphysboro, IL 62966For SaleMLS ID #PA1270509, Melanie Harp, Southern Illinois Realty Experts - Herrin. RMLS Alliance as distributed by MLS GRID
- $625,0003 bd2 ba2.8k sqft2368 Watt Hill Rd, Murphysboro, IL 62966For SaleMLS ID #PA1268532, Nikki Rishel, Southern Illinois Realty Experts - Carbondale. RMLS Alliance as distributed by MLS GRID
- $449,9004 bd3 ba3.2k sqft11553 Strawberry Rd, Carbondale, IL 62901For SaleMLS ID #PA1270618, Trent Johnston, RIVER 2 RIVER REALTY, INC.. RMLS Alliance as distributed by MLS GRID
- $345,0003 bd3 ba3.2k sqft13691 Christmas Tree Rd, Johnston City, IL 62951For SaleMLS ID #PA1271224, Lan Nguyen, HOUSE 2 HOME REALTY. RMLS Alliance as distributed by MLS GRID
- $469,5003 bd2 ba2.6k sqft1504 Sycamore Rd, Carterville, IL 62918For SaleMLS ID #PA1270204, Angela Horn, REALTY 618 LLC. RMLS Alliance as distributed by MLS GRID
- $449,0004 bd2 ba2.4k sqft1319 Union Hill Rd, Carbondale, IL 62903For SaleMLS ID #PA1268733, Aaron Coon, HOUSE 2 HOME REALTY. RMLS Alliance as distributed by MLS GRID
- $439,0004 bd3 ba2.5k sqft253 New Cedar Hill Rd, Carbondale, IL 62902For SaleMLS ID #PA1269423, Angela Horn, REALTY 618 LLC. RMLS Alliance as distributed by MLS GRID
- $249,9004 bd2 ba1.9k sqft1041 Roberta Dr, Murphysboro, IL 62966For SaleMLS ID #PA1269501, Denise Graff, HOUSE 2 HOME REALTY. RMLS Alliance as distributed by MLS GRID
- $224,9003 bd2 ba3.4k sqft18 Buena Vista Dr, Murphysboro, IL 62966For SaleMLS ID #PA1266702, Lauri Cadle, HOUSE 2 HOME REALTY. RMLS Alliance as distributed by MLS GRID
