Spectacular, North-Facing Ranch Home on a Premium cul-de-sac lot in highly sought-after Rochester Hills! Built with meticulous attention to traditional Vastu-Perfect Layout, this 3-Bedroom, 2.5-Bath greet you with a highly auspicious, true North-Facing Main Entrance. This rare 2,450 sq ft property boasts rich hardwood floors and an Open-Concept Layout. The Custom Plan Features a Southeast Kitchen, dedicated East Pooja/Prayer Room features upgraded marble finishes, Northeast Study, and Southwest Primary Bedroom with additional bedrooms on West side. The Gourmet Kitchen is a Chef's Dream, equipped with a premium, high-CFM exterior-venting range hood—perfect for high-heat cooking. Additional Highlights include a Premium Homesite, Upgraded Decking, Professional Landscaping, Kitchen with Premium Quartz Countertops and Ceiling-Height Cabinetry, Double Oven, Custom Lighting and Chandeliers, Stone Fireplace Feature Wall. The attached 3 Car Garage is finished and equipped with Tesla/EV charging station. The Massive Full Daylight Basement with High Ceilings is Partially Finished, Offering a Bright, Sunlight-Filled Secondary Living Zone or Multi-Generational Suite. Unbeatable privacy on a secluded cul-de-sac within the top-tier Rochester Schools. Vastu-Compliant Luxury at its Finest—Book Your Private Tour Today!
For sale
$875,000
1060 Birkshire Rdg, Rochester Hills, MI 48307
3beds
4,650sqft
Single Family Residence
Built in 2021
0.25 Acres Lot
$855,600 Zestimate®
$188/sqft
$142/mo HOA
What's special
- 16 days
- 1,768
- 123
Zillow last checked:
Listing updated:
Listed by:
Dave Morgan 248-872-3229,
KW Showcase Realty 248-360-2900
Source: Realcomp II,MLS#: 20261082262
Facts & features
Interior
Bedrooms & bathrooms
- Bedrooms: 3
- Bathrooms: 3
- Full bathrooms: 2
- 1/2 bathrooms: 1
Primary bedroom
- Level: Entry
- Area: 272
- Dimensions: 16 X 17
Bedroom
- Level: Entry
- Area: 182
- Dimensions: 14 X 13
Bedroom
- Level: Entry
- Area: 143
- Dimensions: 13 X 11
Primary bathroom
- Level: Entry
- Area: 180
- Dimensions: 15 X 12
Other
- Level: Entry
- Area: 78
- Dimensions: 13 X 6
Other
- Level: Entry
- Area: 36
- Dimensions: 6 X 6
Other
- Level: Entry
- Area: 50
- Dimensions: 10 X 5
Dining room
- Level: Entry
- Area: 200
- Dimensions: 20 X 10
Great room
- Level: Entry
- Area: 425
- Dimensions: 25 X 17
Kitchen
- Level: Entry
- Area: 228
- Dimensions: 19 X 12
Laundry
- Level: Entry
- Area: 54
- Dimensions: 9 X 6
Library
- Level: Entry
- Area: 121
- Dimensions: 11 X 11
Sitting room
- Level: Entry
- Area: 42
- Dimensions: 7 X 6
Heating
- Forced Air, Natural Gas
Cooling
- Ceiling Fans, Central Air
Appliances
- Included: Dishwasher, Double Oven, Free Standing Refrigerator, Gas Cooktop, Microwave, Range Hood, Stainless Steel Appliances, Vented Exhaust Fan
Features
- High Speed Internet, Programmable Thermostat
- Windows: Egress Windows
- Basement: Bath Stubbed,Daylight,Full,Partially Finished
- Has fireplace: Yes
- Fireplace features: Gas, Great Room
Interior area
- Total interior livable area: 4,650 sqft
- Finished area above ground: 2,450
- Finished area below ground: 2,200
Video & virtual tour
Property
Parking
- Total spaces: 3
- Parking features: Three Car Garage, Attached, Electric Vehicle Charging Stations, Direct Access, Electricityin Garage, Garage Faces Front, Garage Door Opener
- Garage spaces: 3
Features
- Levels: One
- Stories: 1
- Entry location: GroundLevelwSteps
- Patio & porch: Covered, Deck, Porch
- Exterior features: Lighting
- Pool features: None
Lot
- Size: 0.25 Acres
- Dimensions: 80 x 135 x 80 x 135
- Features: Dead End Street, Level, Sprinklers
Details
- Parcel number: 1525354009
- Special conditions: Short Sale No,Standard
Construction
Type & style
- Home type: SingleFamily
- Architectural style: Ranch
- Property subtype: Single Family Residence
Materials
- Brick, Stone
- Foundation: Basement, Poured, Sump Pump
- Roof: Asphalt
Condition
- New construction: No
- Year built: 2021
Utilities & green energy
- Sewer: Public Sewer
- Water: Public
- Utilities for property: Cable Available, Underground Utilities
Community & HOA
Community
- Features: Sidewalks
- Security: Carbon Monoxide Detectors, Smoke Detectors
- Subdivision: OCCPN PLAN NO 2272 BERKSHIRE
HOA
- Has HOA: Yes
- HOA fee: $1,700 annually
Location
- Region: Rochester Hills
Financial & listing details
- Price per square foot: $188/sqft
- Tax assessed value: $309,730
- Annual tax amount: $9,558
- Date on market: 10/16/2026
- Cumulative days on market: 16 days
- Listing agreement: Exclusive Right To Sell
- Listing terms: Cash,Conventional
Estimated market value
$855,600
$813,000 - $898,000
$3,574/mo
Price history
| Date | Event | Price |
|---|---|---|
| 10/16/2026 | Listed for sale | $875,000$188/sqft |
Source:  Realcomp II #20261082262 Report a problem | ||
Public tax history
Tax history is unavailable.
Monthly payment
Est. payment
Payment breakdown
Explore the cost of this home by adjusting the details. Changes won't be saved.Climate risks
Neighborhood: 48307
- $285,0004 bd2 ba1.8k sqft2774 Gravel Ridge Dr, Rochester Hills, MI 48307Off Market
- $800,5003 bd3 ba5.7k sqft1036 Birkshire Rdg, Rochester, MI 48307Off Market
- $269,7003 bd1 ba1.1k sqft2786 Gravel Ridge Dr, Rochester Hills, MI 48307Off Market
- $725,0003 bd3 ba4.2k sqft1037 Birkshire Rdg, Rochester, MI 48307Sold

Similar homes
- $999,9994 bd4 ba5.2k sqft39 Stark Rd, Rochester Hills, MI 48307For Sale

 MLS ID #20261080990, Ben Rait, Berkshire Hathaway HomeServices Kee Realty Bham. Realcomp II
- $678,9004 bd4 ba4.3k sqft1781 S Shore Dr, Rochester Hills, MI 48307For Sale
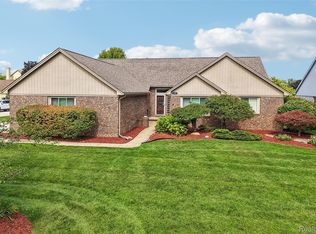 MLS ID #20261071061, Lyle G Schaefer, NHL Real Estate. Realcomp II
- $--4 bd2 ba2.9k sqft348 Tanglewood Dr, Rochester Hills, MI 48309AuctionServiceLink Auction
- $549,9003 bd3 ba3.2k sqft804 E Avon Rd, Rochester Hills, MI 48307For Sale
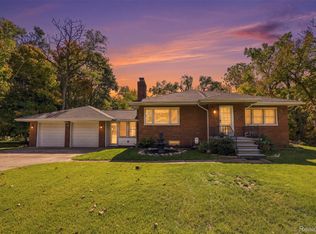 MLS ID #20261081659, Jeff Glover, KW Professionals. Realcomp II
- $580,0004 bd4 ba3.6k sqft530 Lexington Dr, Rochester Hills, MI 48307For SaleMLS ID #20261085370, Robin R Wilson, The Agency Hall & Hunter. Realcomp II
- $950,0004 bd4 ba4k sqft932 Roselawn Dr, Rochester, MI 48307For SaleMLS ID #20261084179, Jennifer L Wrobleski, @properties Christie's Int'l R.E. Birmingham. Realcomp II
- $675,0004 bd3 ba4.3k sqft3829 Summit Dr, Sterling Heights, MI 48314For SaleMLS ID #20261086879, Sana Brikho, St Jude Realty. Realcomp II
- $899,0003 bd3 ba2.4k sqft6853 John R Rd, Troy, MI 48085New ConstructionMLS ID #20261083442, Evduza Ramaj, Inside Realty, LLC. Realcomp II
- $950,0005 bd4 ba3.6k sqft1683 Delta Dr, Troy, MI 48085For SaleMLS ID #20261086353, Michael Hermiz, RE/MAX New Trend. Realcomp II
- $949,9004 bd4 ba3k sqft523 Renshaw St, Rochester, MI 48307For SaleMLS ID #20261071805, Jonathan Crane, BHHS Michigan Real Estate. Realcomp II
- $895,0003 bd4 ba2.6k sqft428 East St, Rochester, MI 48307For SaleMLS ID #20261078651, Tom Turnbull, Century 21 Professionals. Realcomp II
- $614,9004 bd3 ba2.7k sqft2738 Long Meadow Ln, Rochester Hills, MI 48307For SaleMLS ID #20261076963, Sammer S Tolla, Community Choice Realty Inc. Realcomp II
- $1,100,0004 bd4 ba3.8k sqft1051 E Avon Rd, Rochester, MI 48307New Construction
 MLS ID #50223887, Nicole Ulewicz, Vanguard Realty Group LLC. MiRealSource
- $899,0004 bd5 ba3k sqft6831 John R Rd, Troy, MI 48085New ConstructionMLS ID #20261083471, Evduza Ramaj, Inside Realty, LLC. Realcomp II
- $975,0004 bd4 ba3.2k sqft3941 Corkwood Dr, Sterling Heights, MI 48314For SaleMLS ID #50225445, Sandra Weber, Real Estate One Chesterfield. MiRealSource
- $469,0003 bd2 ba2.7k sqft1141 Kingsview Ave, Rochester Hills, MI 48309For SaleMLS ID #20261076171, James M Torre, Coldwell Banker Professionals-Birm. Realcomp II
- $999,0006 bd6 ba6.5k sqft54036 Birchfield Dr W, Shelby Township, MI 48316For SaleMLS ID #20261061142, Valbona Vulaj, Golden Key Realty Group LLC. Realcomp II
- $949,0004 bd5 ba4.7k sqft559 Trillium Dr, Troy, MI 48085For SaleMLS ID #20261078534, Surendra Gaikwad, eHomes Realty. Realcomp II
- $899,5005 bd3 ba3k sqft3110 Raffler Dr, Rochester Hills, MI 48307New Construction
 MLS ID #26001381, Vito Randazzo, Centrale Realty. MichRIC
- $799,9003 bd4 ba2.6k sqft3093 Raffler Dr, Rochester Hills, MI 48307New ConstructionMLS ID #20261049155, Vito L Randazzo, Centrale Realty. Realcomp II
