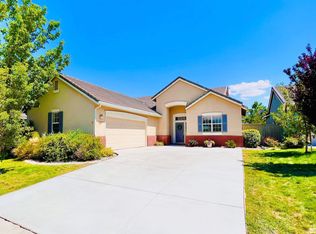
Welcome home to this inviting single-story home on a quiet South Reno court. Mature trees and manicured lawns frame the charming exterior, setting the tone for the bright, updated living space inside. Thoughtful updates make this home truly move-in ready. New windows throughout bring in natural light and add comfort and energy efficiency in every season. The living and family room flow together around a cozy fireplace, making it easy to relax or entertain. At the heart of it all is the beautifully remodeled kitchen. Its fresh, modern finishes are paired with a large island for prep and gathering, a gas cooktop, a built-in oven and microwave, and a generous pantry, all open to the dining area. The primary suite is on the main level and offers a walk-in closet and a remodeled bath. The bath has updated finishes, a soaking tub, and a separate shower, creating a relaxing retreat at the end of the day. Two additional bedrooms and a second full bath give room for guests, a home office, or hobbies. A dedicated laundry room with cabinets and shelving adds everyday convenience, and there are no interior steps anywhere in the home. Step outside to your own private backyard oasis! The fenced yard features a patio for morning coffee or summer evenings, along with a soothing water feature and pond that has just been cleaned and is ready to enjoy. The koi fish are negotiable. Automatic front and rear sprinklers with drip irrigation keep the landscaping easy to maintain. A two-car attached garage with a man door, natural gas forced-air heat, central air, and a modest $125 quarterly HOA round out this wonderful home. Zoned for Double Diamond Elementary, Depoali Middle, and Damonte Ranch High School. Homes like this don't come along often, so schedule your private showing today!
Active
$625,000
10170 Buckeye Ct, Reno, NV 89521
3beds
1,787sqft
Single Family Residence
Built in 1999
5,662 Square Feet Lot
$615,300 Zestimate®
$350/sqft
$40/mo HOA
What's special
Fresh modern finishesInviting single-story homeBright updated living spaceCentral airNatural gas forced-air heatMature treesFenced yard
- 11 days
- 1,163
- 107
Likely to sell faster than
Zillow last checked:
Listing updated:
Listed by:
Hope Lewis S.70601 775-771-9004,
Keller Williams Group One Inc.
Source: NNRMLS,MLS#: 260012930
Facts & features
Interior
Bedrooms & bathrooms
- Bedrooms: 3
- Bathrooms: 2
- Full bathrooms: 2
Heating
- Forced Air, Natural Gas
Cooling
- Central Air
Appliances
- Included: Dishwasher, Disposal, Gas Cooktop, Gas Range, Microwave, Oven
- Laundry: Cabinets, Laundry Room, Shelves
Features
- High Ceilings, Kitchen Island, No Interior Steps, Pantry, Master Downstairs, Vaulted Ceiling(s), Walk-In Closet(s)
- Flooring: Carpet, Laminate
- Windows: Double Pane Windows, Vinyl Frames
- Number of fireplaces: 1
- Fireplace features: Gas
- Common walls with other units/homes: No Common Walls
Interior area
- Total structure area: 1,787
- Total interior livable area: 1,787 sqft
Property
Parking
- Total spaces: 2
- Parking features: Attached, Garage
- Attached garage spaces: 2
Features
- Levels: One
- Stories: 1
- Patio & porch: None, Patio
- Exterior features: Rain Gutters, None
- Spa features: None
- Fencing: Back Yard
Lot
- Size: 5,662 Square Feet
- Features: Sprinklers In Front, Sprinklers In Rear
Details
- Additional structures: None
- Parcel number: 16036205
- Zoning: PUD
Construction
Type & style
- Home type: SingleFamily
- Property subtype: Single Family Residence
Materials
- Stucco
- Foundation: Slab
- Roof: Tile
Condition
- New construction: No
- Year built: 1999
Utilities & green energy
- Sewer: Public Sewer
- Water: Public
- Utilities for property: Electricity Connected, Internet Connected, Natural Gas Connected, Sewer Connected, Water Connected, Water Meter Installed
Community & HOA
Community
- Security: Smoke Detector(s)
- Subdivision: Double Diamond Ranch Village 5A
HOA
- Has HOA: Yes
- Amenities included: None
- HOA fee: $120 quarterly
- HOA name: Double Diamond Ranch Master Association
Location
- Region: Reno
Financial & listing details
- Price per square foot: $350/sqft
- Tax assessed value: $329,247
- Annual tax amount: $2,344
- Date on market: 10/9/2026
- Cumulative days on market: 13 days
- Listing terms: 1031 Exchange,Cash,Conventional,FHA,USDA Loan,VA Loan
Estimated market value
$615,300
$585,000 - $646,000
$2,686/mo
Price history
| Date | Event | Price |
|---|---|---|
| 10/9/2026 | Listed for sale | $625,000+135.8%$350/sqft |
Source:  NNRMLS #260012930 Report a problem | ||
| 3/20/2014 | Sold | $265,000-1.5%$148/sqft |
Source: Public Record Report a problem | ||
| 2/7/2014 | Price change | $269,000-3.9%$151/sqft |
Source: Dickson Realty Inc #140000791 Report a problem | ||
| 1/22/2014 | Listed for sale | $279,999-5.1%$157/sqft |
Source: Dickson Realty Inc #140000791 Report a problem | ||
| 2/27/2004 | Sold | $295,000+60.8%$165/sqft |
Source: Public Record Report a problem | ||
| 6/14/1999 | Sold | $183,500$103/sqft |
Source: Public Record Report a problem | ||
Public tax history
| Year | Property taxes | Tax assessment |
|---|---|---|
| 2026 | $3,049 +2.9% | $115,236 -2.1% |
| 2025 | $2,961 +3% | $117,695 +7.1% |
| 2024 | $2,876 +3% | $109,910 -2.9% |
| 2023 | $2,793 +3% | $113,168 +23.7% |
| 2022 | $2,712 +3% | $91,473 +7.4% |
| 2021 | $2,632 +3% | $85,138 +4.4% |
| 2020 | $2,556 -2.9% | $81,575 |
| 2019 | $2,632 +3% | $81,575 +8.7% |
| 2018 | $2,556 +8.8% | $75,073 +2.8% |
| 2017 | $2,348 | $73,045 -0.9% |
| 2016 | $2,348 | $73,708 +4.7% |
| 2015 | $2,348 +3.6% | $70,370 +6.7% |
| 2014 | $2,267 | $65,976 +5.4% |
| 2013 | $2,267 | $62,607 |
| 2012 | -- | $62,607 +9.3% |
| 2011 | -- | $57,272 -11.6% |
| 2010 | -- | $64,751 -11.6% |
| 2009 | -- | $73,254 -4.9% |
| 2008 | -- | $77,060 -11.9% |
| 2007 | -- | $87,515 +28.3% |
| 2006 | -- | $68,193 +8.5% |
| 2005 | -- | $62,864 +2.1% |
| 2004 | -- | $61,584 +0.3% |
| 2003 | -- | $61,391 +0.7% |
| 2002 | -- | $60,956 |
| 2001 | -- | $60,956 |
Find assessor info on the county website
Monthly payment
Est. payment
Payment breakdown
Explore the cost of this home by adjusting the details. Changes won't be saved.Climate risks
Neighborhood: Double Diamond
Nearby schools
Schools provided by the listing agent
- Elementary: Double Diamond
- Middle: Depoali
- High: Damonte
Source: NNRMLS. This data may not be complete. We recommend contacting the local school district to confirm school assignments for this home.

Similar homes
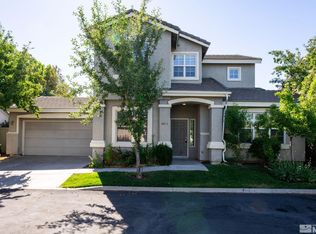
- $590,0003 bd3 ba2k sqft10434 Chadwell Dr, Reno, NV 89521Active
 MLS ID #260013270, David Morris, Chase International-Damonte. NNRMLS
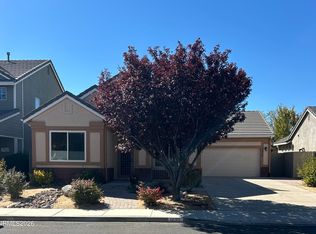
- $660,0003 bd2 ba1.7k sqft1630 Dutch Ravine Ct, Reno, NV 89521Active
 MLS ID #260012906, Alysmay Quinton, Ferrari-Lund Real Estate Reno. NNRMLS
- $649,0003 bd3 ba2.1k sqft9695 N Legacy Ct, Reno, NV 89521Active
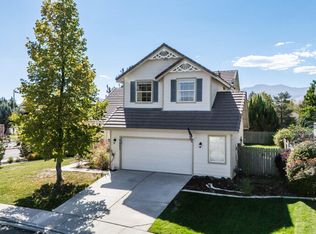 MLS ID #260013059, Anita Noble, Stitser Properties. NNRMLS
- $629,9503 bd2 ba1.7k sqft1750 Glen Cove Ct, Reno, NV 89521Active
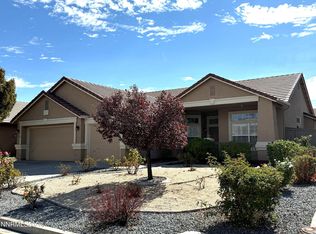 MLS ID #260012856, Bobbi McKinnon, Keller Williams Group One Inc.. NNRMLS
- $604,8883 bd3 ba1.7k sqft2120 Hope Valley Dr, Reno, NV 89521ActiveMLS ID #260013285, Aaron Coombs, LPT Realty, LLC. NNRMLS
- $605,0003 bd2 ba1.7k sqft1440 Wild Wolf Way, Reno, NV 89521ActiveMLS ID #260012326, Melissa Meneses, RE/MAX Professionals-Carson. NNRMLS
- $599,9003 bd2 ba1.5k sqft10295 Lucente Way, Reno, NV 89521ActiveMLS ID #260012857, Robert Bartshe, RE/MAX Professionals-Carson. NNRMLS
- $634,0003 bd3 ba2.1k sqft10443 Summershade Ln, Reno, NV 89521ActiveMLS ID #260011461, Richard Price, Real Broker LLC. NNRMLS
- $615,0004 bd3 ba1.6k sqft1149 Scenic Park Ter, Reno, NV 89521ActiveMLS ID #260012846, Sylvia Fogal, Keller Williams Group One Inc.. NNRMLS
- $599,0003 bd2 ba1.7k sqft1640 Ghettis Way, Reno, NV 89521ActiveMLS ID #260012196, Steve Guttman, Ultimate Realty, LLC. NNRMLS
- $575,0003 bd2 ba1.9k sqft1472 Gaucho Ln, Reno, NV 89521ActiveMLS ID #260010023, Louie Damonte III, Ferrari-Lund Real Estate South. NNRMLS
- $612,5003 bd2 ba1.4k sqft10380 Rosemount Dr, Reno, NV 89521ActiveMLS ID #260012349, Soni Jackson, Sierra Sotheby's International. NNRMLS
- $639,5003 bd2 ba1.6k sqft2545 Baton Dr, Reno, NV 89521ActiveMLS ID #260012830, John Arnold, Dickson Realty - Damonte Ranch. NNRMLS
- $615,0003 bd2 ba1.5k sqft10819 Oakhaven Dr, Reno, NV 89521ActiveMLS ID #260012933, Christian Reviglio, Opal Real Estate Advisors. NNRMLS
- $718,0004 bd3 ba2.4k sqft1441 Wild Wolf Way, Reno, NV 89521ActiveMLS ID #260012929, Teri Bartl, Ferrari-Lund Real Estate South. NNRMLS
- $669,0003 bd3 ba2.4k sqft9933 Rio Bravo Dr, Reno, NV 89521ActiveMLS ID #260009716, Trulie McCabe, Assist-2-Sell Buyers & Sellers. NNRMLS
- $649,0003 bd2 ba1.8k sqft9530 Oakley Ln, Reno, NV 89521ActiveMLS ID #260009777, Lisa Williams, Berkshire Hathaway HomeService. NNRMLS
- $689,0004 bd3 ba2k sqft1650 Ashworth Ct, Reno, NV 89521ActiveMLS ID #260011528, Kevin Reid, Capurro & Reid Real Estate,LLC. NNRMLS
- $669,0003 bd3 ba2.1k sqft10490 Chadwell Dr, Reno, NV 89521ActiveMLS ID #260010552, Kathy Kinder, RE/MAX Gold. NNRMLS
