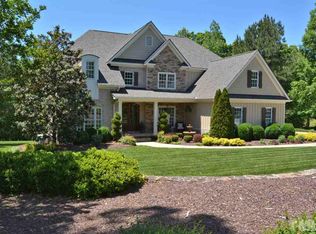
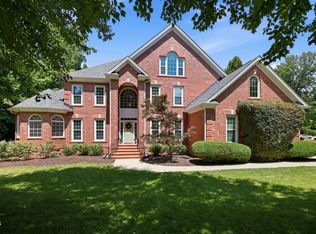
Exceptional craftsmanship, inviting living spaces, and a backyard designed for resort-style entertaining! This stunning North Raleigh home makes a lasting first impression with its beautiful brick and stone exterior, welcoming covered front porch, and circular driveway. Inside, 4,575 square feet of thoughtfully designed living space features 10-foot ceilings, 8-foot interior doors, extensive custom millwork, and site-finished hardwood floors throughout the main level, stairway and second floor hallway. The heart of the home is the spacious kitchen, breakfast room, and hearth-style family room, featuring abundant cabinetry and a two-sided gas fireplace shared with the screened porch. Perfect for entertaining, the expansive living/great room flows effortlessly to the outdoor living spaces, where a spectacular backyard retreat awaits! Enjoy a heated saltwater pool with overflow spa, and built-in gas fire pit area - all controlled by the touch of a button on your mobile devices. There is also an outdoor kitchen with Blaze gas grill, side stove burners, sink, and refrigerators surrounded by hardscaping, and a new deck. Mature trees provide exceptional privacy, with the property backing to HOA-owned land while still offering plenty of open yard space. The first-floor primary suite is a peaceful retreat featuring an oversized walk-in closet and spacious bath with separate vanities, a jetted tub overlooking the backyard, and a separate shower. An elegant formal dining room with tray ceiling, butler's pantry, and private office complete the main level. Upstairs, you'll find three additional bedrooms, each with their own full bath, a spacious recreation room, and a dedicated home theater, offering incredible flexibility for everyday living and entertaining. The spacious walk-up attic features abundant natural light and exciting potential for additional finished living space. An oversized three-car garage provides plenty of room for vehicles and storage. Located in a desirable North Raleigh neighborhood with no city taxes, and community amenities. This home also offers convenient access to Falls Lake State Recreation Area, where miles of scenic trails, boating, kayaking, fishing, and lakeside recreation are just a short drive or hike down the trail away. Enjoy the perfect balance of a peaceful, private setting and easy access to North Raleigh shopping, dining, and outdoor adventures. A rare combination of timeless craftsmanship, generous living spaces, and extraordinary outdoor entertaining!
Coming soon
$1,450,000
1085 Tacketts Pond Dr, Raleigh, NC 27614
4beds
4,575sqft
Single Family Residence
Built in 2007
1.22 Acres Lot
$1,266,900 Zestimate®
$317/sqft
$200/mo HOA
What's special
- 5 days
- 910
- 110
Zillow last checked:
Listing updated:
Listed by:
Sarah Hopper 919-538-2036,
EXP Realty LLC,
Linda S Nuxoll 919-696-5854,
EXP Realty LLC
Source: Doorify MLS,MLS#: 10198746
Facts & features
Interior
Bedrooms & bathrooms
- Bedrooms: 4
- Bathrooms: 5
- Full bathrooms: 4
- 1/2 bathrooms: 1
- Main level bathrooms: 2
- Main level bedrooms: 1
Primary bedroom
- Level: Main
- Area: 283.9 Square Feet
- Dimensions: 16.7 x 17.0
Bedroom 2
- Level: Second
- Area: 171.6 Square Feet
- Dimensions: 11.0 x 15.6
Bedroom 3
- Level: Second
- Area: 185.42 Square Feet
- Dimensions: 12.7 x 14.6
Bedroom 4
- Level: Second
- Area: 224.1 Square Feet
- Dimensions: 16.6 x 13.5
Breakfast room
- Level: Main
- Area: 153.79 Square Feet
- Dimensions: 16.9 x 9.1
Dining room
- Level: Main
- Area: 172.28 Square Feet
- Dimensions: 11.8 x 14.6
Other
- Level: Main
- Area: 83.93 Square Feet
- Dimensions: 7.7 x 10.9
Family room
- Level: Main
- Area: 273.31 Square Feet
- Dimensions: 18.1 x 15.1
Great room
- Level: Main
- Area: 404.54 Square Feet
- Dimensions: 17.9 x 22.6
Kitchen
- Level: Main
- Area: 190.26 Square Feet
- Dimensions: 12.6 x 15.1
Laundry
- Level: Main
- Area: 63.64 Square Feet
- Dimensions: 8.6 x 7.4
Media room
- Level: Second
- Area: 209.96 Square Feet
- Dimensions: 18.1 x 11.6
Office
- Level: Main
- Area: 162.54 Square Feet
- Dimensions: 12.9 x 12.6
Recreation room
- Level: Second
- Area: 283.05 Square Feet
- Dimensions: 18.5 x 15.3
Heating
- Central
Cooling
- Central Air
Appliances
- Included: Built-In Gas Range, Dryer, Dishwasher, Ice Maker, Microwave, Plumbed For Ice Maker, Refrigerator, Stainless Steel Appliance(s), Washer, Wall Oven
- Laundry: Laundry Room, Main Level, Sink
Features
- Built-in Features, Ceiling Fan(s), Crown Molding, Entrance Foyer, High Ceilings, Primary Downstairs, Recessed Lighting, Soaking Tub, Storage, Tray Ceiling(s), Vaulted Ceiling(s), Wet Bar, Walk-In Closet(s), Whirlpool Tub, Shower Only, Separate Shower, Walk-In Shower, Smooth Ceilings
- Flooring: Carpet, Hardwood, Tile
- Doors: French Doors
- Windows: Blinds, Plantation Shutters
- Number of fireplaces: 2
- Fireplace features: Family Room, Gas, Living Room, Outside, Stone, See Through
Interior area
- Total structure area: 4,575
- Total interior livable area: 4,575 sqft
- Finished area above ground: 4,575
- Finished area below ground: 0
Property
Parking
- Total spaces: 9
- Parking features: Attached, Circular Driveway, Concrete, Garage Faces Side, Garage Door Opener
- Garage spaces: 3
- Uncovered spaces: 6
Features
- Levels: Two
- Stories: 2
- Patio & porch: Covered, Deck, Front Porch, Patio, Rear Porch, Screened
- Exterior features: Outdoor Grill, Outdoor Kitchen, Private Yard, Rain Gutters, Fenced Yard
- Has private pool: Yes
- Pool features: In Ground, Outdoor Pool, Private, Pool/Spa Combo, Salt Water
- Has spa: Yes
- Spa features: Heated, In Ground, Private
- Fencing: Back Yard,Vinyl
- Has view: Yes
- View description: Pool, Trees/Woods
Lot
- Size: 1.22 Acres
- Features: Back Yard, Cleared, Few Trees, Front Yard, Landscaped, Level, Paved, Private
Details
- Additional structures: Outdoor Kitchen
- Parcel number: 089104702911000 0318274
- Zoning: R-80W
- Special conditions: Standard
- Other equipment: Home Theater
Construction
Type & style
- Home type: SingleFamily
- Architectural style: Transitional
- Property subtype: Single Family Residence
Materials
- Brick, Fiber Cement, Shake Siding, Stone
- Foundation: Crawlspace
- Roof: Architectural Shingle
Condition
- New construction: No
- Year built: 2007
Utilities & green energy
- Sewer: Septic Tank
- Water: Community Water
- Utilities for property: Electricity Connected, Septic Connected
Community & HOA
Community
- Features: Clubhouse, Pool
- Subdivision: Ethans Glen
HOA
- Has HOA: Yes
- Amenities included: Clubhouse, Pool, Trail(s)
- Services included: None
- HOA fee: $200 monthly
- HOA name: Ethan's Glen HOA
- HOA phone: 919-787-9000
Location
- Region: Raleigh
Financial & listing details
- Price per square foot: $317/sqft
- Tax assessed value: $1,200,699
- Annual tax amount: $7,939
- Date on market: 10/16/2026
- Listing agreement: Exclusive Right To Sell
- Listing terms: Cash,Conventional,FHA,VA Loan
Estimated market value
$1,266,900
$1.18M - $1.37M
$5,011/mo
Price history
| Date | Event | Price |
|---|---|---|
| 7/12/2019 | Sold | $785,000-1.3%$172/sqft |
Source: Public Record Report a problem | ||
| 5/13/2019 | Pending sale | $795,000$174/sqft |
Source: Carolina Realty Solutions #2252317 Report a problem | ||
| 5/2/2019 | Listed for sale | $795,000+24.2%$174/sqft |
Source: Carolina Realty Solutions #2252317 Report a problem | ||
| 2/27/2012 | Sold | $640,000-1.5%$140/sqft |
Source: Public Record Report a problem | ||
| 10/4/2011 | Price change | $650,000-3.7%$142/sqft |
Source: Carolina's Choice Real Estate #1793677 Report a problem | ||
| 7/17/2011 | Listed for sale | $674,900+3.8%$148/sqft |
Source: Carolina's Choice Real Estate #1793677 Report a problem | ||
| 5/20/2010 | Sold | $650,000-17.7%$142/sqft |
Source: Public Record Report a problem | ||
| 6/20/2009 | Listing removed | $789,900$173/sqft |
Source: Listhub #1669337 Report a problem | ||
| 4/3/2009 | Price change | $789,900-2.7%$173/sqft |
Source: Listhub #977827 Report a problem | ||
| 2/25/2009 | Price change | $812,000-7.2%$177/sqft |
Source: Listhub #977827 Report a problem | ||
| 9/28/2008 | Listed for sale | $875,000+509.8%$191/sqft |
Source: Listhub #977827 Report a problem | ||
| 10/20/2006 | Sold | $143,500$31/sqft |
Source: Public Record Report a problem | ||
Public tax history
| Year | Property taxes | Tax assessment |
|---|---|---|
| 2025 | $7,700 +3% | $1,200,699 |
| 2024 | $7,476 +21.9% | $1,200,699 +53.1% |
| 2023 | $6,134 +7.9% | $784,117 |
| 2022 | $5,683 +2.8% | $784,117 |
| 2021 | $5,530 +1.7% | $784,117 |
| 2020 | $5,438 -4% | $784,117 +13.4% |
| 2019 | $5,665 | $691,160 |
| 2018 | $5,665 +14.8% | $691,160 |
| 2017 | $4,934 +2.1% | $691,160 |
| 2016 | $4,834 -17.9% | $691,160 -18.2% |
| 2015 | $5,889 | $845,002 |
| 2014 | -- | $845,002 +4.1% |
| 2013 | -- | $811,815 |
| 2012 | -- | $811,815 |
| 2011 | -- | $811,815 |
| 2010 | -- | $811,815 |
| 2009 | -- | $811,815 |
Find assessor info on the county website
Monthly payment
Est. payment
Payment breakdown
Explore the cost of this home by adjusting the details. Changes won't be saved.Climate risks
Neighborhood: 27614
Nearby schools
Schools provided by the listing agent
- Elementary: Wake - Pleasant Union Elementary
- Middle: Wake - Wakefield Middle
- High: Wake - Wakefield High
Source: Doorify MLS. This data may not be complete. We recommend contacting the local school district to confirm school assignments for this home.

Similar homes
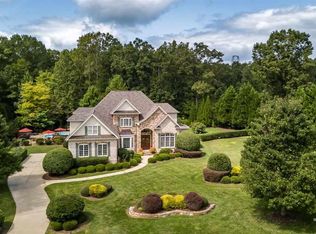
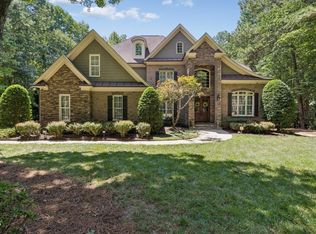
- $1,324,9004 bd5 ba5.4k sqft1212 Prairie Pond Cir, Raleigh, NC 27614For Sale
 MLS ID #10187452, Craig Tribus. Doorify MLS
- $1,550,0005 bd6 ba5.2k sqft1340 Caistor Ln, Raleigh, NC 27614For Sale
 MLS ID #10197216, Don Gomez. Doorify MLS
- $1,250,0004 bd5 ba5k sqft1308 Ballyclare Ct, Raleigh, NC 27614For Sale
 MLS ID #10175445, Gaye Orr. Doorify MLS
- $1,150,0003 bd3 ba3.9k sqft12624 Six Forks Rd, Raleigh, NC 27614For Sale
 MLS ID #10196649, John O'Neal. Doorify MLS
- $1,199,5004 bd4 ba4.4k sqft1105 Erins Way Ln, Raleigh, NC 27614For SaleMLS ID #10194880, Brenda Dozer. Doorify MLS
- $1,400,0004 bd4 ba4.5k sqft9921 Waterview Rd, Raleigh, NC 27615For SaleMLS ID #10184998, Brittanie Johnson. Doorify MLS
- $1,050,0003 bd4 ba3.3k sqft14012 Bingham Dr, Raleigh, NC 27614For SaleMLS ID #10198871, Tim Mock. Doorify MLS
- $1,350,0004 bd4 ba3.5k sqft4604 White Chapel Way, Raleigh, NC 27615For SaleMLS ID #10195898, Amy Hickey. Doorify MLS
- $1,275,0006 bd5 ba4k sqft228 Jansmith Ln, Raleigh, NC 27615For SaleMLS ID #10197438, Craig Tribus. Doorify MLS
- $1,050,0003 bd3 ba3.1k sqft7108 Carries Reach Way, Raleigh, NC 27614For SaleMLS ID #10190059, Susan Dahlin Bashford. Doorify MLS
- $995,0004 bd4 ba4.1k sqft7644 Bud Morris Rd, Wake Forest, NC 27587For SaleMLS ID #10199594, Jacqueline Walker. Doorify MLS
- $870,0004 bd4 ba3.4k sqft1412 Abbeys Grove Trl, Raleigh, NC 27614For SaleMLS ID #10197189, Michelle Gelston. Doorify MLS
- $1,950,0004 bd4 ba5.1k sqft11409 Royal Amber Way, Raleigh, NC 27614For SaleMLS ID #10196257, Susan Doninger Greer. Doorify MLS
- $1,800,0004 bd5 ba5.5k sqft10752 Trego Trl, Raleigh, NC 27614For SaleMLS ID #10197223, Meredith Mclaurin Little. Doorify MLS
- $1,499,0004 bd4 ba4.8k sqft7521 Summit Pine Way, Wake Forest, NC 27587For SaleMLS ID #10193558, Colleen Blatz. Doorify MLS
- $1,450,0004 bd5 ba4.4k sqft8108 Fergus Ct, Wake Forest, NC 27587For SaleMLS ID #10180691, Garrett Hazen. Doorify MLS
- $1,750,0004 bd6 ba6.6k sqft1504 Consett Ct, Raleigh, NC 27613For SaleMLS ID #10195602, Jenny Hensley. Doorify MLS
- $1,399,0004 bd5 ba5.8k sqft7801 Sonoma Creek Ln, Wake Forest, NC 27587For SaleMLS ID #10188845, Amy Penner. Doorify MLS
- $1,750,0004 bd6 ba4.3k sqft10773 Trego Trl, Raleigh, NC 27614For SaleMLS ID #10160676, Nicolle Bowers. Doorify MLS
- $1,989,0006 bd7 ba6.2k sqft401 Shinleaf Pond Trl, Raleigh, NC 27614New ConstructionDoorify MLS
