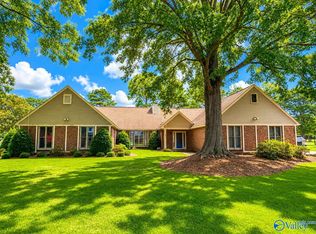
Designed for comfortable everyday living & effortless entertaining, spacious home features approx 3,376± sq ft on three finished levels. Main level offers private primary suite, formal dining, study, oversized laundry & family room with exposed beams & gas fireplace. Upstairs offers 3 bedrooms, bonus room & full bath. Finished walk-out basement includes a recreation room with wood-burning fireplace. Relax on the covered deck overlooking the 18x36 chlorine pool, Tiki hut/bar, fenced backyard & peaceful pasture views, with quick access to I-65, I-565 & Wheeler Wildlife Refuge, where you'll enjoy abundant seasonal wildlife. Roof 2013. Two HVACs (13 & 10 yrs), one w/ newer compressor. No HOA
For sale
$439,900
2804 Hunterwood Dr SE, Decatur, AL 35603
4beds
3,376sqft
Single Family Residence
Built in 1986
0.51 Acres Lot
$-- Zestimate®
$130/sqft
$-- HOA
What's special
Gas fireplaceFinished walk-out basementOversized laundryFenced backyardPeaceful pasture viewsFormal diningPrivate primary suite
- 2 days |
- 899 |
- 70 |
Likely to sell faster than
Zillow last checked:
Listing updated:
Listed by:
Kim Hallmark 256-227-1923,
RE/MAX Platinum
Source: ValleyMLS,MLS#: 21924184
Facts & features
Interior
Bedrooms & bathrooms
- Bedrooms: 4
- Bathrooms: 4
- Full bathrooms: 2
- 1/2 bathrooms: 2
Rooms
- Room types: Foyer, Master Bedroom, Living Room, Bedroom 2, Dining Room, Bedroom 3, Kitchen, Bedroom 4, Family Room, Breakfast, Recreation Room, Bonus Room, Bedroom, Glabath, Laundry, LivingRm/DiningRm Combo
Primary bedroom
- Features: Ceiling Fan(s), Crown Molding, Carpet, Smooth Ceiling, Walk-In Closet(s)
- Level: First
- Area: 221
- Dimensions: 13 x 17
Bedroom 2
- Features: Ceiling Fan(s), Crown Molding, Carpet, Smooth Ceiling
- Level: Second
- Area: 180
- Dimensions: 12 x 15
Bedroom 3
- Features: Ceiling Fan(s), Crown Molding, Carpet, Smooth Ceiling
- Level: Second
- Area: 180
- Dimensions: 12 x 15
Bedroom 4
- Features: Ceiling Fan(s), Crown Molding, Carpet, Smooth Ceiling
- Level: Second
- Area: 132
- Dimensions: 11 x 12
Bathroom 1
- Features: Smooth Ceiling
- Level: First
- Area: 156
- Dimensions: 12 x 13
Dining room
- Features: Crown Molding, Smooth Ceiling, Tile
- Level: First
- Area: 132
- Dimensions: 11 x 12
Family room
- Features: Ceiling Fan(s), Crown Molding, Fireplace, Smooth Ceiling, Wood Floor
- Level: First
- Area: 315
- Dimensions: 15 x 21
Kitchen
- Features: Smooth Ceiling, Tile
- Level: First
- Area: 120
- Dimensions: 10 x 12
Living room
- Features: Smooth Ceiling, Wood Floor
- Level: First
- Area: 180
- Dimensions: 12 x 15
Bonus room
- Features: Ceiling Fan(s), Carpet
- Level: Second
- Area: 154
- Dimensions: 14 x 11
Laundry room
- Features: Smooth Ceiling, Tile, Built-in Features, Utility Sink
- Level: First
- Area: 156
- Dimensions: 12 x 13
Heating
- Central 2, Electric
Cooling
- Central 2, Electric
Appliances
- Included: Cooktop, Oven, Dishwasher, Microwave, Wine Cooler
Features
- Basement: Basement,Crawl Space
- Number of fireplaces: 2
- Fireplace features: Gas Log, See Remarks, Two, Wood Burning
Interior area
- Total interior livable area: 3,376 sqft
Property
Parking
- Parking features: Garage-Two Car, Garage-Attached, Garage Door Opener, Garage Faces Front, Driveway-Concrete
Features
- Levels: Two
- Stories: 2
- Patio & porch: Covered, Covered Patio, Covered Porch, Deck, Front Porch
- Has private pool: Yes
Lot
- Size: 0.51 Acres
- Dimensions: 110 x 200
Details
- Parcel number: 1201023001017.000
Construction
Type & style
- Home type: SingleFamily
- Architectural style: Traditional
- Property subtype: Single Family Residence
Condition
- New construction: No
- Year built: 1986
Utilities & green energy
- Sewer: Septic Tank
- Water: Public
Community & HOA
Community
- Subdivision: Hickory Hills
HOA
- Has HOA: No
Location
- Region: Decatur
Financial & listing details
- Price per square foot: $130/sqft
- Tax assessed value: $322,100
- Date on market: 7/18/2026
Estimated market value
Not available
Estimated sales range
Not available
Not available
Price history
| Date | Event | Price |
|---|---|---|
| 7/18/2026 | Listed for sale | $439,900+75.1%$130/sqft |
Source:  ValleyMLS #21924184 Report a problem ValleyMLS #21924184 Report a problem | ||
| 6/14/2013 | Sold | $251,200+402.4%$74/sqft |
Source: ValleyMLS #840205 Report a problem | ||
| 7/20/2007 | Sold | $50,000$15/sqft |
Source: Public Record Report a problem | ||
Public tax history
| Year | Property taxes | Tax assessment |
|---|---|---|
| 2025 | -- | $32,220 |
| 2024 | -- | $32,220 |
| 2023 | -- | $32,220 -0.1% |
| 2022 | -- | $32,260 +17.9% |
| 2021 | -- | $27,360 |
| 2020 | -- | $27,360 |
| 2019 | -- | $27,360 -2.9% |
| 2015 | -- | $28,180 |
| 2014 | $1,229 | $28,180 +1.4% |
| 2013 | $1,229 +1.5% | $27,780 |
| 2012 | $1,211 +4.1% | $27,780 +4% |
| 2010 | $1,163 | $26,720 |
Find assessor info on the county website
Monthly payment
Est. payment
Payment breakdown
Explore the cost of this home by adjusting the details. Changes won't be saved.Climate risks
Neighborhood: 35603
Nearby schools
GreatSchools rating
- 8/10Walter Jackson Elementary SchoolGrades: PK-5Distance: 2.9 mi
- 4/10Decatur Middle SchoolGrades: 6-8Distance: 4.2 mi
- 5/10Decatur High SchoolGrades: 9-12Distance: 4.8 mi
Schools provided by the listing agent
- Elementary: Walter Jackson
- Middle: Decatur Middle School
- High: Decatur High
Source: ValleyMLS. This data may not be complete. We recommend contacting the local school district to confirm school assignments for this home.
- $340,5003 bd3 ba2.1k sqft2802 Hunterwood Dr SE, Decatur, AL 35603Off Market
- $277,700-- bd1 ba1.8k sqft2806 Hunterwood Dr SE, Decatur, AL 35603Off Market
- $370,800-- bd1 ba3k sqft2819 Sylvia Dr SE, Decatur, AL 35603Off Market
- $366,8006 bd3 ba2.8k sqft2808 Hunterwood Dr SE, Decatur, AL 35603Off Market
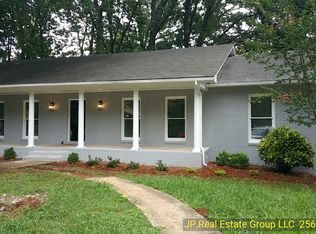
- $282,1003 bd2 ba2k sqft2818 Wayne Dr SE, Decatur, AL 35603Off Market
- $331,300-- bd1 ba2.7k sqft2730 Hunterwood Dr SE, Decatur, AL 35603Off Market
- $324,700-- bd1 ba2.1k sqft2817 Sylvia Dr SE, Decatur, AL 35603Off Market
- $333,500-- bd1 ba2.7k sqft2816 Wayne Dr SE, Decatur, AL 35603Off Market
A local agent can set up tours, give advice and negotiate with sellers.
A local lender can help you make sure your offer is ready when you are.
Similar homes
- $449,0004 bd3 ba2.8k sqft2308 Diamond Pointe Dr SE, Decatur, AL 35603For Sale
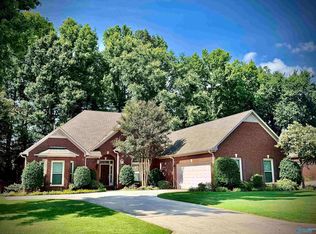 MLS ID #21920909, Tara Morrow. ValleyMLS
 - $425,0004 bd3 ba3.3k sqft3303 Cedar Cv SW, Decatur, AL 35603For Sale
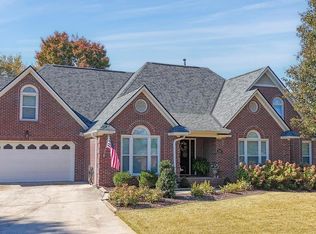 MLS ID #21906843, Kim Humphries Pendley. ValleyMLS
 - $439,9005 bd3 ba3k sqft2309 McNair St SW, Decatur, AL 35603For Sale
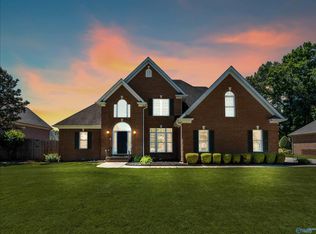 MLS ID #21918175, Teri Harriman. ValleyMLS
 - $424,9004 bd3 ba2.8k sqft4520 Arrowhead Dr SE, Decatur, AL 35603For Sale
 MLS ID #21921295, Amber Hunt. ValleyMLS
 - $439,0004 bd3 ba2.8k sqft1804 Eastwood Dr SE, Decatur, AL 35601For SaleMLS ID #21920264, Lynda McCurry. ValleyMLS
- $448,5003 bd2 ba2k sqft3824 S Chapel Hill Rd SW, Decatur, AL 35603For SaleMLS ID #21922867, Jake Smith. ValleyMLS
- $394,9995 bd4 ba4k sqft1019 Way Thru The Woods SW, Decatur, AL 35603For SaleMLS ID #21900137, Vanessa Sivley. ValleyMLS
- $390,0003 bd2 ba2.1k sqft2304 Duncansby Dr SW, Decatur, AL 35603For SaleMLS ID #21923392, Sonia Ramirez. ValleyMLS
- $430,0005 bd7 ba3.8k sqft233 Sims Rd, Decatur, AL 35603For SaleMLS ID #21900421, Heather Dozhier. ValleyMLS
- $422,9984 bd3 ba2.9k sqft1740 Nottingham Dr SW, Decatur, AL 35603For SaleMLS ID #21886500, Regina Campbell. ValleyMLS
- $469,9834 bd4 ba3.4k sqft1905 Weatherly Cir, Decatur, AL 35603For SaleMLS ID #21923411, Jeremy Jones. ValleyMLS
- $369,0004 bd3 ba2.9k sqft3215 Vicksburg Dr SW, Decatur, AL 35603For SaleMLS ID #21919762, Alisha Cheatham Terry. ValleyMLS
- $440,0005 bd5 ba4.7k sqft3318 Cedarhurst Dr SW, Decatur, AL 35603For SaleMLS ID #21891389, Shelia Cotharin. ValleyMLS
- $355,0004 bd2 ba2.2k sqft4313 Indian Hills Rd SE, Decatur, AL 35603For SaleMLS ID #21897708, Galvin Gray. ValleyMLS
- $394,0004 bd4 ba3.2k sqft2219 Carleton Dr SW, Decatur, AL 35603For SaleMLS ID #21909077, Alodie Brown. ValleyMLS
- $349,9005 bd4 ba3.7k sqft2026 Jefferson Ave SW, Decatur, AL 35603For SaleMLS ID #21914097, Teresa Pearce. ValleyMLS
- $319,9004 bd3 ba2.1k sqft3906 Danville Rd SW, Decatur, AL 35603For SaleMLS ID #21921061, Kay Saint. ValleyMLS
- $399,9005 bd3 ba3.1k sqft3326 Valley Forge Rd SW, Decatur, AL 35603For SaleMLS ID #21916867, Philip Wright. ValleyMLS
- $419,9004 bd4 ba2.5k sqft500 Oak Trl NE, Hartselle, AL 35640For SaleMLS ID #21906543, Ryan Summerford. ValleyMLS
- $359,9003 bd3 ba3.1k sqft1023 Way Thru The Woods SW, Decatur, AL 35603For SaleMLS ID #21922681, Kim Hallmark. ValleyMLS
