Welcome to this beautifully maintained full brick 2-story residence offering the perfect blend of comfort, space, & convenience. Featuring 5 spacious bedrooms & multiple living areas, this home is designed for both everyday living & entertaining. The inviting floor plan includes a bright & airy living room, formal dining area, & a well-appointed kitchen with ample cabinet space, modern appliances, & a breakfast nook overlooking the backyard oasis. The oversized primary suite offers a private retreat with an ensuite bath & generous walk-in closet. Step outside to your own backyard paradise complete with an inground pool with new pump & new liner! The estate is also wired for EV car charging!
Under contract
Price cut: $20.1K (8/21)
$449,931
1905 Weatherly Cir, Decatur, AL 35603
5beds
3,416sqft
Single Family Residence
Built in 2005
-- sqft lot
$-- Zestimate®
$132/sqft
$75/mo HOA
What's special
Formal dining areaAmple cabinet spaceOversized primary suiteModern appliancesInviting floor planWell-appointed kitchenGenerous walk-in closet
- 106 days
- 146
- 2
Zillow last checked:
Listing updated:
Listed by:
Jeremy Jones 256-466-4675,
Parker Jones Real Estate
Source: ValleyMLS,MLS#: 21923411
Facts & features
Interior
Bedrooms & bathrooms
- Bedrooms: 5
- Bathrooms: 4
- Full bathrooms: 3
- 1/2 bathrooms: 1
Rooms
- Room types: Master Bedroom, Living Room, Bedroom 2, Dining Room, Bedroom 3, Kitchen, Bedroom 4, Family Room, Bonus Room
Primary bedroom
- Features: Crown Molding, Carpet, Smooth Ceiling
- Level: First
- Area: 272
- Dimensions: 17 x 16
Bedroom 2
- Features: Crown Molding, Carpet, Smooth Ceiling
- Level: Second
- Area: 272
- Dimensions: 17 x 16
Bedroom 3
- Features: Crown Molding, Carpet, Smooth Ceiling
- Level: Second
- Area: 204
- Dimensions: 12 x 17
Bedroom 4
- Features: Crown Molding, Carpet, Smooth Ceiling
- Level: Second
- Area: 154
- Dimensions: 14 x 11
Bedroom 5
- Features: Crown Molding, Carpet, Smooth Ceiling
- Level: Second
- Area: 242
- Dimensions: 11 x 22
Dining room
- Features: Crown Molding, Smooth Ceiling, Wood Floor
- Level: First
- Area: 168
- Dimensions: 12 x 14
Family room
- Features: Crown Molding, Smooth Ceiling, Wood Floor
- Level: First
- Area: 340
- Dimensions: 17 x 20
Kitchen
- Features: Crown Molding, Eat-in Kitchen, Granite Counters, Smooth Ceiling, Wood Floor
- Level: First
- Area: 210
- Dimensions: 14 x 15
Living room
- Features: Crown Molding, Smooth Ceiling, Wood Floor
- Level: First
- Area: 160
- Dimensions: 16 x 10
Heating
- Central 2
Cooling
- Central 2
Features
- Has basement: No
- Number of fireplaces: 1
- Fireplace features: One
Interior area
- Total interior livable area: 3,416 sqft
Property
Parking
- Parking features: Garage-Two Car
Features
- Levels: Two
- Stories: 2
Lot
- Dimensions: 105 x 150 x 106 x 150
Details
- Parcel number: 02 08 27 4 000 001.026
Construction
Type & style
- Home type: SingleFamily
- Property subtype: Single Family Residence
Materials
- Foundation: Slab
Condition
- New construction: No
- Year built: 2005
Utilities & green energy
- Sewer: Public Sewer
- Water: Public
Community & HOA
Community
- Subdivision: City View Estates
HOA
- Has HOA: Yes
- HOA fee: $75 monthly
- HOA name: The Glens At City View Homeowners Assoc.
Location
- Region: Decatur
Financial & listing details
- Price per square foot: $132/sqft
- Tax assessed value: $396,500
- Annual tax amount: $1,517
- Date on market: 7/10/2026
Estimated market value
Not available
Estimated sales range
Not available
Not available
Price history
| Date | Event | Price |
|---|---|---|
| 9/25/2026 | Contingent | $449,931$132/sqft |
Source:  ValleyMLS #21923411 Report a problem ValleyMLS #21923411 Report a problem | ||
| 8/21/2026 | Price change | $449,931-4.3%$132/sqft |
Source: ValleyMLS #21923411 Report a problem | ||
| 7/16/2026 | Price change | $469,983-3.1%$138/sqft |
Source: ValleyMLS #21923411 Report a problem | ||
| 7/10/2026 | Listed for sale | $485,008$142/sqft |
Source: ValleyMLS #21923411 Report a problem | ||
| 7/8/2026 | Listing removed | $485,008$142/sqft |
Source: ValleyMLS #21919311 Report a problem | ||
| 6/26/2026 | Listed for sale | $485,008$142/sqft |
Source: ValleyMLS #21919311 Report a problem | ||
| 6/9/2026 | Listing removed | $485,008$142/sqft |
Source: ValleyMLS #21919311 Report a problem | ||
| 5/28/2026 | Contingent | $485,008$142/sqft |
Source: ValleyMLS #21919311 Report a problem | ||
| 5/28/2026 | Listed for sale | $485,008$142/sqft |
Source: ValleyMLS #21919311 Report a problem | ||
Public tax history
| Year | Property taxes | Tax assessment |
|---|---|---|
| 2025 | $1,517 -1.1% | $39,660 -1.1% |
| 2024 | $1,534 -2.2% | $40,100 -2.2% |
| 2023 | $1,569 +4.1% | $41,000 +4% |
| 2022 | $1,508 +15.6% | $39,420 +15.3% |
| 2021 | $1,305 +6.2% | $34,180 +6.1% |
| 2020 | $1,229 | $32,220 -1% |
| 2019 | $1,229 -1.6% | $32,540 +7% |
| 2015 | $1,248 -6.2% | $30,420 |
| 2014 | $1,330 | $30,420 -1.9% |
| 2013 | $1,330 -2% | $31,020 |
| 2012 | $1,358 -3.4% | $31,020 -3.3% |
| 2010 | $1,406 | $32,080 |
Find assessor info on the county website
Monthly payment
Est. payment
Payment breakdown
Explore the cost of this home by adjusting the details. Changes won't be saved.Climate risks
Neighborhood: 35603
Nearby schools
Schools provided by the listing agent
- Elementary: Julian Harris Elementary
- Middle: Austin Middle
- High: Austin
Source: ValleyMLS. This data may not be complete. We recommend contacting the local school district to confirm school assignments for this home.
Similar homes
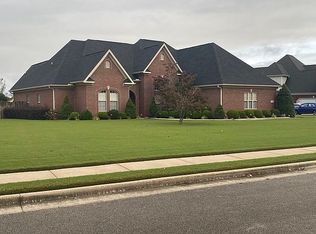
- $428,9315 bd4 ba3.5k sqft3205 Trenton Pl SW, Decatur, AL 35603For Sale
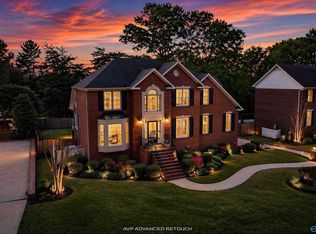 MLS ID #21923410, Jeremy Jones. ValleyMLS
 - $365,0004 bd3 ba2k sqft2104 Queenston Loop, Decatur, AL 35603For Sale
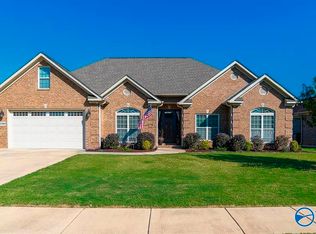 MLS ID #21931958, Kim Hallmark. ValleyMLS
 - $589,0004 bd4 ba3.8k sqft2018 Englewood Pl, Decatur, AL 35603For Sale
 MLS ID #21919990, Blake Wright. ValleyMLS
 - $389,9005 bd3 ba3.1k sqft3326 Valley Forge Rd SW, Decatur, AL 35603For Sale
 MLS ID #21929277, Philip Wright. ValleyMLS
