Beautiful corner lot in Oak Lea. Minutes from schools & shopping. Five bedrooms, 5 baths. Master, 2 full, 3/4 & 1/2. Beautiful crown molding, wood floors. Office with built-ins. Living room, dining room, kitchen, laundry, master, glamour bath & one other bedroom on first floor. Second floor has 3 bedrooms, full bath, lots of closets, dressing room. Floored attic. Spacious landing for sitting area. Stairs going up from foyer as well as from kitchen. Basement has Rec room 39x19. Plenty of room for pool table. Complete with game room & exercise room. Recently, new windows & gutters have been installed. Fresh paint -deck, shutters, garage doors. Basement could be its own living area.
For sale
Price cut: $5K (8/27)
$435,000
3318 Cedarhurst Dr SW, Decatur, AL 35603
5beds
4,705sqft
Single Family Residence
Built in 1993
-- sqft lot
$-- Zestimate®
$92/sqft
$-- HOA
What's special
New windowsDining roomBeautiful crown moldingFloored atticCorner lotGame roomDressing room
- 110 days
- 264
- 18
Zillow last checked:
Listing updated:
Listed by:
Shelia Cotharin 256-566-9127,
Coldwell Banker McMillan
Source: ValleyMLS,MLS#: 21891389
Facts & features
Interior
Bedrooms & bathrooms
- Bedrooms: 5
- Bathrooms: 5
- Full bathrooms: 3
- 3/4 bathrooms: 1
- 1/2 bathrooms: 1
Rooms
- Room types: Foyer, Master Bedroom, Living Room, Bedroom 2, Dining Room, Bedroom 3, Kitchen, Bedroom 4, Recreation Room, Office/Study, Glabath, Laundry, Exercise Room
Primary bedroom
- Features: Ceiling Fan(s), Crown Molding, Carpet, Tray Ceiling(s), Walk-In Closet(s), Built-in Features
- Level: First
- Area: 224
- Dimensions: 14 x 16
Bedroom 2
- Features: Ceiling Fan(s), Crown Molding, Carpet
- Level: First
- Area: 121
- Dimensions: 11 x 11
Bedroom 3
- Features: Ceiling Fan(s), Crown Molding, Carpet, Walk-In Closet(s)
- Level: Second
- Area: 210
- Dimensions: 14 x 15
Bedroom 4
- Features: Carpet
- Level: Second
- Area: 182
- Dimensions: 13 x 14
Bedroom 5
- Features: Carpet, Walk-In Closet(s)
- Level: Second
- Area: 144
- Dimensions: 12 x 12
Dining room
- Features: Crown Molding, Wood Floor, Wainscoting
- Level: First
- Area: 168
- Dimensions: 12 x 14
Kitchen
- Features: Crown Molding, Eat-in Kitchen, Kitchen Island, Sol Sur Cntrtop, Wood Floor
- Level: First
- Area: 384
- Dimensions: 16 x 24
Living room
- Features: Ceiling Fan(s), Crown Molding, Recessed Lighting, Tray Ceiling(s), Wood Floor
- Level: First
- Area: 180
- Dimensions: 12 x 15
Office
- Features: Crown Molding, Wood Floor, Built-in Features
- Level: First
- Area: 196
- Dimensions: 14 x 14
Exercise room
- Level: Basement
- Area: 196
- Dimensions: 14 x 14
Laundry room
- Features: Vinyl
- Level: First
- Area: 48
- Dimensions: 8 x 6
Heating
- Central 2, Electric
Cooling
- Central 2, Electric
Appliances
- Included: Cooktop, Dishwasher, Microwave, Refrigerator
Features
- Basement: Basement
- Has fireplace: Yes
- Fireplace features: Gas Log
Interior area
- Total interior livable area: 4,705 sqft
Video & virtual tour
Property
Parking
- Parking features: Garage-Attached, Garage Faces Side
Features
- Levels: Two
- Stories: 2
Lot
- Dimensions: 95 x 115 x 126 x 115
Details
- Parcel number: 1301013000109000
Construction
Type & style
- Home type: SingleFamily
- Property subtype: Single Family Residence
Condition
- New construction: No
- Year built: 1993
Utilities & green energy
- Sewer: Public Sewer
- Water: Public
Community & HOA
Community
- Subdivision: Oak Lea
HOA
- Has HOA: No
Location
- Region: Decatur
Financial & listing details
- Price per square foot: $92/sqft
- Tax assessed value: $487,900
- Annual tax amount: $1,958
- Date on market: 6/26/2026
Estimated market value
Not available
Estimated sales range
Not available
Not available
Price history
| Date | Event | Price |
|---|---|---|
| 8/27/2026 | Price change | $435,000-1.1%$92/sqft |
Source:  ValleyMLS #21891389 Report a problem ValleyMLS #21891389 Report a problem | ||
| 7/20/2026 | Price change | $440,000-4.3%$94/sqft |
Source: ValleyMLS #21891389 Report a problem | ||
| 6/26/2026 | Listed for sale | $460,000$98/sqft |
Source: ValleyMLS #21891389 Report a problem | ||
| 6/17/2026 | Listing removed | $460,000$98/sqft |
Source: ValleyMLS #21891389 Report a problem | ||
| 6/16/2026 | Listed for sale | $460,000$98/sqft |
Source: ValleyMLS #21891389 Report a problem | ||
| 6/3/2026 | Listing removed | $460,000$98/sqft |
Source: ValleyMLS #21891389 Report a problem | ||
| 5/6/2026 | Listed for sale | $460,000-3.2%$98/sqft |
Source: ValleyMLS #21891389 Report a problem | ||
| 6/12/2025 | Listed for sale | $475,000+193.7%$101/sqft |
Source: ValleyMLS #21891389 Report a problem | ||
| 3/31/2017 | Sold | $161,750+148.8%$34/sqft |
Source: Public Record Report a problem | ||
| 12/17/2015 | Sold | $65,000-86.9%$14/sqft |
Source: Public Record Report a problem | ||
| 1/16/2013 | Sold | $497,500$106/sqft |
Source: Public Record Report a problem | ||
Public tax history
| Year | Property taxes | Tax assessment |
|---|---|---|
| 2025 | $1,958 +7.1% | $44,280 +7% |
| 2024 | $1,828 | $41,400 |
| 2023 | $1,828 | $41,400 |
| 2022 | $1,828 +8.1% | $41,400 +7.9% |
| 2021 | $1,690 +6.2% | $38,360 +6% |
| 2020 | $1,591 | $36,180 |
| 2019 | $1,591 | $36,180 -44.1% |
| 2015 | $1,591 -45.7% | $64,700 |
| 2014 | $2,931 | $64,700 +101.4% |
| 2013 | $2,931 +108.2% | $32,120 |
| 2012 | $1,407 | $32,120 |
| 2010 | $1,407 | $32,120 |
Find assessor info on the county website
Monthly payment
Est. payment
Payment breakdown
Explore the cost of this home by adjusting the details. Changes won't be saved.Climate risks
Neighborhood: 35603
Nearby schools
Schools provided by the listing agent
- Elementary: Chestnut Grove Elementary
- Middle: Austin Middle
- High: Austin
Source: ValleyMLS. This data may not be complete. We recommend contacting the local school district to confirm school assignments for this home.
Similar homes

- $428,9315 bd4 ba3.5k sqft3205 Trenton Pl SW, Decatur, AL 35603For Sale
 MLS ID #21923410, Jeremy Jones. ValleyMLS
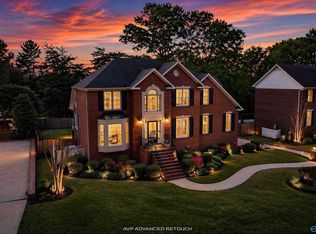
 - $430,0005 bd7 ba3.8k sqft233 Sims Rd, Decatur, AL 35603For Sale
 MLS ID #21900421, Heather Dozhier. ValleyMLS
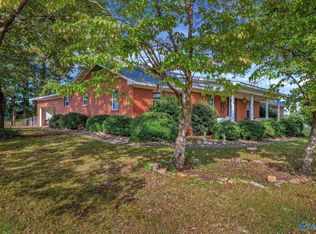
 - $389,9005 bd3 ba3.1k sqft3326 Valley Forge Rd SW, Decatur, AL 35603For Sale
 MLS ID #21929277, Philip Wright. ValleyMLS
 - $470,0004 bd2 ba3.1k sqft4106 S Chapel Hill Rd SW, Decatur, AL 35603For Sale
 MLS ID #21928682, Ryan Summerford. ValleyMLS
