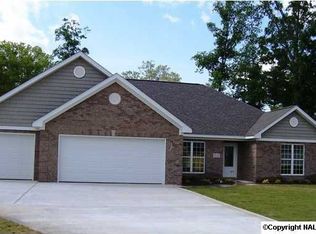
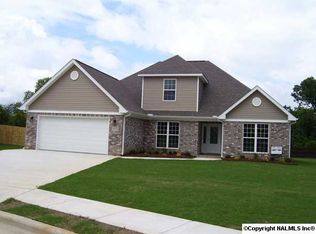
ACREAGE IN THE CITY! Custom Brick Rancher offering comfort-accessibility & functionality! LR features vaulted ceiling-wood beams/floors-builtin cabinetry-Updated Kitchen w/NEW appliances-5 Burner Gas Cooktop-Granite Countertops-ext. vented exhaust hood-Pefect for the Home Chef! PRIVATE Master BR & Glamour Bath w/custom walk in shower-double vanity & oversized closet-Split BR Design w/2 add'l BRS & spacious closets-Travertine tile in Sunroom provides peaceful backyard view-Step outside to a beautifully landscaped "Paradise" mature flowering shrubs/trees-Impressive 30x40 det workshop complete w/3 roll up doors-1/2 bath & In House Generator hookup-ideal for hobbies/storage-PRISTINE Condition!
For sale
$497,900
3526 S Chapel Hill Rd SW, Decatur, AL 35603
3beds
2,248sqft
Est.: Get pre-qualified
Single Family Residence
Built in 2012
2 Acres Lot
$482,900 Zestimate®
$221/sqft
$-- HOA
What's special
Travertine tile in sunroomBuiltin cabinetryDouble vanityOversized closetPeaceful backyard viewSpacious closetsGranite countertops
- 1 day |
- 411 |
- 38 |
Likely to sell faster than
Zillow last checked:
Listing updated:
Listed by:
Bonnie Mink 256-566-3580,
RE/MAX Platinum
Source: ValleyMLS,MLS#: 21919352
Tour with a local agent
Facts & features
Interior
Bedrooms & bathrooms
- Bedrooms: 3
- Bathrooms: 3
- Full bathrooms: 2
- 1/2 bathrooms: 1
Rooms
- Room types: Master Bedroom, Living Room, Bedroom 2, Dining Room, Bedroom 3, Kitchen, Glabath, Laundry, Sun, Workshop, Bathroom 2, Bath:Full, Bath:Half, Master Bathroom, Bath:EnsuiteFull, Bath:GuestFull, Bath:Guest1/2, Bath:GlamFull
Bedroom 2
- Features: 9’ Ceiling, Ceiling Fan(s), Crown Molding, Smooth Ceiling, Window Cov, Wood Floor
- Level: First
- Area: 195
- Dimensions: 13 x 15
Bedroom 3
- Features: 9’ Ceiling, Ceiling Fan(s), Crown Molding, Smooth Ceiling, Window Cov, Wood Floor
- Level: First
- Area: 144
- Dimensions: 12 x 12
Bathroom 1
- Features: 9’ Ceiling, Crown Molding, Double Vanity, Granite Counters, Smooth Ceiling, Tile, Walk-In Closet(s)
- Level: First
- Area: 210
- Dimensions: 14 x 15
Dining room
- Features: 9’ Ceiling, Crown Molding, Smooth Ceiling, Window Cov, Wood Floor
- Level: First
- Area: 170
- Dimensions: 10 x 17
Kitchen
- Features: 9’ Ceiling, Crown Molding, Granite Counters, Smooth Ceiling, Tile
- Level: First
- Area: 255
- Dimensions: 17 x 15
Living room
- Features: 12’ Ceiling, Ceiling Fan(s), Crown Molding, Fireplace, Recessed Lighting, Smooth Ceiling, Vaulted Ceiling(s), Wood Floor, Built-in Features
- Level: First
- Area: 400
- Dimensions: 20 x 20
Laundry room
- Features: 9’ Ceiling, Smooth Ceiling, Tile, Built-in Features, Utility Sink
- Level: First
- Area: 150
- Dimensions: 10 x 15
Heating
- Central 1, Electric, Propane, See Remarks
Cooling
- Central 1, Electric
Appliances
- Included: Cooktop, Dishwasher, Gas Cooktop, Gas Water Heater, Ice Maker, Microwave, Oven, Refrigerator, Other
Features
- Open Floorplan, Smart Thermostat
- Has basement: No
- Number of fireplaces: 1
- Fireplace features: Gas Log, One
Interior area
- Total interior livable area: 2,248 sqft
Property
Parking
- Parking features: Garage-Two Car, Garage-Attached, Garage-Detached, Workshop in Garage, Garage Door Opener, Garage Faces Side, See Remarks, Driveway-Concrete
Accessibility
- Accessibility features: Stall Shower, Accessible Doors
Features
- Levels: One
- Stories: 1
- Patio & porch: Covered Patio, Front Porch
- Exterior features: Sprinkler Sys
Lot
- Size: 2 Acres
- Dimensions: 200 x 432
Details
- Parcel number: metes and bounds
Construction
Type & style
- Home type: SingleFamily
- Architectural style: Ranch,See Remarks
- Property subtype: Single Family Residence
Materials
- Foundation: Slab
Condition
- New construction: No
- Year built: 2012
Utilities & green energy
- Sewer: Septic Tank
- Water: Public
Community & HOA
Community
- Subdivision: Chapel Hill
HOA
- Has HOA: No
Location
- Region: Decatur
Financial & listing details
- Price per square foot: $221/sqft
- Tax assessed value: $335,000
- Annual tax amount: $1,175
- Date on market: 5/29/2026
Estimated market value
$482,900
$459,000 - $507,000
$1,905/mo
Price history
| Date | Event | Price |
|---|---|---|
| 5/29/2026 | Listed for sale | $497,900+895.8%$221/sqft |
Source:  ValleyMLS #21919352 Report a problem ValleyMLS #21919352 Report a problem | ||
| 9/7/2010 | Sold | $50,000$22/sqft |
Source: Public Record Report a problem | ||
Public tax history
| Year | Property taxes | Tax assessment |
|---|---|---|
| 2025 | $1,175 +7.1% | $30,840 +6.9% |
| 2024 | $1,097 -1% | $28,840 -1% |
| 2023 | $1,108 -1.2% | $29,120 -1.2% |
| 2022 | $1,121 +6.3% | $29,460 +6.2% |
| 2021 | $1,055 +5.2% | $27,740 +5.1% |
| 2020 | $1,003 | $26,400 -0.8% |
| 2019 | $1,003 -1.7% | $26,620 +6.1% |
| 2015 | $1,020 -6.3% | $25,080 |
| 2014 | $1,089 | $25,080 -0.4% |
| 2013 | $1,089 | $25,180 |
Find assessor info on the county website
Monthly payment
Est. payment$--/mo
Payment breakdown
Explore the cost of this home by adjusting the details. Changes won't be saved.
All calculations are estimates and provided by Zillow, Inc. for informational purposes only. Actual amounts may vary.
HOA fees may include property taxes on listings classified as Co-Ops. Contact the listing agent and/or owner for fee details.
Mortgage interest rates are dependent on a number of factors, including credit score, down payment, and repayment length. Interest rate data provided by Zillow Group Marketplace, Inc. as of 1/1/1970 from various mortgage lenders with which we have lead or other similar arrangements; the Estimated Payment is an average of those rates.
See how much you could borrow to make a competitive offer.
Climate risks
Neighborhood: 35603
Nearby schools
GreatSchools rating
- 4/10Chestnut Grove Elementary SchoolGrades: PK-5Distance: 2 mi
- 6/10Cedar Ridge Middle SchoolGrades: 6-7Distance: 2.3 mi
- 7/10Austin High SchoolGrades: 9-12Distance: 2.3 mi
Schools provided by the listing agent
- Elementary: Chestnut Grove Elementary
- Middle: Austin Middle
- High: Austin
Source: ValleyMLS. This data may not be complete. We recommend contacting the local school district to confirm school assignments for this home.
A local agent can set up tours, give advice and negotiate with sellers.
A local lender can help you make sure your offer is ready when you are.

- Alabama
- Morgan County
- Decatur
- 35603
- 3526 S Chapel Hill Rd SW
Nearby cities
Nearby zip codes
Other Decatur Topics
