Welcome home to this charming, fully renovated ranch-style home nestled in one of the area’s most sought-after communities! This 3-bedroom, 2-bath beauty offers the perfect blend of modern upgrades and timeless comfort. Step inside to find two living area with abundant natural light, fresh paint, and luxury vinyl plank flooring throughout. The stunning kitchen features brand-new stainless-steel appliances & quartz countertops. Outside, enjoy a large backyard ideal for gatherings, play, or relaxation. Conveniently located near top-rated schools, shopping, parks, and dining, this home offers both comfort and convenience in a prime location.
For sale
$364,931
2112 Woodmont Dr SE, Decatur, AL 35601
3beds
1,843sqft
Single Family Residence
Built in ----
0.87 Acres Lot
$359,200 Zestimate®
$198/sqft
$-- HOA
What's special
- 1 day
- 75
- 3
Zillow last checked:
Listing updated:
Listed by:
Walker Jones 256-616-6602,
Parker Jones Real Estate,
Jeremy Jones 256-466-4675,
Parker Jones Real Estate
Source: ValleyMLS,MLS#: 21928620
Facts & features
Interior
Bedrooms & bathrooms
- Bedrooms: 3
- Bathrooms: 2
- Full bathrooms: 2
Rooms
- Room types: Master Bedroom, Living Room, Bedroom 2, Dining Room, Bedroom 3, Kitchen
Primary bedroom
- Features: Smooth Ceiling
- Level: First
- Area: 195
- Dimensions: 15 x 13
Bedroom 2
- Features: Smooth Ceiling
- Level: First
- Area: 154
- Dimensions: 14 x 11
Bedroom 3
- Features: Smooth Ceiling
- Level: First
- Area: 156
- Dimensions: 13 x 12
Dining room
- Features: Smooth Ceiling
- Level: First
- Area: 168
- Dimensions: 14 x 12
Kitchen
- Features: Smooth Ceiling
- Level: First
- Area: 169
- Dimensions: 13 x 13
Living room
- Features: Smooth Ceiling
- Level: First
- Area: 180
- Dimensions: 15 x 12
Heating
- Central 1
Cooling
- Central 1
Features
- Has basement: No
- Number of fireplaces: 1
- Fireplace features: One
Interior area
- Total interior livable area: 1,843 sqft
Property
Parking
- Parking features: Covered
Features
- Levels: One
- Stories: 1
Lot
- Size: 0.87 Acres
Details
- Parcel number: 0308332005023000
Construction
Type & style
- Home type: SingleFamily
- Architectural style: Ranch
- Property subtype: Single Family Residence
Materials
- Foundation: Slab
Condition
- New construction: No
Utilities & green energy
- Sewer: Public Sewer
Community & HOA
Community
- Subdivision: Brookmead
HOA
- Has HOA: No
Location
- Region: Decatur
Financial & listing details
- Price per square foot: $198/sqft
- Tax assessed value: $141,800
- Annual tax amount: $595
- Date on market: 9/8/2026
Estimated market value
$359,200
$341,000 - $377,000
$1,807/mo
Price history
| Date | Event | Price |
|---|---|---|
| 9/9/2026 | Listed for sale | $364,931+4.6%$198/sqft |
Source:  ValleyMLS #21928620 Report a problem ValleyMLS #21928620 Report a problem | ||
| 3/11/2026 | Listing removed | $349,031$189/sqft |
Source: ValleyMLS #21903801 Report a problem | ||
| 3/10/2026 | Listing removed | $1,985$1/sqft |
Source: Zillow Rentals Report a problem | ||
| 2/24/2026 | Price change | $349,031-2.6%$189/sqft |
Source: ValleyMLS #21903801 Report a problem | ||
| 2/4/2026 | Price change | $1,985-9.7%$1/sqft |
Source: Zillow Rentals Report a problem | ||
| 1/29/2026 | Price change | $358,281-1.4%$194/sqft |
Source: ValleyMLS #21903801 Report a problem | ||
| 1/9/2026 | Price change | $363,280-0.1%$197/sqft |
Source: ValleyMLS #21903801 Report a problem | ||
| 1/6/2026 | Price change | $2,199-4.3%$1/sqft |
Source: Zillow Rentals Report a problem | ||
| 12/24/2025 | Listed for rent | $2,299$1/sqft |
Source: Zillow Rentals Report a problem | ||
| 12/2/2025 | Price change | $363,781-1.4%$197/sqft |
Source: ValleyMLS #21903801 Report a problem | ||
| 11/26/2025 | Price change | $368,7810%$200/sqft |
Source: ValleyMLS #21903801 Report a problem | ||
| 11/19/2025 | Listed for sale | $368,931+110.8%$200/sqft |
Source: ValleyMLS #21903801 Report a problem | ||
| 6/23/2025 | Sold | $175,000+64.3%$95/sqft |
Source: Public Record Report a problem | ||
| 4/16/2007 | Sold | $106,500$58/sqft |
Source: Public Record Report a problem | ||
Public tax history
| Year | Property taxes | Tax assessment |
|---|---|---|
| 2025 | $595 | $14,180 |
| 2024 | $595 | $14,180 |
| 2023 | $595 | $14,180 |
| 2022 | $595 +17.5% | $14,180 +16% |
| 2021 | $506 | $12,220 |
| 2020 | $506 | $12,220 |
| 2019 | $506 | $12,220 +10.7% |
| 2015 | $506 +11.8% | $11,040 |
| 2014 | $453 | $11,040 +1.5% |
| 2013 | $453 +1.6% | $10,880 |
| 2012 | $445 | $10,880 |
| 2010 | $445 | $10,880 |
Find assessor info on the county website
Monthly payment
Est. payment
Payment breakdown
Explore the cost of this home by adjusting the details. Changes won't be saved.Climate risks
Neighborhood: 35601
Nearby schools
Schools provided by the listing agent
- Elementary: Walter Jackson
- Middle: Decatur Middle School
- High: Decatur High
Source: ValleyMLS. This data may not be complete. We recommend contacting the local school district to confirm school assignments for this home.
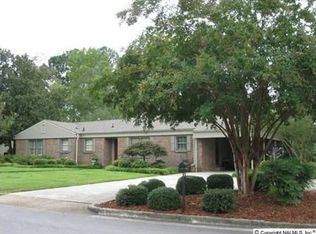
Similar homes
- $339,9004 bd3 ba2k sqft2417 Stratford Rd SE, Decatur, AL 35601For Sale
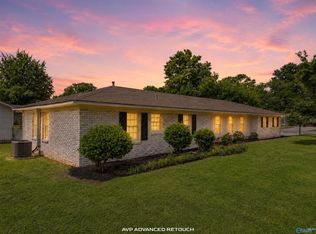 MLS ID #21918769, Kim Hallmark. ValleyMLS
 - $349,9004 bd3 ba2.5k sqft2336 Meadowbrook Rd SE, Decatur, AL 35601For Sale
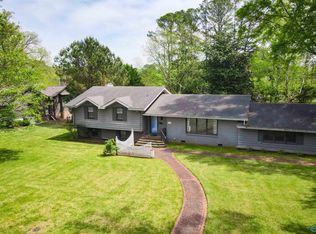 MLS ID #21914569, Mark Moody. ValleyMLS
 - $339,9003 bd3 ba2.5k sqft2607 13th St SE, Decatur, AL 35601For Sale
 MLS ID #21916755, Freida Perry. ValleyMLS
 - $269,0003 bd2 ba1.7k sqft1513 Pennylane SE, Decatur, AL 35601For Sale
 MLS ID #21923269, Mark McCurry. ValleyMLS
