Coming Soon-Welcome to 2107 Pennylane—where you'll love both the home and the lifestyle. In sought-after Southeast Decatur, this updated home offers comfort and convenience near Point Mallard Park with golf, trails, tennis, fields, aquatic center, and year-round recreation. Zoned for award-winning schools, the neighborhood is perfect for walks, bike rides, and golf carts. Updates throughout provide peace of mind- including new energy efficient windows, plumbing, paint, landscaping, tree trimming, etc. If you've been searching for a welcoming neighborhood, exceptional schools, and a home that's already been thoughtfully updated, 2107 Pennylane is ready to welcome you home.
Coming soon
$484,900
2107 Pennylane SE, Decatur, AL 35601
4beds
2,721sqft
:
Get pre-qualified$2,785/mo
Single Family Residence
Built in 1956
0.38 Acres Lot
$377,200 Zestimate®
$178/sqft
$-- HOA
What's special
- 17 hours |
- 149 |
- 4 |
Zillow last checked:
Listing updated:
Listed by:
Alexa Crow 949-630-5748,
RE/MAX Platinum
Source: ValleyMLS,MLS#: 21924864
Facts & features
Interior
Bedrooms & bathrooms
- Bedrooms: 4
- Bathrooms: 3
- Full bathrooms: 2
- 3/4 bathrooms: 1
Rooms
- Room types: Master Bedroom, Living Room, Bedroom 2, Bedroom 3, Kitchen, Bedroom 4
Primary bedroom
- Features: Ceiling Fan(s), Wood Floor
- Level: First
- Area: 144
- Dimensions: 9 x 16
Bedroom 2
- Features: Ceiling Fan(s), Wood Floor, Built-in Features
- Level: First
- Area: 144
- Dimensions: 9 x 16
Bedroom 3
- Features: Ceiling Fan(s), Wood Floor
- Level: Second
- Area: 154
- Dimensions: 14 x 11
Bedroom 4
- Features: Ceiling Fan(s), Window Cov, Wood Floor
- Level: Second
- Area: 304
- Dimensions: 19 x 16
Kitchen
- Features: Eat-in Kitchen, Marble, Pantry, Wood Floor
- Level: First
- Area: 117
- Dimensions: 13 x 9
Living room
- Features: Fireplace, Wood Floor
- Level: First
- Area: 300
- Dimensions: 20 x 15
Heating
- Central 2
Cooling
- Central 2
Features
- Basement: Crawl Space
- Number of fireplaces: 1
- Fireplace features: One
Interior area
- Total interior livable area: 2,721 sqft
Property
Parking
- Parking features: Garage-Two Car, Garage-Attached, Garage Door Opener
Features
- Levels: Two
- Stories: 2
Lot
- Size: 0.38 Acres
Details
- Parcel number: 0308331004001000
Construction
Type & style
- Home type: SingleFamily
- Property subtype: Single Family Residence
Condition
- New construction: No
- Year built: 1956
Utilities & green energy
- Sewer: Public Sewer
- Water: Public
Community & HOA
Community
- Subdivision: Brookmead
HOA
- Has HOA: No
Location
- Region: Decatur
Financial & listing details
- Price per square foot: $178/sqft
- Tax assessed value: $285,600
- Annual tax amount: $1,247
- Date on market: 7/27/2026
Estimated market value
$377,200
$351,000 - $404,000
$2,419/mo
Price history
| Date | Event | Price |
|---|---|---|
| 10/30/2020 | Sold | $280,000-3.1%$103/sqft |
Source:  ValleyMLS #1151118 Report a problem ValleyMLS #1151118 Report a problem | ||
| 8/31/2020 | Price change | $289,000-3.6%$106/sqft |
Source: Re/Max Platinum #1151118 Report a problem | ||
| 8/22/2020 | Listed for sale | $299,900+36.6%$110/sqft |
Source: Re/Max Platinum #1151118 Report a problem | ||
| 7/14/2016 | Listing removed | $219,500$81/sqft |
Source: RE/MAX Platinum #1043165 Report a problem | ||
| 4/23/2016 | Listed for sale | $219,500+10.3%$81/sqft |
Source: Re/Max Platinum #1043165 Report a problem | ||
| 7/2/2015 | Sold | $199,000+28%$73/sqft |
Source: Public Record Report a problem | ||
| 3/29/2013 | Sold | $155,500-1.9%$57/sqft |
Source: ValleyMLS #544984 Report a problem | ||
| 4/25/2011 | Sold | $158,500$58/sqft |
Source: Public Record Report a problem | ||
Public tax history
| Year | Property taxes | Tax assessment |
|---|---|---|
| 2025 | $1,247 | $28,580 |
| 2024 | $1,247 | $28,580 |
| 2023 | $1,247 | $28,580 |
| 2022 | $1,247 +64% | $28,580 +60.2% |
| 2021 | $761 +6.9% | $17,840 +6.4% |
| 2020 | $712 | $16,760 |
| 2019 | $712 | $16,760 -47.1% |
| 2015 | $712 -50.4% | $31,660 |
| 2014 | $1,434 | $31,660 +101.4% |
| 2013 | $1,434 +143.8% | $15,720 |
| 2012 | $588 | $15,720 -0.8% |
| 2010 | -- | $15,840 |
Find assessor info on the county website
Monthly payment
Est. payment
Payment breakdown
Explore the cost of this home by adjusting the details. Changes won't be saved.Climate risks
Neighborhood: 35601
Nearby schools
GreatSchools rating
- 7/10Eastwood Elementary SchoolGrades: PK-5Distance: 0.8 mi
- 4/10Decatur Middle SchoolGrades: 6-8Distance: 1.9 mi
- 5/10Decatur High SchoolGrades: 9-12Distance: 2.5 mi
Schools provided by the listing agent
- Elementary: Eastwood Elementary
- Middle: Decatur Middle School
- High: Decatur High
Source: ValleyMLS. This data may not be complete. We recommend contacting the local school district to confirm school assignments for this home.
- $331,9003 bd3 ba1.8k sqft2111 Pennylane SE, Decatur, AL 35601Off Market
- $548,5004 bd3 ba3k sqft2103 Pennylane SE, Decatur, AL 35601Sold
- $335,0003 bd2 ba1.8k sqft2114 Woodmont Dr SE, Decatur, AL 35601Sold
- $334,000-- bd2 ba2.7k sqft2102 Pennylane SE, Decatur, AL 35601Off Market
- $235,600-- bd1 ba1.7k sqft2116 Woodmont St SE, Decatur, AL 35601Off Market
- $307,000-- bd1 ba2.4k sqft2112 Pennylane SE, Decatur, AL 35601Off Market
- $175,0003 bd2 ba1.8k sqft2112 Woodmont Dr SE, Decatur, AL 35601Sold
- $411,300-- bd2 ba3.3k sqft2101 Pennylane SE, Decatur, AL 35601Off Market
A local agent can set up tours, give advice and negotiate with sellers.
A local lender can help you make sure your offer is ready when you are.
Similar homes
- $475,0003 bd2 ba2.2k sqft2210 Meadowbrook Rd SE, Decatur, AL 35601For Sale
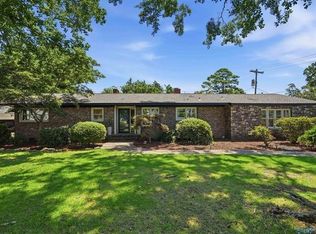 MLS ID #530197, Freida Perry. Strategic MLS Alliance
 - $549,9313 bd3 ba2.8k sqft1820 Stratford Rd SE, Decatur, AL 35601For Sale
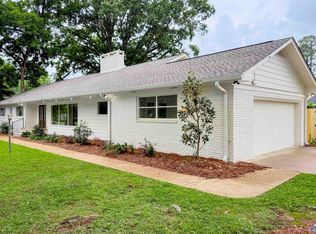 MLS ID #21923473, Walker Jones. ValleyMLS
 - $--3 bd3 ba3.6k sqft1205 Evelee St SW, Decatur, AL 35601Auction
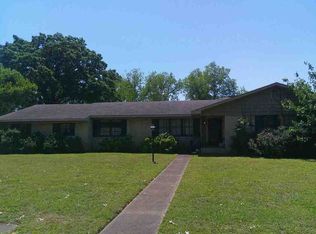 ServiceLink Auction
 - $569,9005 bd4 ba3k sqft2004 Brookmeade Rd SE, Decatur, AL 35601For Sale
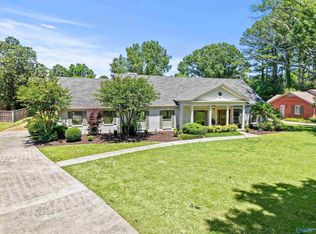 MLS ID #21917975, Freida Perry. ValleyMLS
 - $429,9004 bd3 ba2.9k sqft1603 Woodland St SE, Decatur, AL 35601For SaleMLS ID #21898028, Janice Landers. ValleyMLS
- $439,0004 bd3 ba2.8k sqft1804 Eastwood Dr SE, Decatur, AL 35601For SaleMLS ID #21920264, Lynda McCurry. ValleyMLS
- $349,9004 bd3 ba2.5k sqft2336 Meadowbrook Rd SE, Decatur, AL 35601For SaleMLS ID #21914569, Mark Moody. ValleyMLS
- $349,9004 bd3 ba2k sqft2417 Stratford Rd SE, Decatur, AL 35601For SaleMLS ID #21918769, Kim Hallmark. ValleyMLS
- $339,9004 bd3 ba2.7k sqft1804 Stratford Rd SE, Decatur, AL 35601For SaleMLS ID #21912834, Jamie Reeves. ValleyMLS
- $435,0005 bd4 ba2.6k sqft623 Johnston St SE, Decatur, AL 35601For SaleMLS ID #21924316, Monica Thrasher. ValleyMLS
- $297,0004 bd4 ba3.7k sqft2004 Stratford Rd SE, Decatur, AL 35601For SaleMLS ID #21922652, Mark Moody. ValleyMLS
- $634,0004 bd3 ba3.4k sqft1706 Woodmont Dr SE, Decatur, AL 35601For SaleMLS ID #21921338, Terry Taylor. ValleyMLS
- $439,9004 bd4 ba3.3k sqft2804 Hunterwood Dr SE, Decatur, AL 35603For SaleMLS ID #21924184, Kim Hallmark. ValleyMLS
- $399,0004 bd3 ba2.4k sqft2411 Huntington Ln SE, Decatur, AL 35601For SaleMLS ID #528391, Jason Shaw. Strategic MLS Alliance
- $498,0004 bd4 ba2.6k sqft2318 Spring Ave, Decatur, AL 35601For SaleMLS ID #21923390, Sonia Ramirez. ValleyMLS
- $395,0003 bd2 ba2.1k sqft2407 13th St SE, Decatur, AL 35601For SaleMLS ID #21921335, William Stephens. ValleyMLS
- $629,1774 bd4 ba2.8k sqft2105 Woodland St SE, Decatur, AL 35601For SaleMLS ID #21923415, Jeremy Jones. ValleyMLS
- $289,0004 bd3 ba2.4k sqft2410 Crestview Dr SE, Decatur, AL 35601For SaleMLS ID #21865646, Terry Taylor. ValleyMLS
- $695,8313 bd2 ba2.5k sqft1521 Woodland St SE, Decatur, AL 35601For SaleMLS ID #21923417, Jeremy Jones. ValleyMLS
- $349,9004 bd3 ba2.5k sqft2414 Surrey Ln SE, Decatur, AL 35601For SaleMLS ID #21921759, Terry Taylor. ValleyMLS
