Beautifully maintained home in desirable Forest Home Estates on a spacious double lot! The stunning two-story great room features soaring ceilings, a stacked stone gas fireplace, Brazilian Koa hardwood floors, and walls of windows overlooking the 20x40 in-ground pool with a new liner and oversized fenced backyard. The spacious primary suite offers private access to the pool and its own patio. An oversized second bedroom includes a walk-in closet and Jack-and-Jill bath. This exceptional home offers comfort, style, and the perfect space for entertaining!
For sale
$415,000
366 Forest Home Dr, Trinity, AL 35673
3beds
2,568sqft
Single Family Residence
Built in 2007
0.87 Acres Lot
$407,800 Zestimate®
$162/sqft
$-- HOA
What's special
- 2 days |
- 287 |
- 18 |
Zillow last checked:
Listing updated:
Listed by:
Amber Hunt 256-466-6247,
Next Move Real Estate
Source: ValleyMLS,MLS#: 21924188
Facts & features
Interior
Bedrooms & bathrooms
- Bedrooms: 3
- Bathrooms: 3
- Full bathrooms: 3
Rooms
- Room types: Master Bedroom, Living Room, Bedroom 2, Dining Room, Bedroom 3, Kitchen
Primary bedroom
- Features: Ceiling Fan(s), Wood Floor
- Level: First
- Area: 391
- Dimensions: 23 x 17
Bedroom 2
- Features: Ceiling Fan(s), Wood Floor
- Level: First
- Area: 238
- Dimensions: 17 x 14
Bedroom 3
- Features: Ceiling Fan(s), Wood Floor
- Level: First
- Area: 144
- Dimensions: 12 x 12
Dining room
- Features: Wood Floor
- Level: First
- Area: 110
- Dimensions: 10 x 11
Kitchen
- Features: Granite Counters
- Level: First
- Area: 340
- Dimensions: 20 x 17
Living room
- Features: Ceiling Fan(s), Fireplace, Vaulted Ceiling(s), Wood Floor
- Level: First
- Area: 440
- Dimensions: 20 x 22
Heating
- Central 1
Cooling
- Central 1
Features
- Has basement: No
- Has fireplace: Yes
- Fireplace features: Gas Log
Interior area
- Total interior livable area: 2,568 sqft
Property
Parking
- Parking features: Garage-Two Car, Garage-Attached
Features
- Has private pool: Yes
Lot
- Size: 0.87 Acres
- Dimensions: 189 x 200
Details
- Parcel number: 0205160000034
Construction
Type & style
- Home type: SingleFamily
- Architectural style: Contemporary
- Property subtype: Single Family Residence
Materials
- Foundation: Slab
Condition
- New construction: No
- Year built: 2007
Utilities & green energy
- Sewer: Septic Tank
Community & HOA
Community
- Subdivision: Forest Home
HOA
- Has HOA: No
Location
- Region: Trinity
Financial & listing details
- Price per square foot: $162/sqft
- Tax assessed value: $334,800
- Annual tax amount: $1,366
- Date on market: 7/19/2026
Estimated market value
$407,800
$387,000 - $428,000
$2,384/mo
Price history
| Date | Event | Price |
|---|---|---|
| 7/20/2026 | Listed for sale | $415,000+50.9%$162/sqft |
Source:  ValleyMLS #21924188 Report a problem ValleyMLS #21924188 Report a problem | ||
| 10/2/2017 | Sold | $275,000-5.1%$107/sqft |
Source: ValleyMLS #1066365 Report a problem | ||
| 7/28/2017 | Price change | $289,900-1.7%$113/sqft |
Source: RE/MAX Platinum #1066365 Report a problem | ||
| 5/22/2017 | Price change | $294,900-1.7%$115/sqft |
Source: RE/MAX Platinum #1066365 Report a problem | ||
| 4/10/2017 | Listed for sale | $299,900+26.6%$117/sqft |
Source: Re/Max Platinum #1066365 Report a problem | ||
| 12/7/2012 | Sold | $236,900-5.2%$92/sqft |
Source: ValleyMLS #606320 Report a problem | ||
| 5/4/2012 | Sold | $250,000+309.8%$97/sqft |
Source: Public Record Report a problem | ||
| 5/19/2005 | Sold | $61,000$24/sqft |
Source: Public Record Report a problem | ||
Public tax history
| Year | Property taxes | Tax assessment |
|---|---|---|
| 2025 | $1,366 -1.3% | $33,480 -1.2% |
| 2024 | $1,384 -1.3% | $33,900 -1.2% |
| 2023 | $1,402 -2.2% | $34,320 -2.1% |
| 2022 | $1,433 +22.8% | $35,060 +21.8% |
| 2021 | $1,167 -1% | $28,780 -1% |
| 2020 | $1,179 | $29,060 -0.9% |
| 2019 | $1,179 -1.9% | $29,320 +9.7% |
| 2015 | $1,201 +11.3% | $26,720 |
| 2014 | $1,079 | $26,720 -51.2% |
| 2013 | $1,079 -2.5% | $54,720 +100% |
| 2012 | $1,106 +6% | $27,360 +5.7% |
| 2010 | $1,044 | $25,880 |
Find assessor info on the county website
Monthly payment
Est. payment
Payment breakdown
Explore the cost of this home by adjusting the details. Changes won't be saved.Climate risks
Neighborhood: 35673
Nearby schools
GreatSchools rating
- 9/10West Morgan Elementary SchoolGrades: PK-3Distance: 0.9 mi
- 8/10West Morgan Middle SchoolGrades: 4-8Distance: 1.8 mi
- 4/10West Morgan High SchoolGrades: 9-12Distance: 1.8 mi
Schools provided by the listing agent
- Elementary: West Morgan
- Middle: West Morgan
- High: West Morgan
Source: ValleyMLS. This data may not be complete. We recommend contacting the local school district to confirm school assignments for this home.
- $424,3004 bd3 ba2.9k sqft348 Forest Home Dr, Trinity, AL 35673Off Market
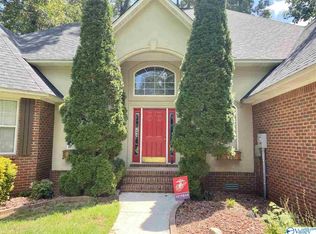
- $469,0005 bd5 ba3.5k sqft372 Forest Home Dr, Trinity, AL 35673Sold
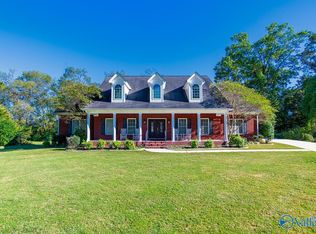
- $383,0003 bd2 ba2.9k sqft367 Forest Home Dr, Trinity, AL 35673Sold
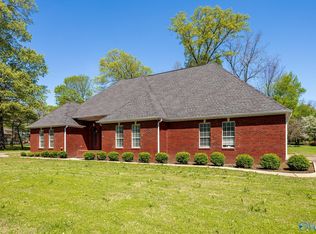
- $303,800-- bd1 ba2.6k sqft353 Forest Home Dr, Trinity, AL 35673Off Market
- $482,900-- bd2 ba2.6k sqft330 Forest Home Dr, Trinity, AL 35673Off Market
- $301,000-- bd1 ba2.1k sqft331 Forest Home Dr, Trinity, AL 35673Off Market
- $401,9004 bd4 ba2.8k sqft396 Forest Home Dr, Trinity, AL 35673Off Market
- $449,0004 bd2 ba3k sqft11 Golden Oak Dr, Trinity, AL 35673Sold
A local agent can set up tours, give advice and negotiate with sellers.
A local lender can help you make sure your offer is ready when you are.
Similar homes
- $389,9003 bd3 ba2.3k sqft136 Forest Home Dr, Trinity, AL 35673For Sale
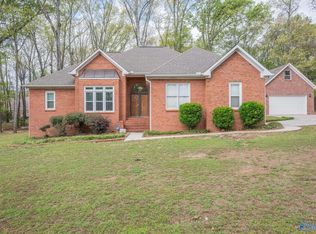 MLS ID #21914303, Latasha Lovelady. ValleyMLS
 - $305,0003 bd3 ba2.1k sqft222 Dee Ann Rd, Trinity, AL 35673For Sale
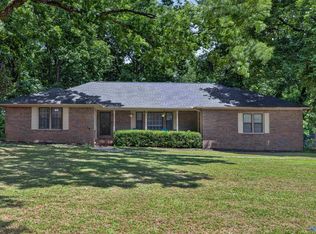 MLS ID #21918934, Cailey Barbee Owens. ValleyMLS
 - $393,8763 bd2 ba2.2k sqft1690 County Road 225, Hillsboro, AL 35643For Sale
 MLS ID #21924334, Walker Jones. ValleyMLS
 - $--3 bd3 ba3.6k sqft1205 Evelee St SW, Decatur, AL 35601Auction
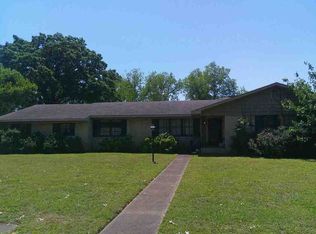 ServiceLink Auction
 - $389,0003 bd3 ba2.7k sqft74 Lamon Dr, Decatur, AL 35603For SaleMLS ID #21906045, Jason Marshall. ValleyMLS
- $422,9984 bd3 ba2.9k sqft1740 Nottingham Dr SW, Decatur, AL 35603For SaleMLS ID #21886500, Regina Campbell. ValleyMLS
- $439,9004 bd4 ba3.3k sqft2804 Hunterwood Dr SE, Decatur, AL 35603For SaleMLS ID #21924184, Kim Hallmark. ValleyMLS
- $430,0005 bd7 ba3.8k sqft233 Sims Rd, Decatur, AL 35603For SaleMLS ID #21900421, Heather Dozhier. ValleyMLS
- $448,5003 bd2 ba2k sqft3824 S Chapel Hill Rd SW, Decatur, AL 35603For SaleMLS ID #21922867, Jake Smith. ValleyMLS
- $399,9003 bd2 ba2.1k sqft2346 Tintagel Dr SW, Decatur, AL 35603For SaleMLS ID #21920032, Philip Wright. ValleyMLS
- $209,9003 bd2 ba1.3k sqft310 Mountain Home Rd, Trinity, AL 35673For SaleMLS ID #21920854, Leighann Turner. ValleyMLS
- $359,9994 bd3 ba2.3k sqft2301 Shady Grove Ln SW, Decatur, AL 35603For SaleMLS ID #21915400, Stephanie Jones. ValleyMLS
- $379,2604 bd2 ba2.1k sqft95 Hawthorn Way, Trinity, AL 35673New ConstructionMLS ID #21890689, Tina Blankenship. ValleyMLS
- $389,5003 bd3 ba2k sqft79 Baldwin Rd, Decatur, AL 35603For Sale By Owner
- $475,0003 bd2 ba1.7k sqft95 County Road 562, Rogersville, AL 35652For SaleMLS ID #21924392, Jennifer Rose. ValleyMLS
- $--4 bd3 ba2.3k sqft110 Willow Bank Cir, Decatur, AL 35603AuctionAuction.com 2
- $469,9834 bd4 ba3.4k sqft1905 Weatherly Cir, Decatur, AL 35603For SaleMLS ID #21923411, Jeremy Jones. ValleyMLS
- $440,0003 bd2 ba2.8k sqft19746 Al Highway 33, Moulton, AL 35650For SaleMLS ID #21919921, Amy Thrasher. ValleyMLS
- $280,0273 bd2 ba1.8k sqft1917 Red Sunset Dr, Decatur, AL 35603For SaleMLS ID #21923212, Peggy Carden. ValleyMLS
- $419,5003 bd2 ba2k sqft20510 Old Elkmont Rd, Athens, AL 35614For SaleMLS ID #21915714, Fred Webb. ValleyMLS
