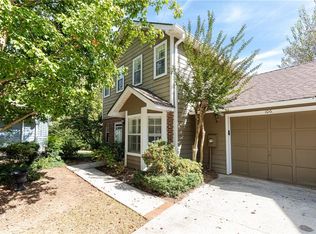
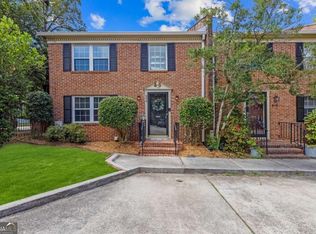
Tucked into the sought after Swanton Hill community, this beautifully updated townhome offers a rare combination of privacy, thoughtful design, and an unbeatable location just steps from the heart of Downtown Decatur. Inside, an inviting floor plan features updated flooring throughout and neutral paint, with thoughtfully designed spaces for everyday living. The spacious kitchen offers ample storage, stainless steel appliances, a gas range, and granite countertops, flowing seamlessly into the light-filled breakfast nook, dining area and living room. The generous living area, complete with a gas fireplace, is perfect for entertaining or cozy evenings at home. French doors open to a private courtyard featuring a gorgeous stone patio and garden area, creating a charming extension of the living space for morning coffee, outdoor dining, or unwinding at the end of the day. Upstairs, the oversized primary suite offers a relaxing retreat with a beautifully renovated bathroom featuring a new vanity, soaking tub, and walk-in closet area. An equally impressive guest bedroom features its own renovated bathroom. The home also includes a one-car garage (with driveway, can accompany 2 cars), with clever storage solutions in both the garage and beneath the interior stairs to keep everyday essentials neatly organized. Recent improvements, including a newer HVAC system, water heater, and garage door, offer additional peace of mind. Residents of Swanton Hill enjoy access to a community pool and tennis courts, all within easy walking distance of the restaurants, shops, parks, and entertainment that make Downtown Decatur such a desirable place to call home.
Active
$425,000
111 Franklin Ct, Decatur, GA 30030
2beds
1,246sqft
Townhouse
Built in 1989
2,178 Square Feet Lot
$418,300 Zestimate®
$341/sqft
$300/mo HOA
What's special
Gas fireplaceBeautifully updated townhomeGarden areaNew vanityInviting floor planGarage doorStainless steel appliances
- 4 days
- 388
- 38
Zillow last checked:
Listing updated:
Listed by:
Maximillian Corwell 404-216-4816,
Keller Williams Realty
Source: GAMLS,MLS#: 10869935
Facts & features
Interior
Bedrooms & bathrooms
- Bedrooms: 2
- Bathrooms: 3
- Full bathrooms: 2
- 1/2 bathrooms: 1
Rooms
- Room types: Foyer, Other
Dining room
- Features: Dining Rm/Living Rm Combo
Kitchen
- Features: Pantry, Solid Surface Counters
Heating
- Zoned
Cooling
- Zoned
Appliances
- Included: Dishwasher, Disposal, Dryer, Gas Water Heater, Microwave, Refrigerator, Washer
- Laundry: In Hall, Laundry Closet
Features
- Split Bedroom Plan, Walk-In Closet(s)
- Flooring: Carpet, Hardwood
- Basement: None
- Number of fireplaces: 1
- Fireplace features: Family Room
- Common walls with other units/homes: 2+ Common Walls
Interior area
- Total structure area: 1,246
- Total interior livable area: 1,246 sqft
- Finished area above ground: 1,246
- Finished area below ground: 0
Property
Parking
- Total spaces: 2
- Parking features: Garage, Off Street
- Has garage: Yes
Features
- Levels: Two
- Stories: 2
- Patio & porch: Patio
- Exterior features: Garden
- Fencing: Back Yard
- Has view: Yes
- View description: City
- Waterfront features: No Dock Or Boathouse
- Body of water: None
Lot
- Size: 2,178 Square Feet
- Features: Private
Details
- Parcel number: 15 236 07 033
Construction
Type & style
- Home type: Townhouse
- Architectural style: Traditional
- Property subtype: Townhouse
- Attached to another structure: Yes
Materials
- Other
- Foundation: Slab
- Roof: Composition
Condition
- Resale
- New construction: No
- Year built: 1989
Utilities & green energy
- Sewer: Public Sewer
- Water: Public
- Utilities for property: None
Green energy
- Water conservation: Low-Flow Fixtures
Community & HOA
Community
- Features: Pool, Tennis Court(s), Near Public Transport, Walk To Schools, Near Shopping
- Subdivision: Swanton Hill
HOA
- Has HOA: Yes
- Services included: Maintenance Structure, Maintenance Grounds, Swimming, Tennis
- HOA fee: $3,600 annually
Location
- Region: Decatur
Financial & listing details
- Price per square foot: $341/sqft
- Tax assessed value: $406,400
- Annual tax amount: $6,782
- Date on market: 10/9/2026
- Listing agreement: Exclusive Agency
- Listing terms: Cash,Conventional,FHA,VA Loan
Estimated market value
$418,300
$397,000 - $439,000
$2,183/mo
Price history
| Date | Event | Price |
|---|---|---|
| 10/9/2026 | Listed for sale | $425,000+34.9%$341/sqft |
Source:  FMLS GA #7851795 Report a problem FMLS GA #7851795 Report a problem | ||
| 10/16/2020 | Sold | $315,000$253/sqft |
Source:  GAMLS #8854938 Report a problem GAMLS #8854938 Report a problem | ||
| 9/25/2020 | Pending sale | $315,000$253/sqft |
Source: Harry Norman Realtor #6779669 Report a problem | ||
| 9/11/2020 | Listed for sale | $315,000+41.6%$253/sqft |
Source: Harry Norman Realtor #6779669 Report a problem | ||
| 2/19/2008 | Listing removed | $222,500$179/sqft |
Source: Visual Tour #3515960 Report a problem | ||
| 1/18/2008 | Listed for sale | $222,500+139.2%$179/sqft |
Source: Visual Tour #3515960 Report a problem | ||
| 10/28/1993 | Sold | $93,000$75/sqft |
Source: Public Record Report a problem | ||
Public tax history
| Year | Property taxes | Tax assessment |
|---|---|---|
| 2025 | $9,900 -3.6% | $162,560 |
| 2024 | $10,264 +275817.8% | $162,560 +0.9% |
| 2023 | $4 -9.7% | $161,120 +10.5% |
| 2022 | $4 -7.6% | $145,840 +22.9% |
| 2021 | $4 -93.8% | $118,680 |
| 2020 | $72 +97.8% | $118,680 -7.6% |
| 2019 | $36 -75.3% | $128,480 |
| 2018 | $146 -65.5% | $128,480 +6.3% |
| 2017 | $425 0% | $120,880 +27% |
| 2016 | $425 | $95,160 +10.4% |
| 2014 | $425 | $86,160 |
| 2013 | -- | $86,160 |
| 2012 | -- | $86,160 +5.1% |
| 2011 | -- | $82,000 |
| 2010 | $382 | $82,000 |
| 2009 | $382 +17.4% | $82,000 |
| 2008 | $325 -12.4% | $82,000 |
| 2007 | $371 | $82,000 |
| 2006 | $371 +12.3% | $82,000 +9.2% |
| 2005 | $331 +13.7% | $75,120 +5.9% |
| 2004 | $291 -0.4% | $70,960 |
| 2003 | $292 +114% | $70,960 +3.8% |
| 2002 | $136 +86.4% | $68,360 |
| 2001 | $73 | $68,360 |
Find assessor info on the county website
Monthly payment
Est. payment
Payment breakdown
Explore the cost of this home by adjusting the details. Changes won't be saved.Climate risks
Neighborhood: Adair Park
Nearby schools
Schools provided by the listing agent
- Elementary: Clairemont
- Middle: Beacon Hill
- High: Decatur
Source: GAMLS. This data may not be complete. We recommend contacting the local school district to confirm school assignments for this home.
Similar homes
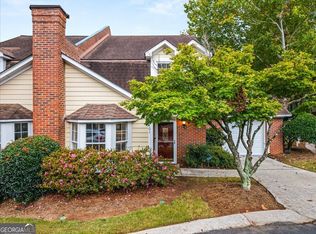
- $400,0002 bd3 ba1.2k sqft101 Mary Gay Ct, Decatur, GA 30030Active
 MLS ID #10867803, Hannah Fleshel, Keller Williams Realty PeachtreeRoad. GAMLS
 - $415,0002 bd3 ba1.5k sqft866 E Ponce De Leon Ave, Decatur, GA 30030Active
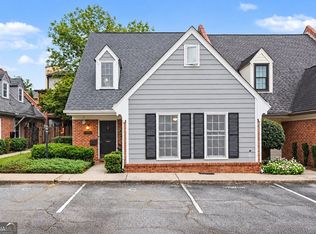
 MLS ID #10856556, The Dammann Team, Keller Williams Realty. GAMLS
 - $425,0003 bd3 ba1.6k sqft218 Forkner Dr APT C, Decatur, GA 30030Active
 MLS ID #10856864, Casey Dellinger, Bolst. GAMLS
 - $410,0002 bd3 ba1.3k sqft222 Forkner Dr APT 10, Decatur, GA 30030Active
 MLS ID #10801053, Mary J Morrison, Harry Norman Realtors. GAMLS
 - $475,0003 bd2 ba1.3k sqft1250 Carter Rd, Decatur, GA 30030ActiveMLS ID #10871530, Marcelle Smith, Peach State Realty. GAMLS
- $500,0003 bd2 ba1.3k sqft1128 Scott Blvd, Decatur, GA 30030ActiveMLS ID #10868804, Heather Tell, HomeSmart. GAMLS
- $399,0002 bd2 ba1.1k sqft230 E Ponce De Leon Ave Unit 409, Decatur, GA 30030For Sale
 MLS ID #7822145, Maria Skillas, HomeSmart. FMLS GA
 - $519,9003 bd3 ba1.7k sqft525 Medlock Rd, Decatur, GA 30030ActiveMLS ID #10871012, Andy Morris, RE/MAX Metro Atlanta. GAMLS
- $445,0003 bd2 ba1.7k sqft963 Columbia Dr, Decatur, GA 30030ActiveMLS ID #10854030, David Schenck, Atlanta InTown Real Estate. GAMLS
- $550,0003 bd4 ba1.5k sqft130 Church St, Decatur, GA 30030ActiveMLS ID #10812564, C.J. Nelson II, Realty Associates of Atlanta. GAMLS
- $399,9003 bd1 ba1k sqft1238 Church St, Decatur, GA 30030For SaleMLS ID #7828032, Matthew von Dwingelo, The von Group, LLC. FMLS GA
- $345,0002 bd3 ba1.2k sqft307 Adair St APT B7, Decatur, GA 30030ActiveMLS ID #10781669, Mark T Bullock, Carter Mark Realty Group, LLC. GAMLS
- $399,0002 bd2 ba1.1k sqft230 New St #2105, Decatur, GA 30030For SaleMLS ID #7834738, Lisa Cronic, Atlanta Fine Homes Sotheby's International. FMLS GA
- $450,0004 bd3 ba1.6k sqft955 Columbia Dr, Decatur, GA 30030ActiveMLS ID #10848261, James Stern, eXp Realty. GAMLS
- $475,0003 bd2 ba1.6k sqft1173 Forrest Blvd, Decatur, GA 30030Active Under ContractMLS ID #10855993, Chuck D Smith, Keller Williams Realty. GAMLS
- $365,0002 bd2 ba1.3k sqft195 Arizona Ave #121, Atlanta, GA 30307ActiveMLS ID #10869211, Curt Kelliher, Ansley RE | Christie's Int'l RE. GAMLS
- $400,0003 bd1 ba1.4k sqft453 N Pineview Ct, Decatur, GA 30030Active Under ContractMLS ID #10810561, Jason Topping, Knapp Realty. GAMLS
- $345,0002 bd1 ba1.3k sqft969 Columbia Dr, Decatur, GA 30030ActiveMLS ID #10857238, David Schenck, Atlanta InTown Real Estate. GAMLS
