Beautifully updated and surprisingly spacious, this sprawling brick ranch offers the kind of room, versatility, and outdoor living that can be hard to find. Thoughtfully renovated while maintaining the comfort and character of an established home, the property features generous living spaces, an impressive kitchen, multiple flex areas, a private patio, and plenty of room to spread out both inside and out. The kitchen is a standout, featuring extensive cabinetry, stone countertops, stainless appliances, gas cooktop with vent hood, abundant workspace and a convenient beverage/coffee station. Rich hardwood flooring carries through much of the home, while crisp white trim and updated finishes create a fresh, cohesive look. The oversized primary suite is truly exceptional, with room well beyond the typical bedroom footprint and a beautifully updated bath offering separate vanities, a freestanding soaking tub and tiled walk-in shower. Secondary bedrooms are also comfortably sized, and an additional updated bath provides a long double vanity and tiled tub/shower. And the living space doesn’t stop there. A dedicated media/game room, additional flex or sitting space, and separate laundry room provide options for entertaining, hobbies, working from home or simply giving everyone a place of their own. Outside, the property continues to deliver. The shaded patio creates a wonderful setting for summer entertaining, while the surrounding grounds, fencing and additional property features offer space and possibilities rarely found with a renovated home of this caliber. With its substantial one-level footprint, updated interior, multiple living spaces and inviting outdoor amenities, this is much more than a pretty renovation—it is a home designed for real life, entertaining and room to grow. 1150 Erwin Hill Church Road is Spacious, updated and incredibly versatile—this one deserves to be experienced in person.
Active
$534,900
1150 Erwin Hill Church Rd SE, Calhoun, GA 30701
4beds
2,945sqft
Single Family Residence, Residential
Built in 1972
1.2 Acres Lot
$551,100 Zestimate®
$182/sqft
$-- HOA
What's special
Sprawling brick ranchRich hardwood flooringSubstantial one-level footprintAbundant workspaceSurrounding groundsGenerous living spacesBeautifully updated bath
- 4 days |
- 1,173 |
- 19 |
Likely to sell faster than
Zillow last checked:
Listing updated:
Listed by:
LARHONDA JOHNSON,
Flipper McDaniel & Associates 770-773-6819
Source: FMLS GA,MLS#: 7818657
Facts & features
Interior
Bedrooms & bathrooms
- Bedrooms: 4
- Bathrooms: 2
- Full bathrooms: 2
- Main level bathrooms: 2
- Main level bedrooms: 4
Rooms
- Room types: Media Room
Primary bedroom
- Features: Master on Main, Oversized Master, Split Bedroom Plan
- Level: Master on Main, Oversized Master, Split Bedroom Plan
Bedroom
- Features: Master on Main, Oversized Master, Split Bedroom Plan
Primary bathroom
- Features: Double Vanity, Separate Tub/Shower, Soaking Tub
Dining room
- Features: Open Concept, Seats 12+
Kitchen
- Features: Cabinets Other, Eat-in Kitchen, Kitchen Island, Stone Counters, View to Family Room
Heating
- Central, Electric, Propane
Cooling
- Central Air, Electric
Appliances
- Included: Dishwasher, Electric Oven, Gas Cooktop, Gas Water Heater
- Laundry: Laundry Room
Features
- Entrance Foyer, High Speed Internet, Recessed Lighting, Walk-In Closet(s)
- Flooring: Luxury Vinyl, Tile
- Windows: Insulated Windows
- Basement: None
- Has fireplace: No
- Fireplace features: None
- Common walls with other units/homes: No Common Walls
Interior area
- Total structure area: 2,945
- Total interior livable area: 2,945 sqft
Video & virtual tour
Property
Parking
- Total spaces: 2
- Parking features: Carport, Covered
- Carport spaces: 2
Accessibility
- Accessibility features: None
Features
- Levels: One
- Stories: 1
- Patio & porch: Front Porch, Patio
- Exterior features: Lighting, Private Yard, Rain Gutters, Storage
- Pool features: None
- Spa features: None
- Fencing: Back Yard
- Has view: Yes
- View description: Mountain(s), Rural
- Waterfront features: None
- Body of water: None
Lot
- Size: 1.2 Acres
- Features: Back Yard, Front Yard
Details
- Additional structures: Outbuilding
- Parcel number: 079005
- Other equipment: None
- Horse amenities: None
Construction
Type & style
- Home type: SingleFamily
- Architectural style: Ranch
- Property subtype: Single Family Residence, Residential
Materials
- HardiPlank Type
- Roof: Composition
Condition
- Resale
- New construction: No
- Year built: 1972
Utilities & green energy
- Electric: 110 Volts, 220 Volts
- Sewer: Septic Tank
- Water: Public
- Utilities for property: Electricity Available, Water Available
Green energy
- Energy efficient items: None
- Energy generation: None
Community & HOA
Community
- Features: None
- Security: Carbon Monoxide Detector(s), Smoke Detector(s)
- Subdivision: None
HOA
- Has HOA: No
Location
- Region: Calhoun
Financial & listing details
- Price per square foot: $182/sqft
- Tax assessed value: $1,185,840
- Annual tax amount: $2,228
- Date on market: 8/12/2026
- Cumulative days on market: 4 days
- Electric utility on property: Yes
- Road surface type: Asphalt
Estimated market value
$551,100
$441,000 - $694,000
$2,231/mo
Price history
| Date | Event | Price |
|---|---|---|
| 8/12/2026 | Listed for sale | $534,900+3.1%$182/sqft |
Source:  FMLS GA #7818657 Report a problem FMLS GA #7818657 Report a problem | ||
| 3/28/2025 | Sold | $519,000$176/sqft |
Source: FMLS GA #7479860 Report a problem | ||
| 3/14/2025 | Pending sale | $519,000$176/sqft |
Source: FMLS GA #7479860 Report a problem | ||
| 3/10/2025 | Listed for sale | $519,000$176/sqft |
Source: FMLS GA #7479860 Report a problem | ||
| 3/8/2025 | Pending sale | $519,000$176/sqft |
Source: FMLS GA #7479860 Report a problem | ||
| 2/6/2025 | Price change | $519,000-2.4%$176/sqft |
Source: FMLS GA #7479860 Report a problem | ||
| 1/10/2025 | Price change | $532,000-3.1%$181/sqft |
Source: FMLS GA #7479860 Report a problem | ||
| 10/31/2024 | Listed for sale | $549,000+50.4%$186/sqft |
Source: FMLS GA #7479860 Report a problem | ||
| 11/22/2017 | Sold | $365,000-8.7%$124/sqft |
Source:  FMLS GA #5896308 Report a problem FMLS GA #5896308 Report a problem | ||
| 9/20/2017 | Pending sale | $399,900$136/sqft |
Source: ERA Prime Real Estate #5896308 Report a problem | ||
| 8/21/2017 | Listed for sale | $399,900$136/sqft |
Source: ERA Prime Real Estate #5896308 Report a problem | ||
Public tax history
| Year | Property taxes | Tax assessment |
|---|---|---|
| 2025 | $10,383 +14.1% | $474,336 +14% |
| 2024 | $9,100 +25.1% | $416,056 +20.7% |
| 2023 | $7,275 +153.9% | $344,576 +109.3% |
| 2022 | $2,865 +12.9% | $164,596 +10.2% |
| 2021 | $2,537 -3.9% | $149,396 -0.9% |
| 2020 | $2,639 +0.3% | $150,756 |
| 2019 | $2,630 +9.9% | $150,756 +3.1% |
| 2018 | $2,392 +2.9% | $146,252 +2% |
| 2017 | $2,325 +212.9% | $143,372 |
| 2016 | $743 +0.1% | $143,372 -1% |
| 2015 | $743 +0.9% | $144,852 +1.1% |
| 2014 | $736 | $143,292 |
| 2013 | -- | -- |
| 2012 | -- | -- |
| 2011 | -- | -- |
| 2010 | -- | -- |
Find assessor info on the county website
Monthly payment
Est. payment
Payment breakdown
Explore the cost of this home by adjusting the details. Changes won't be saved.Climate risks
Neighborhood: 30701
Nearby schools
GreatSchools rating
- 8/10Sonoraville Elementary SchoolGrades: PK-5Distance: 1.3 mi
- 6/10Red Bud Middle SchoolGrades: 6-8Distance: 5.9 mi
- 6/10Sonoraville High SchoolGrades: 9-12Distance: 1.1 mi
Schools provided by the listing agent
- Elementary: Sonoraville
- Middle: Red Bud
- High: Sonoraville
Source: FMLS GA. This data may not be complete. We recommend contacting the local school district to confirm school assignments for this home.
- $152,5003 bd1 ba1.2k sqft1064 Erwin Hill Church Rd SE, Calhoun, GA 30701Off Market
- $240,0003 bd2 ba-- sqft1095 Erwin Hill Church Rd SE, Calhoun, GA 30701Sold
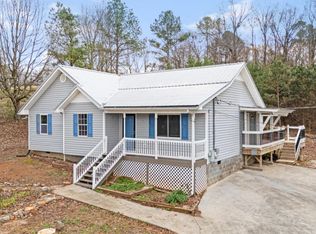
- $103,7002 bd1 ba973 sqft1088 Erwin Hill Church Rd SE, Calhoun, GA 30701Off Market
- $208,400-- bd-- ba-- sqft1095 Erwin Hill Church Rd SE, Calhoun, GA 30701Off Market
- $170,6002 bd1 ba1.1k sqft624 Bud Hardy Rd SE, Calhoun, GA 30701Off Market
- $193,0003 bd1 ba899 sqft1075 Erwin Hill Church Rd SE, Calhoun, GA 30701Off Market
- $282,7003 bd1 ba1.5k sqft590 Bud Hardy Rd SE, Calhoun, GA 30701Off Market
- $220,2003 bd2 ba988 sqft1065 Erwin Hill Church Rd SE, Calhoun, GA 30701Off Market
A local agent can set up tours, give advice and negotiate with sellers.
A local lender can help you make sure your offer is ready when you are.
Similar homes
- $499,9004 bd4 ba3k sqft456 Fields Ferry Dr NE, Calhoun, GA 30701For Sale

 MLS ID #7799846, Samantha Lusk, Samantha Lusk & Associates Realty, Inc.. FMLS GA
 - $499,9006 bd3 ba4.3k sqft206 Sherwood Dr, Calhoun, GA 30701Active
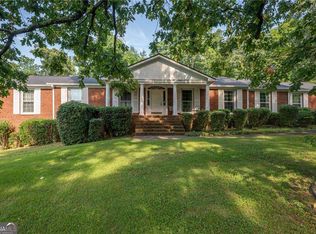
 MLS ID #10799382, Mandy Parker, KW Signature Partners. GAMLS
 - $399,9004 bd2 ba2k sqft499 Oakland Dr SE, Calhoun, GA 30701Active
 MLS ID #10814924, Hanna L Pate, Century 21 The Avenues. GAMLS
 - $499,0003 bd3 ba2.7k sqft224 Hillcrest Dr, Calhoun, GA 30701For Sale
 MLS ID #7734831, STEPHANIE JONES, Coldwell Banker Kinard Realty. FMLS GA
 - $599,9994 bd3 ba3.5k sqft815 Knight Bottom Rd SE, Fairmount, GA 30139For SaleMLS ID #7817548, Nancy Brunson, Your Home Sold Guaranteed Realty Trevor Smith Team. FMLS GA
- $625,0004 bd5 ba2.8k sqft203 Laurel Creek Rd SE, Calhoun, GA 30701For SaleMLS ID #7749582, LARHONDA JOHNSON, Flipper McDaniel & Associates. FMLS GA
- $335,0003 bd2 ba1.7k sqft1158 Fairview Rd NW, Calhoun, GA 30701ActiveMLS ID #10824457, Robin Chadwick, Atlanta Communities. GAMLS
- $390,0004 bd4 ba2.7k sqft111 Mount Vernon Dr, Calhoun, GA 30701For SaleMLS ID #7771492, Lisa Sloan, Keller Williams Realty Greater Dalton. FMLS GA
- $499,8004 bd3 ba2.5k sqft301 Windy Hill Dr, Calhoun, GA 30701ActiveMLS ID #10683646, Hanna L Pate, Century 21 The Avenues. GAMLS
- $649,9005 bd5 ba3.2k sqft120 Wexford Dr NE, Calhoun, GA 30701For SaleMLS ID #7809901, Shawn Brown, Rebecca Brown and Associates Real Estate, LLC.. FMLS GA
- $359,9003 bd2 ba1.9k sqft212 Burnt Hickory Ln SE, Calhoun, GA 30701For SaleMLS ID #7812043, Brandon Williams, Keller Williams Realty Signature Partners. FMLS GA
- $664,9004 bd3 ba2.5k sqft400 Cable Rd, Waleska, GA 30183ActiveMLS ID #10826091, Maria Sims, Keller Williams Rlty. Partners. GAMLS
- $544,9004 bd3 ba4.4k sqft13 Bedford Rdg, Cartersville, GA 30121For SaleMLS ID #7771889, Kristine Scott, LoKation Real Estate, LLC. FMLS GA
- $311,0003 bd3 ba2.2k sqft250 Orchard Way SE, Calhoun, GA 30701ActiveMLS ID #10775684, Mark Spain, Mark Spain Real Estate. GAMLS
- $699,9004 bd4 ba4.2k sqft153 York Pl, Calhoun, GA 30701ActiveMLS ID #10739745, Trish A Greer, Atlanta Communities. GAMLS
- $329,9003 bd2 ba1.9k sqft222 Gilmore Cir SW, Calhoun, GA 30701For SaleMLS ID #7818778, Samantha Lusk, Samantha Lusk & Associates Realty, Inc.. FMLS GA
- $299,0003 bd2 ba1.8k sqft516 Baxter Rd, Calhoun, GA 30701For SaleMLS ID #7739142, Wendy Connors, Atlanta Communities Real Estate Brokerage. FMLS GA
- $449,9005 bd2 ba3.8k sqft380 Bowdoin Ln SW, Adairsville, GA 30103For SaleMLS ID #7817171, DAN CLARK, Asher Realty, Inc. FMLS GA
- $349,9003 bd2 ba2.9k sqft300 Woodland Dr, Calhoun, GA 30701ClosedMLS ID #10736155, Mandy Parker, KW Signature Partners. GAMLS
- $544,9954 bd3 ba2.5k sqft15 Waterstone Dr, Cartersville, GA 30121For SaleMLS ID #7764043, Nicole France, REMAX Center. FMLS GA
