Beautiful one-story rancher home in Burningtree Meadows with no HOA and easy access to I-65 for commuting to Decatur, Madison, Huntsville, and surrounding North Alabama areas. This move-in ready home offers great curb appeal, mature landscaping, fresh updates, new lighting, and a recently redesigned backyard and landscape area that adds privacy, function, and charm. Inside, enjoy a welcoming great room with a gas-log fireplace, split floorplan, spacious laundry room, and comfortable living spaces. Outside features include a covered back porch, patio, private fenced backyard, and side-entry two-car garage.
For sale
Price cut: $20K (7/30)
$380,000
112 Fawn Ridge Dr, Decatur, AL 35603
3beds
2,003sqft
Single Family Residence
Built in 2003
-- sqft lot
$374,900 Zestimate®
$190/sqft
$-- HOA
What's special
Gas-log fireplaceSide-entry two-car garageGreat curb appealPrivate fenced backyardSpacious laundry roomSplit floorplanWelcoming great room
- 114 days
- 436
- 27
Zillow last checked:
Listing updated:
Listed by:
Shannon Shaw 256-513-2727,
LPT Realty
Source: ValleyMLS,MLS#: 21920088
Facts & features
Interior
Bedrooms & bathrooms
- Bedrooms: 3
- Bathrooms: 2
- Full bathrooms: 2
Rooms
- Room types: Foyer, Master Bedroom, Living Room, Bedroom 2, Dining Room, Bedroom 3, Kitchen, Breakfast, Laundry
Primary bedroom
- Features: Crown Molding, Tray Ceiling(s), Built-in Features
- Level: First
- Area: 256
- Dimensions: 16 x 16
Bedroom 2
- Features: Carpet
- Level: First
- Area: 195
- Dimensions: 13 x 15
Bedroom 3
- Features: Carpet
- Level: First
- Area: 144
- Dimensions: 12 x 12
Dining room
- Features: Ceiling Fan(s), Crown Molding, Wainscoting
- Level: First
- Area: 144
- Dimensions: 12 x 12
Kitchen
- Features: Pantry, Recessed Lighting, Tile
- Level: First
- Area: 154
- Dimensions: 11 x 14
Living room
- Features: Ceiling Fan(s), Crown Molding, Fireplace, Tray Ceiling(s)
- Level: First
- Area: 300
- Dimensions: 15 x 20
Laundry room
- Features: Tile
- Level: First
- Area: 72
- Dimensions: 6 x 12
Heating
- Central 1, Electric
Cooling
- Central 1, Electric
Appliances
- Included: Range, Dishwasher, Microwave, Refrigerator
Features
- Has basement: No
- Has fireplace: Yes
- Fireplace features: Gas Log
Interior area
- Total interior livable area: 2,003 sqft
Property
Parking
- Parking features: Garage-Two Car, Garage-Attached, Driveway-Concrete
Features
- Levels: One
- Stories: 1
- Patio & porch: Covered Porch, Front Porch
Lot
- Dimensions: 130 x 150 x 108 x 151
Details
- Parcel number: 1201110002037000
Construction
Type & style
- Home type: SingleFamily
- Architectural style: Ranch
- Property subtype: Single Family Residence
Materials
- Foundation: Slab
Condition
- New construction: No
- Year built: 2003
Utilities & green energy
- Sewer: Public Sewer
Community & HOA
Community
- Subdivision: Burningtree Meadows
HOA
- Has HOA: No
Location
- Region: Decatur
Financial & listing details
- Price per square foot: $190/sqft
- Tax assessed value: $322,300
- Annual tax amount: $969
- Date on market: 6/5/2026
Estimated market value
$374,900
$356,000 - $394,000
$2,078/mo
Price history
| Date | Event | Price |
|---|---|---|
| 7/30/2026 | Price change | $380,000-5%$190/sqft |
Source:  ValleyMLS #21920088 Report a problem ValleyMLS #21920088 Report a problem | ||
| 6/5/2026 | Listed for sale | $399,999+7.8%$200/sqft |
Source: ValleyMLS #21920088 Report a problem | ||
| 9/19/2025 | Sold | $371,000-0.1%$185/sqft |
Source: ValleyMLS #21893785 Report a problem | ||
| 9/2/2025 | Pending sale | $371,500$185/sqft |
Source: ValleyMLS #21893785 Report a problem | ||
| 8/12/2025 | Price change | $371,500-0.9%$185/sqft |
Source: ValleyMLS #21893785 Report a problem | ||
| 7/10/2025 | Listed for sale | $374,900+15.4%$187/sqft |
Source: ValleyMLS #21893785 Report a problem | ||
| 3/21/2022 | Sold | $325,000+64.6%$162/sqft |
Source: Public Record Report a problem | ||
| 5/1/2018 | Sold | $197,500-3.6%$99/sqft |
Source: Public Record Report a problem | ||
| 4/5/2018 | Pending sale | $204,900$102/sqft |
Source: RE/MAX Platinum #1078979 Report a problem | ||
| 2/27/2018 | Listed for sale | $204,900$102/sqft |
Source: RE/MAX Platinum #1078979 Report a problem | ||
| 2/27/2018 | Pending sale | $204,900$102/sqft |
Source: RE/MAX Platinum #1078979 Report a problem | ||
| 1/12/2018 | Price change | $204,900-2.4%$102/sqft |
Source: RE/MAX Platinum #1078979 Report a problem | ||
| 9/23/2017 | Listed for sale | $209,900$105/sqft |
Source: Re/Max Platinum #1078979 Report a problem | ||
Public tax history
| Year | Property taxes | Tax assessment |
|---|---|---|
| 2025 | $969 | $32,240 |
| 2024 | $969 | $32,240 |
| 2023 | -- | $32,240 +35.1% |
| 2022 | $839 +14.9% | $23,860 +13.8% |
| 2021 | $730 +4.2% | $20,960 +3.9% |
| 2020 | $701 | $20,180 +3.2% |
| 2019 | $701 | $19,560 +3.1% |
| 2015 | -- | $18,980 +1.6% |
| 2014 | -- | $18,680 +1.3% |
| 2013 | -- | $18,440 |
| 2012 | -- | $18,440 +2.4% |
| 2010 | $529 | $18,000 |
Find assessor info on the county website
Monthly payment
Est. payment
Payment breakdown
Explore the cost of this home by adjusting the details. Changes won't be saved.Climate risks
Neighborhood: 35603
Nearby schools
Schools provided by the listing agent
- Elementary: Priceville
- Middle: Priceville
- High: Priceville High School
Source: ValleyMLS. This data may not be complete. We recommend contacting the local school district to confirm school assignments for this home.
Similar homes
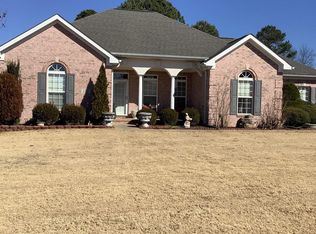
- $399,9003 bd4 ba2.7k sqft2011 Shady Grove Ln SW, Decatur, AL 35603For Sale
 MLS ID #21928776, Sarah Scarbrough. ValleyMLS
 - $325,0004 bd3 ba2.7k sqft118 Jackson Way, Decatur, AL 35603For Sale
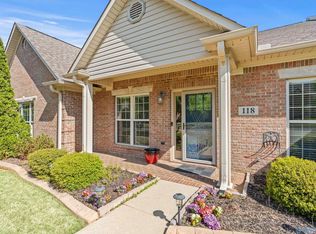 MLS ID #21923717, Tina Terry. ValleyMLS
 - $360,0004 bd3 ba2k sqft3709 Chartwell Ct, Decatur, AL 35603For Sale
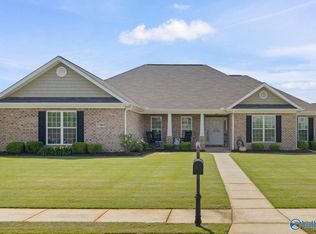 MLS ID #21917114, Beau Goss. ValleyMLS
 - $470,0003 bd3 ba3k sqft10 Winchester Dr, Priceville, AL 35603For Sale
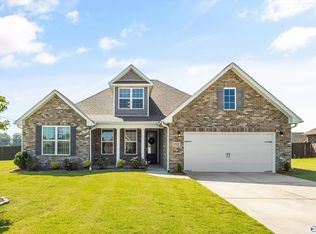 MLS ID #21927546, Wendy Mitchell. ValleyMLS
