Welcome to this beautiful, charming stone home with great curb appeal, ideally situated in a wonderful Wynnewood neighborhood. From the moment you step through the front door, the home feels warm, inviting, and thoughtfully designed, with beautiful details, generous room sizes, and excellent storage throughout. A charming center hall welcomes you into the home. To the left, the spacious and comfortable living room features a fireplace and plenty of room to relax. Just beyond the living room is a versatile den, currently enjoyed as a playroom, that could easily serve as a cozy family room. A convenient powder room is located just off this space. The large, elegant dining room provides plenty of room for gatherings and flows directly into the bright, welcoming eat-in kitchen. The kitchen is both practical and charming, with granite countertops, a tile backsplash, stainless steel appliances, abundant cabinetry, and excellent storage. The true highlight is the adorable breakfast nook, a sunny and intimate spot for morning coffee or casual meals. The French door from the kitchen leads directly to the backyard, making outdoor dining and entertaining especially easy. A pocket door just off the kitchen leads to the finished basement, creating a wonderful additional living space. The finished area is comfortable and inviting, perfect for movie nights, relaxing, or hanging out. A half bathroom is also located on this level. Additional storage and laundry are also located on this level. Upstairs, the spacious primary suite offers a peaceful retreat with a full bathroom and wall-to-wall closets featuring custom built-ins. Two additional generously sized bedrooms provide plenty of space for family or guests, while a fourth bedroom offers a cozy and versatile option for a bedroom, office, or study. A full hall bathroom with a bathtub serves the additional bedrooms. Throughout the home, you'll find thoughtful built-ins, generous closets, and abundant closed storage, making it easy to keep everything organized without sacrificing the character of the home. Outside, the backyard offers a lovely patio that is perfect for outdoor dining and entertaining, along with a grassy area for play and relaxation and a convenient storage shed. Located in a highly desirable Wynnewood neighborhood, this home offers excellent walkability to local schools, the library, and neighborhood amenities, along with easy access to Philadelphia. Sidewalk-lined streets and highly regarded Lower Merion schools add to the appeal of this welcoming community. With its charming stone exterior, inviting living spaces, wonderful breakfast nook, finished basement, spacious bedrooms, and exceptional storage, this is a home with character, comfort, and plenty of room to make your own.
Coming soon 09/24
$895,000
113 Harrogate Rd, Wynnewood, PA 19096
4beds
2,116sqft
Single Family Residence
Built in 1930
6,487 Square Feet Lot
$-- Zestimate®
$423/sqft
$-- HOA
What's special
- 2 days
- 509
- 73
Zillow last checked:
Listing updated:
Listed by:
Randy Barker 610-715-2077,
Compass RE 6108223356
Source: Bright MLS,MLS#: PAMC2192346
Facts & features
Interior
Bedrooms & bathrooms
- Bedrooms: 4
- Bathrooms: 4
- Full bathrooms: 2
- 1/2 bathrooms: 2
- Main level bathrooms: 1
Basement
- Area: 0
Heating
- Forced Air, Natural Gas
Cooling
- Central Air, Natural Gas
Appliances
- Included: Microwave, Dishwasher, Oven, Oven/Range - Gas, Six Burner Stove, Stainless Steel Appliance(s), Washer, Dryer, Gas Water Heater
- Laundry: Has Laundry
Features
- Breakfast Area, Built-in Features, Ceiling Fan(s), Dining Area, Flat, Formal/Separate Dining Room, Eat-in Kitchen, Primary Bath(s), Recessed Lighting, Upgraded Countertops, Other
- Flooring: Hardwood, Laminate, Tile/Brick, Concrete, Wood
- Windows: Bay/Bow, Window Treatments
- Basement: Finished,Full
- Number of fireplaces: 1
Interior area
- Total structure area: 2,116
- Total interior livable area: 2,116 sqft
- Finished area above ground: 2,116
- Finished area below ground: 0
Property
Parking
- Total spaces: 4
- Parking features: Asphalt, Driveway
- Uncovered spaces: 4
Accessibility
- Accessibility features: None
Features
- Levels: Two
- Stories: 2
- Patio & porch: Patio
- Exterior features: Street Lights
- Pool features: None
Lot
- Size: 6,487 Square Feet
- Dimensions: 63.00 x 0.00
Details
- Additional structures: Above Grade, Below Grade
- Parcel number: 400022972001
- Zoning: RES
- Special conditions: Standard
Construction
Type & style
- Home type: SingleFamily
- Architectural style: Colonial
- Property subtype: Single Family Residence
Materials
- Stone
- Foundation: Other
- Roof: Shingle,Pitched,Asphalt
Condition
- Excellent
- New construction: No
- Year built: 1930
Utilities & green energy
- Sewer: Public Sewer
- Water: Public
Community & HOA
Community
- Security: Security System
- Subdivision: Penn Wynne
HOA
- Has HOA: No
Location
- Region: Wynnewood
- Municipality: LOWER MERION TWP
Financial & listing details
- Price per square foot: $423/sqft
- Tax assessed value: $175,400
- Annual tax amount: $8,291
- Date on market: 9/24/2026
- Listing agreement: Exclusive Right To Sell
- Inclusions: Refrigerator, Dishwasher, Disposal, Washer, Dryer, Light Fixtures
- Ownership: Fee Simple
Estimated market value
Not available
Estimated sales range
Not available
Not available
Price history
| Date | Event | Price |
|---|---|---|
| 7/15/2021 | Sold | $640,000$302/sqft |
Source: Public Record Report a problem | ||
Public tax history
| Year | Property taxes | Tax assessment |
|---|---|---|
| 2025 | $7,591 +5% | $175,400 |
| 2024 | $7,228 | $175,400 |
| 2023 | $7,228 +4.9% | $175,400 |
| 2022 | $6,890 +2.3% | $175,400 |
| 2021 | $6,732 +2.5% | $175,400 |
| 2020 | $6,568 +1.8% | $175,400 |
| 2019 | $6,452 +1.9% | $175,400 |
| 2018 | $6,334 +3% | $175,400 |
| 2017 | $6,147 +3.4% | $175,400 |
| 2016 | $5,943 +3.7% | $175,400 |
| 2015 | $5,731 +3% | $175,400 |
| 2014 | $5,565 +2.9% | $175,400 |
| 2013 | $5,407 +1.5% | $175,400 |
| 2012 | $5,327 +5.6% | $175,400 |
| 2011 | $5,046 +3.6% | $175,400 |
| 2010 | $4,872 +5.3% | $175,400 |
| 2009 | $4,628 +5.1% | $175,400 |
| 2008 | $4,405 +3% | -- |
| 2007 | $4,277 +7.6% | -- |
| 2006 | $3,975 +3.9% | -- |
| 2005 | $3,827 +6.1% | -- |
| 2004 | $3,606 +5.9% | -- |
| 2003 | $3,406 +9.4% | -- |
| 2002 | $3,113 +9.4% | -- |
| 2000 | $2,845 +4.6% | -- |
| 1999 | $2,720 | -- |
Find assessor info on the county website
Monthly payment
Est. payment
Payment breakdown
Explore the cost of this home by adjusting the details. Changes won't be saved.Climate risks
Neighborhood: Penn Wynne
Nearby schools
Schools provided by the listing agent
- Elementary: Penn Wynne
- Middle: Black Rock
- High: Lower Merion
- District: Lower Merion
Source: Bright MLS. This data may not be complete. We recommend contacting the local school district to confirm school assignments for this home.
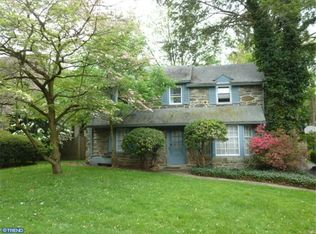
Similar homes
- $839,9004 bd4 ba2.3k sqft1022 Cloverhill Rd, Wynnewood, PA 19096For Sale

 MLS ID #PAMC2194918, Stephanie MacDonald, Compass RE. Bright MLS
 - $850,0004 bd3 ba1.9k sqft430 McClenaghan Mill Rd, Wynnewood, PA 19096For Sale
 MLS ID #PAMC2187284, Jason Polykoff, Keller Williams Realty Devon-Wayne. Bright MLS
 - $625,0003 bd2 ba1.5k sqft1410 Greywall Ln, Wynnewood, PA 19096For Sale
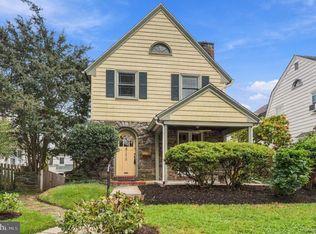 MLS ID #PAMC2195372, Janet Ames, Keller Williams Main Line. Bright MLS
 - $--4 bd2 ba2.1k sqft2017 Haverford Rd, Ardmore, PA 19003Auction
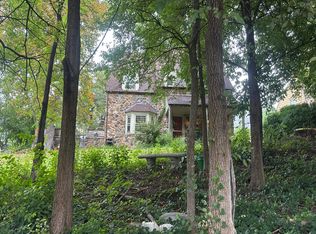 Auction.com 2
 - $850,0003 bd3 ba2.8k sqft1123 Hagys Ford Rd, Penn Valley, PA 19072For SaleMLS ID #PAMC2194502, Stephanie Ellis, Compass RE. Bright MLS
- $720,0005 bd4 ba2.7k sqft1401 Surrey Ln, Wynnewood, PA 19096For SaleMLS ID #PAMC2191124, Miriam Myer, Plus Realtors. Bright MLS
- $895,0002 bd2 ba2.3k sqft209 Marple Rd, Haverford, PA 19041For SaleMLS ID #PADE2123960, Deborah Dorsey, BHHS Fox & Roach-Rosemont. Bright MLS
- $898,0006 bd3 ba2.2k sqft444 Haverford Ave, Narberth, PA 19072For SaleMLS ID #PAMC2192362, Monica Doyle, Keller Williams Main Line. Bright MLS
- $625,0004 bd2 ba1.8k sqft2938 Berkley Rd, Ardmore, PA 19003For SaleMLS ID #PADE2124364, John Michael Oleksa, Compass RE. Bright MLS
- $824,9004 bd3 ba2.1k sqft2842 Haverford Rd, Ardmore, PA 19003For SaleMLS ID #PADE2117874, Rob Forster, BHHS Fox & Roach Wayne-Devon. Bright MLS
- $995,0005 bd4 ba2.6k sqft300 Conshohocken State Rd, Penn Valley, PA 19072For SaleMLS ID #PAMC2193248, Damon Michels, KW Main Line - Narberth. Bright MLS
- $1,300,0004 bd4 ba2.5k sqft104 Grayling Ave, Narberth, PA 19072For SaleMLS ID #PAMC2175996, Wendy Schwartz, Compass RE. Bright MLS
- $895,0004 bd4 ba2.7k sqft1348 Harrington Rd, Havertown, PA 19083For SaleMLS ID #PADE2121028, Erica Deuschle, Keller Williams Main Line. Bright MLS
- $799,0004 bd4 ba2.4k sqft606 Valley Rd, Havertown, PA 19083For SaleMLS ID #PADE2118284, Ms. Sophia Wang, Fukon Realty. Bright MLS
- $639,9005 bd3 ba2.7k sqft301 Parsons Ave, Bala Cynwyd, PA 19004For SaleMLS ID #PAMC2194730, Dylan Ostrow, Keller Williams Main Line. Bright MLS
- $778,0004 bd3 ba2.5k sqft3 Hansen Ct, Narberth, PA 19072For SaleMLS ID #PAMC2194474, Boris Karasik, United Real Estate. Bright MLS
- $775,0005 bd3 ba2.5k sqft22 Washington Ave, Havertown, PA 19083For SaleMLS ID #PADE2121506, Jean Gadra, BHHS Fox & Roach Wayne-Devon. Bright MLS
- $650,0003 bd4 ba2.5k sqft235 E County Line Rd, Ardmore, PA 19003For SaleMLS ID #PAMC2192848, Danielle Wolinsky, BHHS Fox & Roach-Haverford. Bright MLS
- $689,0005 bd4 ba2.8k sqft907 Childs Ave, Drexel Hill, PA 19026For SaleMLS ID #PADE2123956, Drew Brennan, BHHS Fox & Roach-Rosemont. Bright MLS
- $749,9005 bd2 ba2.1k sqft2419 Hollis Rd, Havertown, PA 19083For SaleMLS ID #PADE2123062, Mitchell Harris, Tesla Realty Group, LLC. Bright MLS
