Welcome to 1136 S 39th St! This charming single-level Springfield home has so much to love, including an incredible backyard setup that really sets it apart. With 3 bedrooms, 1 bath, 1,008 sq ft, an attached 2-car garage, and RV/boat parking, there’s plenty of function packed into this .23-acre property.Inside, you’ll find LVP flooring, a cozy wood-burning fireplace, and a mini-split for efficient heating and cooling. The remodeled kitchen is one of the best parts of the home, with bright white cabinetry, quartz countertops, stainless steel appliances, open shelving, and warm wood accents that give it so much character. The layout flows nicely into the living space, and the dining area adds even more charm with built-in cabinetry and bench seating for extra storage and function.And then there’s the backyard. Fully fenced with established landscaping, raised garden beds, a tool shed, covered deck, and plenty of space to garden, entertain, or just enjoy being outside. RV parking and additional RV/boat storage make the setup even more versatile. Move-in ready, conveniently located near neighborhood schools, with Douglas Gardens Elementary and Agnes Stewart Middle School both within walking distance, plus the kind of outdoor space that’s hard to find at this price point. Come see everything this Springfield home has to offer!
Pending
$369,900
1136 S 39th St, Springfield, OR 97478
3beds
1,008sqft
Residential, Single Family Residence
Built in 1970
10,018 Square Feet Lot
$-- Zestimate®
$367/sqft
$-- HOA
What's special
Cozy wood-burning fireplaceTool shedCovered deckRemodeled kitchenWarm wood accentsOpen shelvingStainless steel appliances
- 9 days
- 678
- 90
Likely to sell faster than
Zillow last checked:
Listing updated:
Listed by:
Amber Combs 541-606-3949,
John L. Scott Eugene
Source: RMLS (OR),MLS#: 715384867
Facts & features
Interior
Bedrooms & bathrooms
- Bedrooms: 3
- Bathrooms: 1
- Full bathrooms: 1
- Main level bathrooms: 1
Rooms
- Room types: Bedroom 2, Bedroom 3, Dining Room, Family Room, Kitchen, Living Room, Primary Bedroom
Primary bedroom
- Level: Main
Heating
- Ceiling, Mini Split
Cooling
- Has cooling: Yes
Appliances
- Included: Dishwasher, Free-Standing Range, Free-Standing Refrigerator, Electric Water Heater
Features
- Quartz
- Flooring: Luxury Vinyl Plank, Tile
- Windows: Double Pane Windows, Vinyl Frames
- Number of fireplaces: 1
- Fireplace features: Wood Burning
Interior area
- Total structure area: 1,008
- Total interior livable area: 1,008 sqft
Property
Parking
- Total spaces: 2
- Parking features: Driveway, RV Access/Parking, RV Boat Storage, Attached
- Attached garage spaces: 2
- Has uncovered spaces: Yes
Accessibility
- Accessibility features: Minimal Steps, One Level, Accessibility
Features
- Levels: One
- Stories: 1
- Patio & porch: Covered Deck
- Exterior features: Dog Run, Garden, Raised Beds, Yard
- Fencing: Fenced
Lot
- Size: 10,018 Square Feet
- Features: SqFt 10000 to 14999
Details
- Additional structures: RVParking, RVBoatStorage
- Parcel number: 0566545
Construction
Type & style
- Home type: SingleFamily
- Property subtype: Residential, Single Family Residence
Materials
- T111 Siding
- Roof: Composition
Condition
- Resale
- New construction: No
- Year built: 1970
Utilities & green energy
- Sewer: Septic Tank
- Water: Public
Community & HOA
Community
- Security: Security System Owned
HOA
- Has HOA: No
Location
- Region: Springfield
Financial & listing details
- Price per square foot: $367/sqft
- Tax assessed value: $350,969
- Annual tax amount: $2,277
- Date on market: 10/1/2026
- Cumulative days on market: 9 days
- Listing terms: Cash,Conventional,FHA,VA Loan
Estimated market value
Not available
Estimated sales range
Not available
Not available
Price history
| Date | Event | Price |
|---|---|---|
| 10/2/2026 | Pending sale | $369,900$367/sqft |
Source:  RMLS (OR) #715384867 Report a problem RMLS (OR) #715384867 Report a problem | ||
| 10/1/2026 | Listed for sale | $369,900+76.2%$367/sqft |
Source: RMLS (OR) #715384867 Report a problem | ||
| 9/28/2017 | Sold | $209,900$208/sqft |
Source: RMLS (OR) #17390391 Report a problem | ||
| 8/2/2017 | Pending sale | $209,900$208/sqft |
Source: Emerald Valley Real Estate #17390391 Report a problem | ||
| 7/27/2017 | Listed for sale | $209,900$208/sqft |
Source: Emerald Valley Real Estate #17390391 Report a problem | ||
| 7/26/2017 | Sold | $209,900$208/sqft |
Source: Agent Provided Report a problem | ||
Public tax history
| Year | Property taxes | Tax assessment |
|---|---|---|
| 2025 | $2,277 +2.8% | $163,327 +3% |
| 2024 | $2,215 +1.3% | $158,570 +3% |
| 2023 | $2,186 +3.8% | $153,952 +3% |
| 2022 | $2,107 +2.2% | $149,468 +3% |
| 2021 | $2,062 +3% | $145,115 +3% |
| 2020 | $2,003 +3.7% | $140,889 +3% |
| 2019 | $1,932 +3.3% | $136,786 +3% |
| 2018 | $1,871 | $132,802 +3% |
| 2017 | $1,871 +6.2% | $128,934 +3% |
| 2016 | $1,762 | $125,179 +3% |
| 2015 | $1,762 +2.8% | $121,533 +3% |
| 2014 | $1,713 +5.4% | $117,993 +3% |
| 2013 | $1,625 +10.7% | $114,556 +3% |
| 2012 | $1,468 | $111,219 +3% |
| 2011 | -- | $107,980 +3% |
| 2010 | -- | $104,835 +3% |
| 2009 | -- | $101,782 +3% |
| 2008 | -- | $98,817 +3% |
| 2007 | -- | $95,939 +3% |
| 2006 | -- | $93,145 +3% |
| 2005 | -- | $90,432 +3% |
| 2004 | -- | $87,798 +3% |
| 2003 | -- | $85,241 +3% |
| 2002 | -- | $82,758 +3% |
| 2001 | -- | $80,348 +3% |
| 2000 | -- | $78,008 |
Find assessor info on the county website
Monthly payment
Est. payment
Payment breakdown
Explore the cost of this home by adjusting the details. Changes won't be saved.Climate risks
Neighborhood: 97478
Nearby schools
Schools provided by the listing agent
- Elementary: Douglas Gardens
- Middle: Agnes Stewart
- High: Springfield
Source: RMLS (OR). This data may not be complete. We recommend contacting the local school district to confirm school assignments for this home.
Similar homes
- $370,0003 bd2 ba1.1k sqft392 S 37th St, Springfield, OR 97478Active
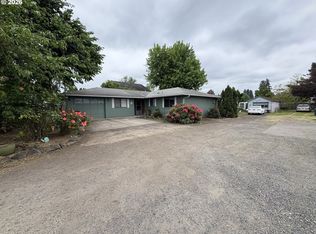
 MLS ID #408743196, Larry Alberts, Keller Williams Realty Eugene and Springfield. RMLS (OR)
 - $435,0003 bd2 ba1.3k sqft963 Hazelnut Ln, Springfield, OR 97478Active
 MLS ID #155687716, Donnie Offet, Keller Williams Realty Eugene and Springfield. RMLS (OR)
 - $370,0004 bd2 ba1.2k sqft260 35th St, Springfield, OR 97478Active
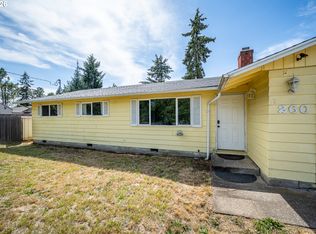 MLS ID #189984127, Ethan Burkhead, Hybrid Real Estate. RMLS (OR)
 - $369,0003 bd1 ba1k sqft5418 A St, Springfield, OR 97478Active
 MLS ID #732438190, Laura Munoz, MORE Realty. RMLS (OR)
 - $360,0003 bd1 ba1k sqft5209 G St, Springfield, OR 97478ActiveMLS ID #604643057, Michael O'Connell Jr., RE/MAX Integrity. RMLS (OR)
- $345,0003 bd1 ba1.1k sqft4266 Daisy St, Springfield, OR 97478ActiveMLS ID #615703170, Shelly Miller, Willamette Properties Group. RMLS (OR)
- $340,0003 bd1 ba1.1k sqft5285 High Banks Rd, Springfield, OR 97478ActiveMLS ID #172797354, Rhett Ortmann, Rhettro Real Estate LLC. RMLS (OR)
- $324,0003 bd1 ba1.2k sqft4268 Daisy St, Springfield, OR 97478ActiveMLS ID #193921610, Shelly Miller, Willamette Properties Group. RMLS (OR)
- $424,9003 bd1 ba1k sqft6916 D St, Springfield, OR 97478ActiveMLS ID #217975180, Angela Burrell, Triple Oaks Realty LLC. RMLS (OR)
- $320,0003 bd1 ba1.2k sqft246 S 34th St, Springfield, OR 97478ActiveMLS ID #734862139, Allison Davis, Triple Oaks Realty LLC. RMLS (OR)
- $410,0003 bd2 ba1.2k sqft326 38th Pl, Springfield, OR 97478ActiveMLS ID #450112556, Madeline Duncan, Heart and Home Real Estate. RMLS (OR)
- $370,0003 bd2 ba1k sqft269 S 69th Pl, Springfield, OR 97478ActiveMLS ID #455811486, Joe Williams, ICON Real Estate Group. RMLS (OR)
- $355,0003 bd1 ba912 sqft697 54th St, Springfield, OR 97478ActiveMLS ID #494673283, Robert Grand, Grand Real Estate. RMLS (OR)
- $332,0003 bd1 ba960 sqft5229 F St, Springfield, OR 97478ActiveMLS ID #737399282, Gregory Steiner, Harcourts West Real Estate. RMLS (OR)
- $399,0003 bd3 ba1.3k sqft327 S 46th St, Springfield, OR 97478For Sale
 MLS ID #843894, KEVIN RILEY, Vantage Point Brokers, Llc. WVMLS
 - $340,0003 bd1 ba1.1k sqft6634 A St, Springfield, OR 97478ActiveMLS ID #542538722, Nick Nelson, Keller Williams Realty Eugene and Springfield. RMLS (OR)
- $350,0003 bd1 ba1k sqft1318 Quinalt St, Springfield, OR 97477ActiveMLS ID #250181891, Galand Haas, Keller Williams Realty Eugene and Springfield. RMLS (OR)
- $375,0003 bd1 ba1.1k sqft2460 E St, Springfield, OR 97477ActiveMLS ID #247391341, Kayla Wehe, Lamonte Real Estate Professionals. RMLS (OR)
