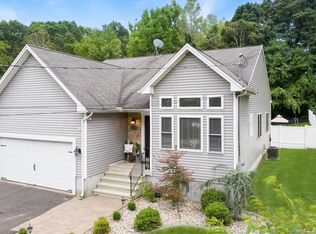
There's something about a ranch that makes life feel a little easier, and this contemporary Middletown home gives that idea room to breathe. Set on just over half an acre in the West End, this 3 bedroom, 2.5 bath home was designed for comfortable everyday living. Hardwood floors flow through the main level, where the kitchen, dining and living spaces open to one another and a wood-burning fireplace with granite surround creates a cozy gathering place. The kitchen features stainless steel appliances and plenty of room to cook while staying connected to it all. A split-bedroom design gives the primary suite its own sense of privacy, complete with a walk-in closet and private bath with jetted tub, while two additional bedrooms and a full bath are tucked on the opposite side of the home. Downstairs, the finished lower level with new carpeting and half bath offers flexible space for movie nights, a home office, gym or playroom. Outside, a large deck overlooks the flat, fully fenced backyard, where a playscape, shed and dedicated garden with raised beds leave plenty of room to play, plant and gather. Freshly painted throughout with central air, main-level laundry and an attached 2-car garage-all just minutes from downtown Middletown, shopping, dining and Routes 9 & 91.
Under contract
$425,000
1137 Ridgewood Road, Middletown, CT 06457
3beds
1,456sqft
Single Family Residence
Built in 2003
0.52 Acres Lot
$-- Zestimate®
$292/sqft
$-- HOA
What's special
Central airFreshly painted throughoutSplit-bedroom designMain-level laundry
- 19 days
- 2,079
- 215
Likely to sell faster than
Zillow last checked:
Listing updated:
Listed by:
Gina M. Lavery (860)869-2148,
Coldwell Banker Realty 860-633-3661
Source: Smart MLS,MLS#: 24210626
Facts & features
Interior
Bedrooms & bathrooms
- Bedrooms: 3
- Bathrooms: 3
- Full bathrooms: 2
- 1/2 bathrooms: 1
Primary bedroom
- Features: Bedroom Suite, Full Bath, Hydro-Tub, Walk-In Closet(s), Hardwood Floor
- Level: Main
Bedroom
- Features: Ceiling Fan(s), Hardwood Floor
- Level: Main
Bedroom
- Level: Main
Dining room
- Features: Hardwood Floor
- Level: Main
Living room
- Features: Fireplace, Hardwood Floor
- Level: Main
Heating
- Forced Air, Oil
Cooling
- Central Air
Appliances
- Included: Oven/Range, Microwave, Refrigerator, Dishwasher, Washer, Dryer, Water Heater
- Laundry: Main Level
Features
- Open Floorplan
- Doors: Storm Door(s)
- Windows: Thermopane Windows
- Basement: Full,Interior Entry,Partially Finished,Liveable Space
- Attic: Access Via Hatch
- Number of fireplaces: 1
Interior area
- Total structure area: 1,456
- Total interior livable area: 1,456 sqft
- Finished area above ground: 1,456
Property
Parking
- Total spaces: 4
- Parking features: Attached, Paved, Off Street, Driveway, Private
- Attached garage spaces: 2
- Has uncovered spaces: Yes
Features
- Patio & porch: Deck
- Exterior features: Garden
- Fencing: Privacy,Full
Lot
- Size: 0.52 Acres
- Features: Level
Details
- Parcel number: 2393288
- Zoning: R-15
Construction
Type & style
- Home type: SingleFamily
- Architectural style: Ranch
- Property subtype: Single Family Residence
Materials
- Vinyl Siding
- Foundation: Concrete Perimeter
- Roof: Asphalt
Condition
- New construction: No
- Year built: 2003
Utilities & green energy
- Sewer: Public Sewer
- Water: Public
Green energy
- Energy efficient items: Ridge Vents, Doors, Windows
Community & HOA
HOA
- Has HOA: No
Location
- Region: Middletown
Financial & listing details
- Price per square foot: $292/sqft
- Tax assessed value: $238,610
- Annual tax amount: $8,443
- Date on market: 10/2/2026
Estimated market value
Not available
Estimated sales range
Not available
Not available
Price history
| Date | Event | Price |
|---|---|---|
| 10/9/2026 | Pending sale | $425,000$292/sqft |
Source:  Smart MLS #24210626 Report a problem | ||
| 10/2/2026 | Listed for sale | $425,000+81.6%$292/sqft |
Source: Smart MLS #24210626 Report a problem | ||
| 1/30/2015 | Sold | $234,000-2.1%$161/sqft |
Source: Smart MLS #G675625 Report a problem | ||
| 11/20/2014 | Listed for sale | $239,000$164/sqft |
Source: Keller Williams Realty #G675625 Report a problem | ||
| 8/31/2014 | Pending sale | $239,000$164/sqft |
Source: Keller Williams Realty #G675625 Report a problem | ||
| 8/19/2014 | Price change | $239,000-4%$164/sqft |
Source: Keller Williams Realty #G675625 Report a problem | ||
| 7/22/2014 | Price change | $249,000-5.7%$171/sqft |
Source: Keller Williams Realty #G675625 Report a problem | ||
| 7/11/2014 | Price change | $264,000-5.4%$181/sqft |
Source: Keller Williams Realty #G675625 Report a problem | ||
| 7/1/2014 | Price change | $279,000+16.7%$192/sqft |
Source: Keller Williams Realty #G675625 Report a problem | ||
| 3/18/2014 | Pending sale | $239,000$164/sqft |
Source: Keller Williams Realty #G675625 Report a problem | ||
| 3/10/2014 | Listed for sale | $239,000-24.1%$164/sqft |
Source: Keller Williams Realty #G675625 Report a problem | ||
| 2/10/2012 | Listing removed | $1,800$1/sqft |
Source: William Raveis Real Estate #G612381 Report a problem | ||
| 1/28/2012 | Listed for rent | $1,800$1/sqft |
Source: William Raveis Real Estate #G612381 Report a problem | ||
| 9/29/2011 | Listing removed | $315,000$216/sqft |
Source: Silva-Williams, Inc. dba Sterling, Realtors #G586937 Report a problem | ||
| 6/23/2011 | Price change | $315,000-1.5%$216/sqft |
Source: Silva-Williams, Inc. dba Sterling, Realtors #G586937 Report a problem | ||
| 5/8/2011 | Price change | $319,900-1.5%$220/sqft |
Source: Silva-Williams, Inc. dba Sterling, Realtors #G586937 Report a problem | ||
| 4/1/2011 | Listed for sale | $324,900-1.5%$223/sqft |
Source: Silva-Williams, Inc. dba Sterling, Realtors #G586937 Report a problem | ||
| 3/30/2009 | Listing removed | $329,900$227/sqft |
Source: Owner Report a problem | ||
| 3/25/2009 | Listed for sale | $329,900-1.5%$227/sqft |
Source: Owner Report a problem | ||
| 8/24/2008 | Listing removed | $334,900$230/sqft |
Source: Owner Report a problem | ||
| 3/24/2008 | Listed for sale | $334,900+17.5%$230/sqft |
Source: Owner Report a problem | ||
| 5/31/2005 | Sold | $285,000$196/sqft |
Source: Smart MLS #G376169 Report a problem | ||
Public tax history
| Year | Property taxes | Tax assessment |
|---|---|---|
| 2025 | $8,038 +5.5% | $238,610 |
| 2024 | $7,621 +6.3% | $238,610 |
| 2023 | $7,169 +8% | $238,610 +34.8% |
| 2022 | $6,639 +0.2% | $176,950 |
| 2021 | $6,623 -0.2% | $176,950 |
| 2020 | $6,633 -0.5% | $176,950 |
| 2019 | $6,668 +3.7% | $176,950 |
| 2018 | $6,431 +5.4% | $176,950 +2.8% |
| 2017 | $6,102 +10.1% | $172,140 +5.7% |
| 2015 | $5,540 0% | $162,850 |
| 2014 | $5,541 -6.1% | $162,850 -20.1% |
| 2013 | $5,899 +2.9% | $203,690 |
| 2012 | $5,731 +3.1% | $203,690 |
| 2011 | $5,556 -1% | $203,690 |
| 2010 | $5,610 +3.9% | $203,690 |
| 2009 | $5,398 +3.9% | $203,690 |
| 2008 | $5,194 +6% | $203,690 +36.9% |
| 2007 | $4,901 | $148,740 |
| 2006 | $4,901 +8.6% | $148,740 +1.5% |
| 2005 | $4,511 +6.2% | $146,520 |
| 2004 | $4,248 | $146,520 |
Find assessor info on the county website
Monthly payment
Est. payment
Payment breakdown
Explore the cost of this home by adjusting the details. Changes won't be saved.Climate risks
Neighborhood: 06457
Nearby schools
Schools provided by the listing agent
- High: Middletown
Source: Smart MLS. This data may not be complete. We recommend contacting the local school district to confirm school assignments for this home.
Similar homes
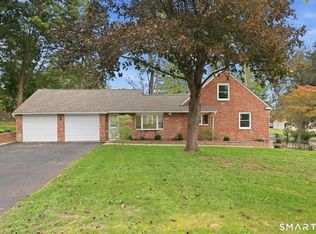
- $449,0003 bd2 ba1.7k sqft65 Highland Avenue, Middletown, CT 06457For Sale
 MLS ID #24209628, Patrick R. Combs, Dan Combs Real Estate. Smart MLS
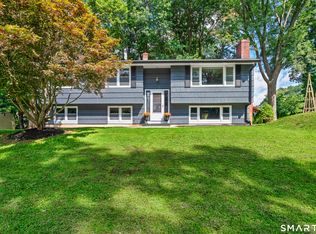
- $429,9003 bd2 ba1.9k sqft36 Sweet Birch Drive, Meriden, CT 06450For Sale
 MLS ID #24215600, Tracey A. Precourt, Century 21 Clemens Group. Smart MLS
- $424,9003 bd2 ba1.4k sqft80 Westfield Road, Meriden, CT 06450For Sale
 MLS ID #24212398, Agnes Duszynska, Carbutti & Co., Realtors. Smart MLS
- $375,0003 bd3 ba1.6k sqft515 Gracey Avenue, Meriden, CT 06451For Sale
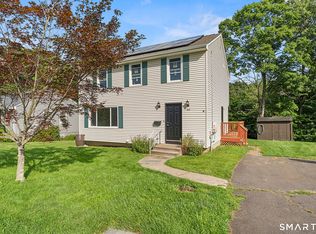 MLS ID #24207082, Jimmy Edwards, Redfin Corporation. Smart MLS
- $369,9002 bd1 ba1.1k sqft142 Crystal Lake Road, Middletown, CT 06457For SaleMLS ID #24207901, Jessica Fedorich, Stone Crest Realty LLC. Smart MLS
- $424,9003 bd3 ba1.9k sqft149 South Colman Road, Wolcott, CT 06716For SaleMLS ID #24207341, Chad M. Segal, William Raveis Real Estate. Smart MLS
- $449,9003 bd2 ba1.6k sqft114 Forest Drive, Wethersfield, CT 06109For SaleMLS ID #24212276, Emily Ford, William Pitt Sotheby's International Realty. Smart MLS
- $599,9003 bd3 ba2.1k sqft3 Murphy Drive, Rocky Hill, CT 06067For SaleMLS ID #24214899, Kim A. Gates, Gateway Real Estate. Smart MLS
- $399,9003 bd2 ba1.9k sqft548 Beecher Road, Wolcott, CT 06716For SaleMLS ID #24212265, Chris D. Callahan, Berkshire Hathaway NE Prop.. Smart MLS
- $385,0003 bd1 ba1k sqft50 Lydall Road, Newington, CT 06111For SaleMLS ID #24211496, Matt Miale, KW Legacy Partners. Smart MLS
- $585,0004 bd3 ba1.9k sqft85 Oakcliff Road, Middletown, CT 06457For SaleMLS ID #24198723, Carissa Mastriano, GRL & Realtors, LLC. Smart MLS
- $385,0004 bd1 ba1.6k sqft118 Randal Avenue, West Hartford, CT 06110For SaleMLS ID #24215658, Evan L. Berman, William Raveis Real Estate. Smart MLS
- $399,9953 bd2 ba1.3k sqft165 Colchester Avenue, East Hampton, CT 06424For SaleMLS ID #24192346, Polly S. Carilli, William Raveis Real Estate. Smart MLS
- $439,9005 bd3 ba1.5k sqft18 Lakewood Road, East Hampton, CT 06424For SaleMLS ID #24212088, Amy P. Rio, Better Homes and Gardens Real Estate Executive Real Estate. Smart MLS
- $429,9993 bd2 ba1.9k sqft54 Buckland Street, Wolcott, CT 06716For SaleMLS ID #24212230, Viviana Rua, Dave Jones Realty, LLC. Smart MLS
- $609,9003 bd2 ba1.4k sqft157 Evergreen Road, Cromwell, CT 06416For SaleMLS ID #24199227, Robert Jordan, Hagel & Assoc. Real Estate. Smart MLS
- $399,0002 bd3 ba2.1k sqftCold Spring Village,Sky View Ii At Rolling Greens, Rocky Hill, CT 06067For SaleMLS ID #24213692, Madhu Reddy, Reddy Realty, LLC. Smart MLS
- $530,0003 bd2 ba1.8k sqft8 Cutter Lane, Glastonbury, CT 06033For SaleMLS ID #24186909, Michelle C. Collins, Berkshire Hathaway NE Prop.. Smart MLS
- $449,0004 bd3 ba1.9k sqft61 Isleib Road, Marlborough, CT 06447For SaleMLS ID #24206220, Lisa Cozzi, Century 21 AllPoints Realty. Smart MLS
- $524,9004 bd3 ba2k sqft726 Neipsic Road, Glastonbury, CT 06033For SaleMLS ID #24214071, Cydne Wright, William Raveis Real Estate. Smart MLS
