Exceptional waterfront ranch situated on over 4.5 picturesque acres offering breathtaking views, spacious living, and outstanding garage and outbuilding amenities! This custom beautiful 3-bedroom, 2-bath brick-front home features an inviting open floor plan designed for comfortable living and entertaining. The expansive great room showcases a stunning floor-to-ceiling stone fireplace with a wood mantel, while multiple glass doors provide scenic pond views and access to the spacious covered deck. The generously sized kitchen features abundant oak cabinetry, extensive counter space, stainless steel appliances, a center island with Jenn-air gas cooktop, built-in oven and microwave, and additional breakfast bar seating. The adjoining sun-filled dining area boasts a vaulted knotty pine ceiling, expansive windows overlooking the water, and direct access to the covered deck. The enormous primary suite offers a private bath featuring double vanities, a Jacuzzi soaking tub, separate shower, and walk-in closet. Two additional bedrooms and a second full bath complete the living accommodations. Additional interior features include; Central-Vac, new carpeting, natural woodwork, six-panel doors, recessed lighting, energy-efficient geothermal heating and insulated full unfinished basement . Car enthusiasts, hobbyists, and those needing additional storage or workspace will appreciate the heated and air-conditioned attached 4-car garage, impressive 45' x 35' heated outbuilding with concrete floors, and additional garage space! Outdoors, enjoy the beautifully maintained grounds, mature trees, expansive lawns, and picturesque stocked pond complete with a charming pedestrian bridge and waterfront seating areas. The spacious covered deck with recessed lighting provides the perfect setting for entertaining, relaxing, or simply enjoying the peaceful surroundings. A truly unique property combining the beauty and tranquility of country waterfront living with exceptional indoor and outdoor space, geothermal efficiency, and versatile outbuildings. A rare opportunity to enjoy over 4.5 acres of scenic countryside!
Active
$619,900
1295 Locust Rd, Lee, IL 60530
3beds
2,519sqft
Single Family Residence
Built in 2001
4.54 Acres Lot
$-- Zestimate®
$246/sqft
$-- HOA
What's special
Waterfront ranchBreathtaking viewsExpansive lawnsMature treesRecessed lightingBeautifully maintained groundsAdditional breakfast bar seating
- 9 days
- 577
- 41
Zillow last checked:
Listing updated:
Listed by:
Jill Jacobsen-Haka 815-375-1512,
J.Jill Realty Group
Source: MRED as distributed by MLS GRID,MLS#: 12786047
Facts & features
Interior
Bedrooms & bathrooms
- Bedrooms: 3
- Bathrooms: 2
- Full bathrooms: 2
Rooms
- Room types: No additional rooms
Primary bedroom
- Features: Flooring (Carpet), Bathroom (Full, Whirlpool & Sep Shwr)
- Area: 294 Square Feet
- Dimensions: 21X14
Bedroom 2
- Features: Flooring (Carpet)
- Area: 144 Square Feet
- Dimensions: 12X12
Bedroom 3
- Features: Flooring (Carpet)
- Area: 132 Square Feet
- Dimensions: 11X12
Dining room
- Features: Flooring (Ceramic Tile)
- Area: 180 Square Feet
- Dimensions: 15X12
Kitchen
- Features: Kitchen (Eating Area-Breakfast Bar, Island), Flooring (Ceramic Tile)
- Area: 414 Square Feet
- Dimensions: 23X18
Laundry
- Features: Flooring (Ceramic Tile)
- Area: 49 Square Feet
- Dimensions: 7X7
Living room
- Features: Flooring (Carpet)
- Area: 399 Square Feet
- Dimensions: 21X19
Heating
- Geothermal
Cooling
- Central Air, Geothermal
Appliances
- Included: Range, Microwave, Dishwasher, Refrigerator, Washer, Dryer, Trash Compactor, Cooktop, Gas Cooktop
- Laundry: Main Level, In Unit
Features
- 1st Floor Bedroom, 1st Floor Full Bath, Built-in Features, Walk-In Closet(s), Bookcases
- Doors: Sliding Doors, Panel Door(s)
- Basement: Unfinished,Full
- Number of fireplaces: 1
- Fireplace features: Wood Burning, Living Room
Interior area
- Total structure area: 5,038
- Total interior livable area: 2,519 sqft
Property
Parking
- Total spaces: 1003
- Parking features: Asphalt, Garage Door Opener, Heated Garage, Yes, Garage Owned, Attached, Side Apron, Garage
- Attached garage spaces: 4
- Has uncovered spaces: Yes
Accessibility
- Accessibility features: No Disability Access
Features
- Stories: 1
- Patio & porch: Deck
- Exterior features: Dock
- Has view: Yes
- View description: Water, Side(s) of Property
- Has water view: Yes
- Water view: Water,Side(s) of Property
- Waterfront features: Pond, Waterfront
Lot
- Size: 4.54 Acres
- Features: Landscaped, Water Rights, Mature Trees, Views
Details
- Additional structures: Workshop, Outbuilding, Second Garage
- Parcel number: 21121520004900
- Special conditions: None
Construction
Type & style
- Home type: SingleFamily
- Architectural style: Ranch
- Property subtype: Single Family Residence
Materials
- Vinyl Siding, Brick
- Foundation: Concrete Perimeter
- Roof: Asphalt
Condition
- New construction: No
- Year built: 2001
Utilities & green energy
- Electric: 200+ Amp Service
- Sewer: Septic Tank
- Water: Well
Community & HOA
Community
- Features: Lake, Water Rights, Street Paved
HOA
- Services included: None
Location
- Region: Lee
Financial & listing details
- Price per square foot: $246/sqft
- Tax assessed value: $446,841
- Annual tax amount: $11,751
- Date on market: 10/15/2026
- Ownership: Fee Simple
- Has irrigation water rights: Yes
Estimated market value
Not available
Estimated sales range
Not available
Not available
Price history
| Date | Event | Price |
|---|---|---|
| 10/15/2026 | Listed for sale | $619,900$246/sqft |
Source:  MRED as distributed by MLS GRID #12786047 Report a problem | ||
Public tax history
| Year | Property taxes | Tax assessment |
|---|---|---|
| 2024 | $10,333 +11.5% | $148,947 +15% |
| 2023 | $9,268 +18.7% | $129,519 +19.1% |
| 2022 | $7,808 +4.1% | $108,777 +8% |
| 2021 | $7,498 | $100,719 +3% |
| 2020 | -- | $97,785 +3% |
| 2019 | $7,267 -1.3% | $94,937 -3.2% |
| 2018 | $7,359 | $98,102 +3% |
| 2017 | $7,359 -0.5% | $95,245 |
| 2016 | $7,399 -2.1% | $95,245 |
| 2015 | $7,559 -4.4% | $95,245 -5.8% |
| 2014 | $7,906 -0.7% | $101,110 -3% |
| 2013 | $7,958 +6.6% | $104,237 -2% |
| 2012 | $7,465 -10.7% | $106,364 -15.3% |
| 2011 | $8,359 | $125,617 |
Find assessor info on the county website
Monthly payment
Est. payment
Payment breakdown
Explore the cost of this home by adjusting the details. Changes won't be saved.Climate risks
Neighborhood: 60530
Nearby schools
Schools provided by the listing agent
- Elementary: Indian Creek Middle School
- Middle: Indian Creek Middle School
- High: Indian Creek Middle School
- District: 145
Source: MRED as distributed by MLS GRID. This data may not be complete. We recommend contacting the local school district to confirm school assignments for this home.


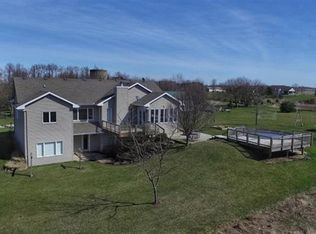
Similar homes
- $630,0003 bd4 ba2.5k sqft1758 N 44th Rd, Leland, IL 60531Active
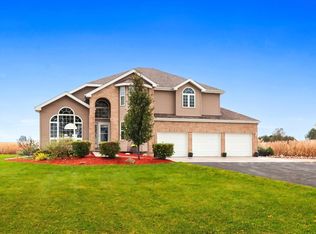 MLS ID #12780707, Sandy Ledesma-Svensson, ABR,BPOR,CSC,E-PRO,GREEN,GRI,PSA, Coldwell Banker Real Estate Group. MRED as distributed by MLS GRID
- $604,9003 bd2 ba1.3k sqft752 E Ill St #34, Earlville, IL 60518Active
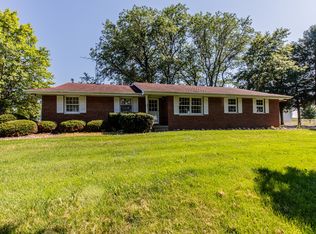 MLS ID #12704610, Gloria Cogdal, Homestead Realty. MRED as distributed by MLS GRID
- $604,9003 bd2 ba2.5k sqft752 E Ill Street Rte #34, Earlville, IL 60518For Sale
 MLS ID #202604577, Gloria Cogdal. NorthWest Illinois Alliance of REALTORS®
- $550,0004 bd2 ba2.1k sqft15821 Lynch Rd, Dekalb, IL 60115Active
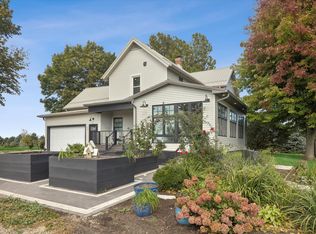 MLS ID #12781859, Lucy Matune, Baird & Warner. MRED as distributed by MLS GRID
