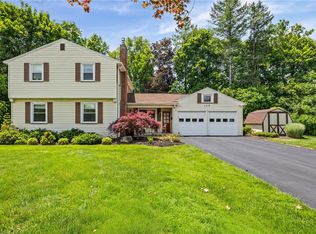
A NEW HOME FOR THE HOLIDAYS! Welcome to this Distinctive Cape Cod/Bungalow Offering a Wonderful Blend of Classic Character and Thoughtful Updates in a Neighborhood with Sidewalks and Streetlights. From the Moment You Arrive You'll Appreciate the Recently Updated and Installed Hardscape, Doublewide Driveway and Convenient 2 Car Garage. Inside the Home Showcases Beautiful Hardwood Floors and an Inviting Living Room Featuring a True Lighted Cathedral Ceiling, Custom Wrought Iron Railings and Gas Fireplace. Overlooking the Living Room is a Charming Juliet Balcony, Creating an Open and Dramatic Architectural Focal Point. The Primary Bedroom Enjoys It's Own Elevated View of the Living Room and Fireplace. A Second Floor Full Bath Brings Added Convenience. There is Another Bedroom on the Second Floor That Could Connect as a Future Walk-in Closet.The Formal Yet Open Dining Room Features Attractive Built-in Niches, While the Updated Kitchen is Equipped with Ample Cabinets and All Appliances Including a Gas Range. A Recently Renovated First Floor Full Bath Adds Modern Convenience and Style. The First Floor Also Features 2 Large Additional Bedrooms. The Partially Finished Lower Level Provides Additional Living Space with a Bonus Room (not in square footage) Featuring Built-ins, A Second Gas Fireplace and Egress Window for Added Flexibility. Back Upstairs a Fully Renovated Enclosed Side Porch Leads to an Inviting Patio and Large Rear Yard. Mechanically the Roof is 2016, the Windows Have Been Updated as Well as the Electric Service. HVAC Has Been Regularly Maintained! This Coveted Location is Just Steps to All Eastside Amenities, Museums, Schools, Hospitals and You Can Walk to Ellison Park or Corbett's Glen!
Pending
$324,900
116 Greenaway Rd, Rochester, NY 14610
4beds
1,595sqft
Single Family Residence
Built in 1920
0.28 Acres Lot
$-- Zestimate®
$204/sqft
$-- HOA
What's special
Gas fireplaceLarge rear yardInviting patioAttractive built-in nichesCharming juliet balconyCustom wrought iron railingsAmple cabinets
- 12 days
- 2,196
- 283
Zillow last checked:
Listing updated:
Listed by:
RE/MAX Realty Group 585-248-0250,
Mark H. Mackey 585-218-6816
Source: NYSAMLSs,MLS#: R1720521 Originating MLS: Rochester
Facts & features
Interior
Bedrooms & bathrooms
- Bedrooms: 4
- Bathrooms: 2
- Full bathrooms: 2
- Main level bathrooms: 1
- Main level bedrooms: 2
Heating
- Gas, Forced Air
Cooling
- Central Air
Appliances
- Included: Dryer, Dishwasher, Exhaust Fan, Gas Oven, Gas Range, Gas Water Heater, Microwave, Refrigerator, Range Hood, Washer
Features
- Ceiling Fan(s), Cathedral Ceiling(s), Separate/Formal Dining Room, Entrance Foyer, Sliding Glass Door(s), Bedroom on Main Level, Main Level Primary, Programmable Thermostat
- Flooring: Carpet, Ceramic Tile, Hardwood, Varies
- Doors: Sliding Doors
- Windows: Thermal Windows
- Basement: Egress Windows,Full,Partially Finished
- Number of fireplaces: 2
Interior area
- Total structure area: 1,595
- Total interior livable area: 1,595 sqft
Property
Parking
- Total spaces: 2
- Parking features: Detached, Electricity, Garage, Driveway, Garage Door Opener
- Garage spaces: 2
Features
- Patio & porch: Patio
- Exterior features: Blacktop Driveway, Enclosed Porch, Porch, Patio
Lot
- Size: 0.28 Acres
- Features: Near Public Transit, Rectangular, Rectangular Lot, Residential Lot
Details
- Parcel number: 2620001222000002005000
- Special conditions: Standard
Construction
Type & style
- Home type: SingleFamily
- Architectural style: Bungalow,Cape Cod
- Property subtype: Single Family Residence
Materials
- Cedar, Copper Plumbing
- Foundation: Block
- Roof: Asphalt
Condition
- Resale
- Year built: 1920
Utilities & green energy
- Electric: Circuit Breakers
- Sewer: Connected
- Water: Connected, Public
- Utilities for property: Cable Available, High Speed Internet Available, Sewer Connected, Water Connected
Community & HOA
Community
- Features: Trails/Paths
- Subdivision: Prt/Anna P Stoddard & Jea
Location
- Region: Rochester
Financial & listing details
- Price per square foot: $204/sqft
- Tax assessed value: $182,200
- Annual tax amount: $9,313
- Date on market: 10/7/2026
- Cumulative days on market: 12 days
- Listing terms: Cash,Conventional
Estimated market value
Not available
Estimated sales range
Not available
Not available
Price history
| Date | Event | Price |
|---|---|---|
| 10/14/2026 | Pending sale | $324,900$204/sqft |
Source:  NYSAMLSs #R1720521 Report a problem | ||
| 10/13/2026 | Contingent | $324,900$204/sqft |
Source: NYSAMLSs #R1720521 Report a problem | ||
| 10/7/2026 | Listed for sale | $324,900+68.8%$204/sqft |
Source: NYSAMLSs #R1720521 Report a problem | ||
| 5/5/2018 | Sold | $192,500$121/sqft |
Source: Public Record Report a problem | ||
| 4/11/2018 | Listed for sale | $192,500+54%$121/sqft |
Source: America's Choice Report a problem | ||
| 10/29/1998 | Sold | $125,000+1.6%$78/sqft |
Source: Public Record Report a problem | ||
| 7/14/1997 | Sold | $123,000+7%$77/sqft |
Source: Public Record Report a problem | ||
| 9/15/1994 | Sold | $115,000$72/sqft |
Source: Public Record Report a problem | ||
Public tax history
| Year | Property taxes | Tax assessment |
|---|---|---|
| 2025 | -- | $182,200 |
| 2024 | -- | $182,200 |
| 2023 | -- | $182,200 |
| 2022 | -- | $182,200 |
| 2021 | -- | $182,200 |
| 2020 | -- | $182,200 +26.4% |
| 2018 | -- | $144,100 +10.8% |
| 2017 | $1,911 | $130,000 |
| 2016 | -- | $130,000 |
| 2015 | -- | $130,000 |
| 2014 | -- | $130,000 |
| 2013 | -- | $130,000 |
| 2012 | -- | $130,000 |
| 2011 | -- | $130,000 |
| 2010 | -- | $130,000 |
| 2009 | -- | $130,000 +2.2% |
| 2007 | -- | $127,200 |
| 2006 | -- | $127,200 |
| 2005 | -- | $127,200 |
| 2004 | -- | $127,200 |
| 2003 | -- | $127,200 |
| 2002 | -- | $127,200 +29.1% |
| 2001 | -- | $98,500 |
| 2000 | -- | $98,500 |
Find assessor info on the county website
Monthly payment
Climate risks
Neighborhood: 14610
Nearby schools
Schools provided by the listing agent
- Elementary: Indian Landing Elementary
- Middle: Bay Trail Middle
- High: Penfield Senior High
- District: Penfield
Source: NYSAMLSs. This data may not be complete. We recommend contacting the local school district to confirm school assignments for this home.

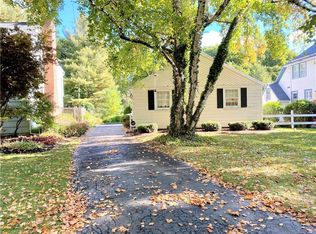
Similar homes
- $349,9004 bd3 ba2.1k sqft2151 Westfall Rd, Rochester, NY 14618For Sale
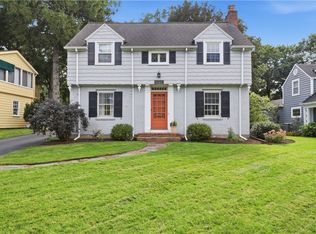
 MLS ID #R1722546, Tracy A. Waters, Listing by: RE/MAX Plus. NYSAMLSs
- $374,9004 bd4 ba1.8k sqft156 Windemere Rd, Rochester, NY 14610For Sale
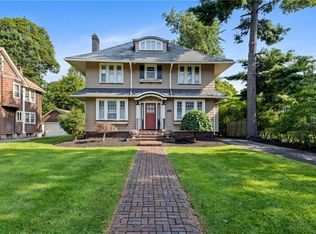 MLS ID #R1720418, Zach Hall-Bachner, Listing by: Ivy House Realty LLC. NYSAMLSs
- $325,0003 bd2 ba1.7k sqft76 French Rd, Rochester, NY 14618For Sale
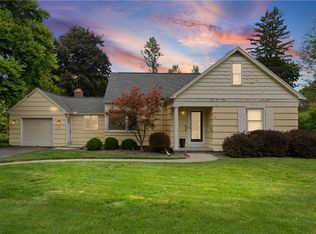 MLS ID #R1718907, Samuel Schrimsher, Listing by: Rise Real Estate Services LLC. NYSAMLSs
- $399,9004 bd3 ba1.7k sqft159 Ledgerock Ln, Rochester, NY 14618For Sale
 MLS ID #R1694006, Luis Gonzalez, Listing by: Keller Williams Realty Greater Rochester. NYSAMLSs
- $279,9004 bd2 ba1.8k sqft48 Old Pond Rd, Rochester, NY 14625For SaleMLS ID #R1718855, Rita Lujan Pettinaro, Listing by: Keller Williams Realty Greater Rochester. NYSAMLSs
- $299,0003 bd1 ba1.2k sqft26 Meredith Ave, Rochester, NY 14618For SaleMLS ID #R1712133, Kevin D Herrick, Listing by: RE/MAX Realty Group. NYSAMLSs
- $349,9003 bd2 ba1.4k sqft189 Merwin Ave, Rochester, NY 14609For SaleMLS ID #R1716381, Hollis A. Creek, Listing by: Howard Hanna. NYSAMLSs
- $200,0003 bd1 ba1.2k sqft20 Coventry Ave, Rochester, NY 14610For SaleMLS ID #R1722460, Ivan Ramos, Listing by: Keller Williams Realty Greater Rochester. NYSAMLSs
- $250,0004 bd2 ba1.6k sqft30 Asbury St, Rochester, NY 14620For SaleMLS ID #R1723016, Jenna C. May, Listing by: Keller Williams Realty Greater Rochester. NYSAMLSs
- $325,0003 bd2 ba2k sqft11 Seymour Rd, Rochester, NY 14609For SaleMLS ID #R1706271, Stephen Cass, Listing by: RE/MAX Realty Group. NYSAMLSs
- $289,9002 bd2 ba1.3k sqft197 Willowen Dr, Rochester, NY 14609For SaleMLS ID #R1719594, Kristen Osborne, Listing by: Howard Hanna. NYSAMLSs
- $289,9004 bd3 ba1.7k sqft29 Highland Ave, Rochester, NY 14620For SaleMLS ID #R1711244, Andrew Hannan, Listing by: Real Broker NY, LLC. NYSAMLSs
- $375,0004 bd3 ba2k sqft185 Viennawood Dr, Rochester, NY 14618For SaleMLS ID #R1713830, Alan J. Wood, Listing by: RE/MAX Plus. NYSAMLSs
- $299,9004 bd2 ba1.9k sqft97 Fox Chapel Rd, Henrietta, NY 14467For SaleMLS ID #R1709614, Nicholas Walton, Listing by: RE/MAX Plus. NYSAMLSs
- $339,9003 bd2 ba1.5k sqft2 Northfield Rd, Rochester, NY 14617For SaleMLS ID #R1716936, Kelzi Sobolewski, Listing by: RE/MAX Plus. NYSAMLSs
- $349,9004 bd2 ba2.2k sqft33 Scotch Ln, Rochester, NY 14617For SaleMLS ID #R1714312, G. Harlan Furbush, Listing by: Keller Williams Realty Greater Rochester. NYSAMLSs
- $269,9004 bd2 ba1.7k sqft12 Spicewood Ln, Rochester, NY 14624For SaleMLS ID #R1722471, Jeffrey A. Scofield, Listing by: RE/MAX Plus. NYSAMLSs
- $299,9003 bd3 ba1.4k sqft2141 Baird Rd, Penfield, NY 14526For SaleMLS ID #R1710985, Ignazio Vaccaro, Listing by: Keller Williams Realty Greater Rochester. NYSAMLSs
- $289,9004 bd3 ba1.8k sqft19 Colonist Ln, Rochester, NY 14624For SaleMLS ID #R1719368, Connor Boyd, Listing by: Elysian Homes by Mark Siwiec and Associates. NYSAMLSs
- $319,9003 bd2 ba1.7k sqft19 Ezio Dr, Rochester, NY 14606For SaleMLS ID #R1717032, Melissa Parker, Listing by: Howard Hanna. NYSAMLSs
