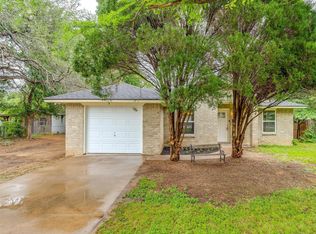
Calling all investors and renovation pros—this 2-bedroom, 1-bath home sits on a large, nearly half-acre fenced lot and offers strong upside for the right buyer. The property features a shop, a huge covered patio, and an extended covered deck, creating excellent outdoor living and functional space that adds real value after renovation.
The interior is in need of a full update and is priced accordingly, making this an ideal fix-and-flip, rental renovation, or long-term hold opportunity. With the lot size, existing improvements, and outdoor features already in place, this property provides multiple paths to maximize returns.
Property is being sold as is! All personal items will not be removed prior to closing. Cash buyers only. No repairs will be made.
This is a chance to transform a rough interior into a high-potential asset in a setting that’s hard to replicate—ample land, fencing, shop space, and covered outdoor areas already done.
Sold
Price Unknown
116 Westline Rd, Azle, TX 76020
2beds
1,056sqft
Single Family Residence
Built in 1990
0.39 Acres Lot
$100,000 Zestimate®
$--/sqft
$1,406 Estimated rent
Home value
$100,000
$95,000 - $105,000
$1,406/mo
Zestimate® history
Owner options
List your home for rent
$1,406/mo
Rent Zestimate®
Find your next renter with Zillow Rental Manager. Plus, with online applications, you can quickly screen prospective tenants – for free.
$1,406/mo
Rent Zestimate®
Refinance and save
Refinancing to a lower rate could help reduce your monthly payments and save thousands over the life of the loan.
Explore your selling options
Work with a Zillow partner agent
Leverage their expertise and Zillow's premium Showcase listings to get your home seen by more buyers.
Get startedList with your own agent
Get your home in front of millions of buyers by listing it on Zillow.
Learn how to do itSell it yourself
Take full control of how buyers see your home on Zillow by listing For Sale by Owner (FSBO).
List your homeWhat's special
Ample landCovered outdoor areasHuge covered patioExtended covered deck
Zillow last checked:
Listing updated:
Listed by:
Heather Kingston 0685081 (817)946-7775,
Cates & Company 817-946-7775
Bought with:
Non-NTREIS MLS Licensee
NON MLS
Source: NTREIS,MLS#: 21161030
Facts & features
Interior
Bedrooms & bathrooms
- Bedrooms: 2
- Bathrooms: 1
- Full bathrooms: 1
Primary bedroom
- Level: First
- Dimensions: 0 x 0
Kitchen
- Level: First
- Dimensions: 0 x 0
Living room
- Level: First
- Dimensions: 0 x 0
Heating
- Wall Furnace
Cooling
- None
Appliances
- Included: Dishwasher
- Laundry: Washer Hookup, Electric Dryer Hookup, Laundry in Utility Room
Features
- Other
- Flooring: Carpet, Vinyl
- Windows: Window Coverings
- Has basement: No
- Has fireplace: No
Interior area
- Total interior livable area: 1,056 sqft
Property
Parking
- Total spaces: 1
- Parking features: Additional Parking, No Garage, Storage
- Covered spaces: 1
Features
- Levels: One
- Stories: 1
- Patio & porch: Covered, Deck
- Exterior features: Deck
- Pool features: None
- Fencing: Chain Link,Fenced
Lot
- Size: 0.39 Acres
- Features: Interior Lot
Details
- Parcel number: R000033164
Construction
Type & style
- Home type: SingleFamily
- Architectural style: Traditional,Detached
- Property subtype: Single Family Residence
Materials
- Foundation: Slab
- Roof: Composition
Condition
- Year built: 1990
Utilities & green energy
- Sewer: Public Sewer
- Water: Public
- Utilities for property: Electricity Available, Sewer Available, Water Available
Community & HOA
Community
- Subdivision: Westwood
HOA
- Has HOA: No
Location
- Region: Azle
Financial & listing details
- Tax assessed value: $176,900
- Annual tax amount: $265
- Date on market: 1/23/2026
- Cumulative days on market: 18 days
- Listing terms: Cash
- Electric utility on property: Yes
Price history
| Date | Event | Price |
|---|---|---|
| 4/9/2026 | Sold | -- |
Source: NTREIS #21161030 Report a problem | ||
| 3/19/2026 | Pending sale | $130,000$123/sqft |
Source: NTREIS #21161030 Report a problem | ||
| 3/13/2026 | Contingent | $130,000$123/sqft |
Source: NTREIS #21161030 Report a problem | ||
| 3/6/2026 | Listed for sale | $130,000$123/sqft |
Source: NTREIS #21161030 Report a problem | ||
| 2/3/2026 | Pending sale | $130,000$123/sqft |
Source: NTREIS #21161030 Report a problem | ||
| 1/23/2026 | Listed for sale | $130,000$123/sqft |
Source: NTREIS #21161030 Report a problem | ||
Public tax history
| Year | Property taxes | Tax assessment |
|---|---|---|
| 2025 | $265 +1.9% | $176,900 +0.1% |
| 2024 | $260 +3% | $176,760 |
| 2023 | $253 -0.8% | $176,760 +72.7% |
| 2022 | $255 +3.5% | $102,380 |
| 2021 | $246 +2.1% | $102,380 +27.9% |
| 2020 | $241 +4.2% | $80,020 |
| 2019 | $231 +1.9% | $80,020 +43.8% |
| 2018 | $227 -55.5% | $55,630 |
| 2017 | $510 +9.3% | $55,630 +34.2% |
| 2016 | $467 -22.7% | $41,460 |
| 2015 | $605 | $41,460 -2.4% |
| 2014 | $605 | $42,490 |
| 2013 | -- | $42,490 |
| 2012 | -- | $42,490 |
| 2011 | -- | $42,490 |
| 2010 | -- | $42,490 |
| 2009 | -- | $42,490 |
| 2008 | -- | -- |
| 2007 | -- | -- |
| 2006 | -- | -- |
| 2004 | -- | $38,200 +8% |
| 2003 | -- | $35,380 +10% |
| 2002 | -- | $32,160 +10% |
| 2001 | -- | $29,240 +9.9% |
| 2000 | -- | $26,600 |
| 1999 | -- | -- |
Find assessor info on the county website
Neighborhood: 76020
Nearby homes
- $205,700-- bd-- ba1k sqft120 Westline Rd, Azle, TX 76020Off Market
- $237,600-- bd-- ba1.6k sqft112 Westline Rd, Azle, TX 76020Off Market
- $--3 bd2 ba1.2k sqft124 Westline Rd, Azle, TX 76020Sold
- $137,000-- bd-- ba724 sqft113 Westline Rd, Azle, TX 76020Off Market
- $202,500-- bd-- ba1.3k sqft109 Lakewood Dr, Azle, TX 76020Off Market
- $177,900-- bd-- ba874 sqft117 Westline Rd, Azle, TX 76020Off Market
- $196,4003 bd1 ba1.2k sqft128 Westline Rd, Azle, TX 76020Off Market
- $219,1002 bd1 ba1.3k sqft113 Lakewood Dr, Azle, TX 76020Off Market
Nearby schools
GreatSchools rating
- 8/10Cross Timbers Elementary SchoolGrades: PK-4Distance: 0.4 mi
- 4/10Santo Forte J High SchoolGrades: 7-8Distance: 2 mi
- 6/10Azle High SchoolGrades: 9-12Distance: 1.2 mi
Schools provided by the listing agent
- Elementary: Cross Timbers
- High: Azle
- District: Azle ISD
Source: NTREIS. This data may not be complete. We recommend contacting the local school district to confirm school assignments for this home.
Get a cash offer in 3 minutes
Find out how much your home could sell for in as little as 3 minutes with a no-obligation cash offer.
Estimated market value
$100,000
Get a cash offer in 3 minutes
Find out how much your home could sell for in as little as 3 minutes with a no-obligation cash offer.
Estimated market value
$100,000
- Texas
- Parker County
- Azle
- 76020
- 116 Westline Rd
Nearby cities
Nearby neighborhoods
Nearby zip codes
Other Azle Topics
