Welcome to 12 Beffa Road! A beautifully remodeled and meticulously maintained home offering the perfect blend of charm, comfort, and modern updates. Set in a private setting, this exceptional property offers so much to appreciate. Enjoy the inviting full wraparound porch, along with an additional screened-in porch overlooking the peaceful surroundings. Inside, you'll find thoughtfully designed living spaces, including a first-floor primary suite, convenient first-floor laundry, and a custom pantry/mudroom. Each bedroom features its own walk-in closet, providing wonderful storage throughout.The partially finished basement offers additional flexible space, with walls, ceiling, and lighting already in place, ready for your finishing touches. Car enthusiasts, hobbyists, or anyone needing exceptional storage will appreciate the impressive five-car detached garage! A 10x16 barn-style shed provides even more storage options. Numerous major improvements add peace of mind, including a new roof on both the house and garage (June 2022), boiler and hot water heater (May 2021), new garage doors (August 2022), and a central air conditioning system with the downstairs zone replaced in 2022. The replacement upstairs unit is on site and scheduled for installation in November 2026. Additional features include a generator switch, central vacuum, and radiant heated floors in the primary bathroom. Nothing to do but move in and enjoy! Sale is subject to seller finding suitable housing. We are under contract now
Coming soon 11/07
$599,000
12 Beffa Road, Stafford, CT 06076
4beds
2,628sqft
Single Family Residence
Built in 2004
3.3 Acres Lot
$656,400 Zestimate®
$228/sqft
$-- HOA
What's special
- 4 hours
- 139
- 19
Zillow last checked:
Listing updated:
Listed by:
Kathy Geryk (860)573-4850,
Coldwell Banker Realty 860-644-2461
Source: Smart MLS,MLS#: 24218063
Facts & features
Interior
Bedrooms & bathrooms
- Bedrooms: 4
- Bathrooms: 3
- Full bathrooms: 2
- 1/2 bathrooms: 1
Primary bedroom
- Level: Main
- Area: 367.74 Square Feet
- Dimensions: 22.7 x 16.2
Bedroom
- Level: Upper
- Area: 334.88 Square Feet
- Dimensions: 20.8 x 16.1
Bedroom
- Level: Upper
- Area: 120.28 Square Feet
- Dimensions: 9.7 x 12.4
Bedroom
- Level: Upper
- Area: 498.96 Square Feet
- Dimensions: 30.8 x 16.2
Primary bathroom
- Level: Main
- Area: 95.59 Square Feet
- Dimensions: 7.9 x 12.1
Bathroom
- Level: Upper
- Area: 85.36 Square Feet
- Dimensions: 9.7 x 8.8
Dining room
- Features: High Ceilings, Hardwood Floor
- Level: Main
- Area: 227.01 Square Feet
- Dimensions: 14.1 x 16.1
Kitchen
- Features: Remodeled, High Ceilings, Granite Counters, Kitchen Island
- Level: Main
- Area: 249.15 Square Feet
- Dimensions: 15.1 x 16.5
Living room
- Features: High Ceilings, Fireplace, Hardwood Floor
- Level: Main
- Area: 233.49 Square Feet
- Dimensions: 18.1 x 12.9
Other
- Features: Built-in Features, Pantry
- Level: Main
- Area: 100.8 Square Feet
- Dimensions: 12 x 8.4
Heating
- Forced Air, Oil
Cooling
- Central Air
Appliances
- Included: Oven/Range, Refrigerator, Dishwasher, Water Heater
Features
- Basement: Full,Partially Finished
- Attic: None
- Number of fireplaces: 1
Interior area
- Total structure area: 2,628
- Total interior livable area: 2,628 sqft
- Finished area above ground: 2,628
Video & virtual tour
Property
Parking
- Total spaces: 5
- Parking features: Detached
- Garage spaces: 5
Features
- Patio & porch: Wrap Around, Screened, Porch
- Exterior features: Stone Wall
Lot
- Size: 3.3 Acres
- Features: Secluded, Few Trees, Level
Details
- Additional structures: Shed(s)
- Parcel number: 2342202
- Zoning: AAA
Construction
Type & style
- Home type: SingleFamily
- Architectural style: Cape Cod
- Property subtype: Single Family Residence
Materials
- Vinyl Siding
- Foundation: Concrete Perimeter
- Roof: Fiberglass
Condition
- New construction: No
- Year built: 2004
Utilities & green energy
- Sewer: Septic Tank
- Water: Well
Community & HOA
Community
- Features: Lake
- Subdivision: New City
HOA
- Has HOA: No
Location
- Region: Stafford Springs
Financial & listing details
- Price per square foot: $228/sqft
- Tax assessed value: $422,730
- Annual tax amount: $10,817
- Date on market: 10/30/2026
Estimated market value
$656,400
$610,000 - $702,000
$3,543/mo
Price history
| Date | Event | Price |
|---|---|---|
| 5/16/2011 | Sold | $387,000-3.3%$147/sqft |
Source: Public Record Report a problem | ||
| 4/25/2011 | Pending sale | $400,000$152/sqft |
Source: Keller Williams - Pioneer Valley #71207374 Report a problem | ||
| 3/30/2011 | Listed for sale | $400,000+0%$152/sqft |
Source: Laura Stevens #71207374 Report a problem | ||
| 7/25/2010 | Listing removed | $399,900$152/sqft |
Source: Pioneer Valley #71041455 Report a problem | ||
| 5/20/2010 | Price change | $399,900-5.9%$152/sqft |
Source: Keller Williams - Pioneer Valley #71041455 Report a problem | ||
| 5/14/2010 | Price change | $424,900+6.3%$162/sqft |
Source: Keller Williams - Pioneer Valley #71041455 Report a problem | ||
| 5/13/2010 | Price change | $399,900-5.9%$152/sqft |
Source: Keller Williams - Pioneer Valley #71041455 Report a problem | ||
| 3/6/2010 | Listed for sale | $424,900-2.9%$162/sqft |
Source: Keller Williams Realty of Conn. #G554205 Report a problem | ||
| 10/10/2009 | Listing removed | $437,500$166/sqft |
Source: Prudential Connecticut Realty #G525527 Report a problem | ||
| 4/10/2009 | Listed for sale | $437,500-1.7%$166/sqft |
Source: Prudential Connecticut Realty #G525527 Report a problem | ||
| 2/24/2009 | Listing removed | $444,900$169/sqft |
Source: RealEstateShows.com #G496518 Report a problem | ||
| 10/20/2008 | Price change | $444,900-1.1%$169/sqft |
Source: RealEstateShows.com #G496518 Report a problem | ||
| 5/22/2008 | Listed for sale | $449,900$171/sqft |
Source: RealEstateShows.com #G496518 Report a problem | ||
Public tax history
| Year | Property taxes | Tax assessment |
|---|---|---|
| 2025 | $14,339 +50.9% | $371,560 +50.9% |
| 2024 | $9,500 +11.5% | $246,190 +6.2% |
| 2023 | $8,520 +2.7% | $231,770 |
| 2022 | $8,293 +2.4% | $231,770 |
| 2021 | $8,096 +2.1% | $231,770 +2.1% |
| 2020 | $7,932 | $227,080 |
| 2019 | $7,932 +2.8% | $227,080 +0.8% |
| 2018 | $7,717 +1% | $225,260 |
| 2017 | $7,643 +1.3% | $225,260 |
| 2016 | $7,548 +6% | $225,260 +5.5% |
| 2015 | $7,122 +1% | $213,430 |
| 2014 | $7,050 -0.1% | $213,430 |
| 2013 | $7,056 +2.4% | $213,430 |
| 2012 | $6,892 -8.8% | $213,430 -18.2% |
| 2011 | $7,559 +3.6% | $261,030 |
| 2010 | $7,298 +2.7% | $261,030 |
| 2009 | $7,103 +6.2% | $261,030 |
| 2008 | $6,690 +17.1% | $261,030 +12.5% |
| 2006 | $5,715 +13% | $232,050 +66.8% |
| 2005 | $5,059 +8.8% | $139,090 |
| 2004 | $4,650 +601.4% | $139,090 +560.1% |
| 2003 | $663 | $21,070 |
Find assessor info on the county website
Monthly payment
Est. payment
Payment breakdown
Explore the cost of this home by adjusting the details. Changes won't be saved.Climate risks
Neighborhood: 06076

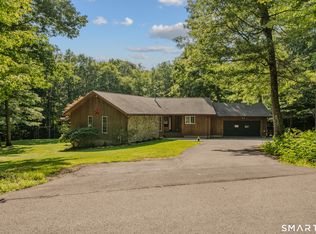
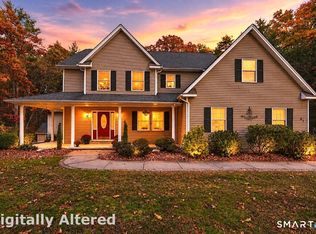
Similar homes
- $499,9003 bd3 ba3.4k sqft81 Monson Road, Stafford, CT 06076For Sale
 MLS ID #24217123, Joshua Burns, Coldwell Banker Realty. Smart MLS
- $629,9004 bd3 ba1.6k sqft166 Cooper Lane, Stafford, CT 06076For Sale
 MLS ID #24215508, Giana Aragon, Gallagher Real Estate. Smart MLS
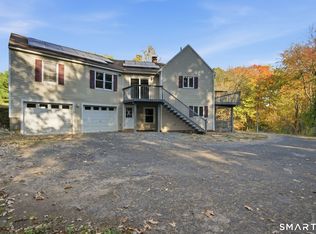
- $449,0004 bd4 ba2.1k sqft4 Acorn Drive, Stafford, CT 06076For Sale
 MLS ID #24217892, Kathy Geryk, Coldwell Banker Realty. Smart MLS
- $459,9004 bd2 ba2.5k sqft18 Mayflower Hill, Stafford, CT 06076For Sale
 MLS ID #24217667, Victoria L. Clark, CT Comm. Realty & Select Homes. Smart MLS
- $549,9003 bd3 ba3.1k sqft95 Chestnut Hill Road, Stafford, CT 06076For SaleMLS ID #24210875, Nelson Foss, Simply Sold Real Estate. Smart MLS
- $400,0003 bd2 ba2.4k sqft(Undisclosed Address), Union, CT 06076For SaleMLS ID #24216152, Tammy Lucier, eXp Realty. Smart MLS
- $595,0004 bd3 ba2k sqft47 Sherman Road, Woodstock, CT 06281For SaleMLS ID #24204008, Austin C. Miglin, Realty Negotiations LLC. Smart MLS
- $515,0003 bd2 ba2k sqft813 Westford Road, Ashford, CT 06278For SaleMLS ID #24217299, Jeanne L. Crum, Home Selling Team. Smart MLS
- $440,0003 bd3 ba2.1k sqft28 Old Monson Road, Stafford, CT 06076For SaleMLS ID #24183008, Paul Koutsopoulos, Berkshire Hathaway NE Prop.. Smart MLS
- $350,0003 bd2 ba1.9k sqft135 Armitage Road, Ashford, CT 06278For SaleMLS ID #24216124, Brian P. McCarthy, Home Selling Team. Smart MLS
- $499,9003 bd3 ba2.7k sqft152 Cook Road, Tolland, CT 06084For SaleMLS ID #24216949, Mark Riesbeck, Berkshire Hathaway NE Prop.. Smart MLS
- $524,9003 bd3 ba2.6k sqft148 Balazs Road, Willington, CT 06279For SaleMLS ID #24203327, Lisa C. Gordon, Coldwell Banker Realty. Smart MLS
