Welcome home to this meticulously maintained Custom Colonial, lovingly cared for by its original owners. Set on a beautiful wooded 1.47 acre lot in an established neighborhood, this spacious 10 room, 4 bedroom, 2.5 bath home offers comfort, privacy and room to grow. Sun filled interiors feature oversized windows, a kitchen with granite countertops, stainless steel appliances and island, first floor laundry, and a cozy family room with wood burning fireplace. French doors connect the dining room to living room. Upstairs the primary suite offers an updated full bath and walk-in closet, plus 3 additional bedrooms and a full bath. The finished walk out lower level offers a versatile bonus room, office and utility room with full size windows. Enjoy the picturesque backyard from the deck or stone patio surrounded by mature trees and large well maintained side yard. Attached 2 car garage. High efficiency tankless gas boiler and a/c installed 2021. Roof replaced 2019. Convenient commuter location with easy access to commuter rail, Route 495 and Mass Pike. Desirable school system. Come see all this special home has to offer!
For sale
$879,900
12 Jasmine Rd, Medway, MA 02053
4beds
2,684sqft
Single Family Residence
Built in 1993
1.47 Acres Lot
$865,700 Zestimate®
$328/sqft
$-- HOA
What's special
Versatile bonus roomPicturesque backyardFirst floor laundryKitchen with granite countertopsSun filled interiorsStainless steel appliancesOversized windows
- 3 days
- 435
- 46
Zillow last checked:
Listing updated:
Listed by:
Laina Kaplan 508-577-3538,
Realty Executives Boston West 508-429-7391
Source: MLS PIN,MLS#: 73585137
Facts & features
Interior
Bedrooms & bathrooms
- Bedrooms: 4
- Bathrooms: 3
- Full bathrooms: 2
- 1/2 bathrooms: 1
Primary bedroom
- Features: Bathroom - 3/4, Ceiling Fan(s), Walk-In Closet(s), Flooring - Wood
- Level: Second
- Area: 187
- Dimensions: 11 x 17
Bedroom 2
- Features: Ceiling Fan(s), Closet, Flooring - Wood
- Level: Second
- Area: 120
- Dimensions: 12 x 10
Bedroom 3
- Features: Ceiling Fan(s), Closet, Flooring - Wood
- Level: Second
- Area: 168
- Dimensions: 12 x 14
Bedroom 4
- Features: Ceiling Fan(s), Closet, Flooring - Wood
- Level: Second
- Area: 70
- Dimensions: 7 x 10
Primary bathroom
- Features: Yes
Bathroom 1
- Features: Bathroom - Half, Flooring - Stone/Ceramic Tile
- Level: First
- Area: 30
- Dimensions: 5 x 6
Bathroom 2
- Features: Bathroom - With Tub & Shower, Closet - Linen, Flooring - Stone/Ceramic Tile
- Level: Second
- Area: 56
- Dimensions: 8 x 7
Bathroom 3
- Features: Bathroom - 3/4, Bathroom - With Shower Stall, Closet - Linen, Flooring - Stone/Ceramic Tile
- Level: Second
- Area: 49
- Dimensions: 7 x 7
Dining room
- Features: Flooring - Hardwood, Window(s) - Bay/Bow/Box
- Level: First
- Area: 156
- Dimensions: 12 x 13
Family room
- Features: Bathroom - Half, Flooring - Hardwood
- Level: First
- Area: 198
- Dimensions: 11 x 18
Kitchen
- Features: Flooring - Hardwood, Countertops - Stone/Granite/Solid, Kitchen Island, Cabinets - Upgraded, Deck - Exterior, Exterior Access, Remodeled, Stainless Steel Appliances
- Level: First
- Area: 221
- Dimensions: 17 x 13
Living room
- Features: Flooring - Hardwood, French Doors
- Level: First
- Area: 143
- Dimensions: 13 x 11
Office
- Features: Closet, Flooring - Vinyl
- Level: Basement
- Area: 143
- Dimensions: 11 x 13
Heating
- Forced Air, Natural Gas
Cooling
- Central Air
Appliances
- Included: Gas Water Heater, Dishwasher, Microwave, Refrigerator, Washer, Dryer
- Laundry: Bathroom - Half, Flooring - Stone/Ceramic Tile, First Floor, Electric Dryer Hookup, Washer Hookup
Features
- Closet, Bonus Room, Office, Foyer
- Flooring: Tile, Vinyl, Hardwood, Flooring - Vinyl, Flooring - Hardwood
- Windows: Screens
- Basement: Full,Partially Finished,Walk-Out Access,Interior Entry
- Number of fireplaces: 1
- Fireplace features: Family Room
Interior area
- Total structure area: 2,684
- Total interior livable area: 2,684 sqft
- Finished area above ground: 1,884
- Finished area below ground: 800
Video & virtual tour
Property
Parking
- Total spaces: 8
- Parking features: Attached, Paved Drive, Off Street
- Attached garage spaces: 2
- Uncovered spaces: 6
Accessibility
- Accessibility features: No
Features
- Patio & porch: Deck, Patio
- Exterior features: Deck, Patio, Rain Gutters, Sprinkler System, Screens
- Has view: Yes
- View description: Scenic View(s)
Lot
- Size: 1.47 Acres
- Features: Wooded
Details
- Parcel number: M:0044 L:0035,3163941
- Zoning: AR-I
Construction
Type & style
- Home type: SingleFamily
- Architectural style: Colonial
- Property subtype: Single Family Residence
Materials
- Frame
- Foundation: Concrete Perimeter
- Roof: Shingle
Condition
- Year built: 1993
Utilities & green energy
- Electric: Circuit Breakers, 150 Amp Service
- Sewer: Private Sewer
- Water: Public
- Utilities for property: for Electric Range, for Electric Dryer, Washer Hookup
Green energy
- Energy efficient items: Thermostat
Community & HOA
Community
- Features: Public Transportation, Shopping, Tennis Court(s), Park, Walk/Jog Trails, Stable(s), Golf, Medical Facility, Laundromat, Bike Path, Conservation Area, Highway Access, House of Worship, Public School, T-Station, University
- Security: Security System
HOA
- Has HOA: No
Location
- Region: Medway
Financial & listing details
- Price per square foot: $328/sqft
- Tax assessed value: $791,800
- Annual tax amount: $11,085
- Date on market: 10/8/2026
- Listing terms: Contract
Estimated market value
$865,700
$822,000 - $909,000
$3,928/mo
Price history
| Date | Event | Price |
|---|---|---|
| 10/8/2026 | Listed for sale | $879,900+375.6%$328/sqft |
Source: MLS PIN #73585137 Report a problem | ||
| 8/6/1993 | Sold | $185,000$69/sqft |
Source: Agent Provided Report a problem | ||
Public tax history
| Year | Property taxes | Tax assessment |
|---|---|---|
| 2025 | $9,982 -1% | $700,500 |
| 2024 | $10,087 +0.7% | $700,500 +11.5% |
| 2023 | $10,017 +13.9% | $628,400 +20.9% |
| 2022 | $8,797 +1.9% | $519,600 +5.1% |
| 2021 | $8,632 +1.9% | $494,400 +2.2% |
| 2020 | $8,467 +6% | $483,800 +2.8% |
| 2019 | $7,989 -0.7% | $470,800 +3.3% |
| 2018 | $8,048 +0.4% | $455,700 +1.9% |
| 2017 | $8,014 -2.1% | $447,200 -1.1% |
| 2016 | $8,186 +0.8% | $452,000 +1.6% |
| 2015 | $8,119 +3.8% | $445,100 +7.2% |
| 2014 | $7,822 +1.7% | $415,200 +0.1% |
| 2013 | $7,695 +4.5% | $414,600 -1.6% |
| 2012 | $7,364 +13.9% | $421,300 +11.5% |
| 2011 | $6,464 -1.6% | $378,000 -6.3% |
| 2010 | $6,571 +7.7% | $403,400 |
| 2009 | $6,099 +5.5% | $403,400 -1.9% |
| 2008 | $5,781 -0.6% | $411,200 -5.9% |
| 2007 | $5,818 +2.8% | $436,800 |
| 2006 | $5,657 +4.6% | $436,800 +15% |
| 2005 | $5,406 +12.4% | $379,900 +10.3% |
| 2004 | $4,809 +3.4% | $344,500 |
| 2003 | $4,651 +20.1% | $344,500 +45.1% |
| 2001 | $3,872 | $237,400 |
Find assessor info on the county website
Monthly payment
Est. payment
Payment breakdown
Explore the cost of this home by adjusting the details. Changes won't be saved.Climate risks
Neighborhood: 02053
Nearby schools
Schools provided by the listing agent
- Elementary: Mcgowern/Burke/Memorial
- Middle: Medway Ms
- High: Medway Hs
Source: MLS PIN. This data may not be complete. We recommend contacting the local school district to confirm school assignments for this home.
Similar homes
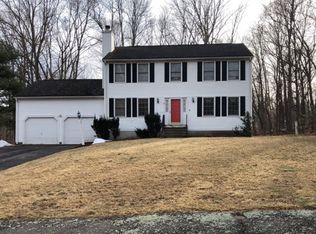
- $949,9004 bd3 ba2.8k sqft16 Jasmine Rd, Medway, MA 02053For Sale
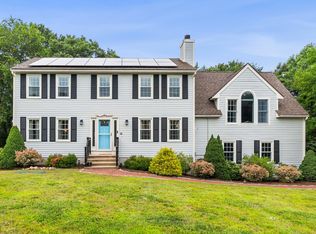 MLS ID #73568257, Shelly A. Armstrong, Redfin Corp.. MLS PIN
 - $749,9004 bd3 ba2.2k sqft10 Kings Ln, Medway, MA 02053For Sale
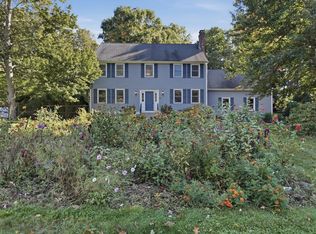 MLS ID #73587580, Lioce Properties Group, Lamacchia Realty, Inc.. MLS PIN
 - $824,9004 bd3 ba2.7k sqft23 Oak St, Medway, MA 02053For Sale
 MLS ID #73578538, Faina Shapiro, Berkshire Hathaway Home Services Commonwealth Real Estate. MLS PIN
 - $899,9003 bd3 ba3k sqft35 Milford St, Medway, MA 02053For Sale
 MLS ID #73562881, Joshua Shalin, ERA Key Realty Services-Bay State Group. MLS PIN
