Wow! This, to-be-built home in Riverside by Little London Collective will be state-of-the-art. The plans call for five bedrooms and five-and-a-half bathrooms over 5,529 square feet. Upstairs find the primary suite in its own wing with a large walk-in closet, luxury bath and a coffee bar to enjoy on the private balcony overlooking the swimming pool. There will be three additional en-suite bedrooms on this floor with another in the lower level where you will also find a gym, additional family room and recreation room. It is not too late to customize to your taste and make this the home of your dreams.
New construction
$4,195,000
120 Florence Rd, Riverside, CT 06878
5beds
5,529sqft
Residential, Single Family Residence
Built in 2027
0.28 Acres Lot
$4,103,800 Zestimate®
$759/sqft
$-- HOA
What's special
Three additional en-suite bedroomsCoffee barRecreation roomAdditional family roomFive-and-a-half bathroomsLarge walk-in closetFive bedrooms
- 26 days
- 2,563
- 168
Zillow last checked:
Listing updated:
Listed by:
Noah Finz 203-915-5562,
Houlihan Lawrence
Source: Greenwich MLS, Inc.,MLS#: 125942
Facts & features
Interior
Bedrooms & bathrooms
- Bedrooms: 5
- Bathrooms: 6
- Full bathrooms: 5
- 1/2 bathrooms: 1
Heating
- Natural Gas, Hydro-Air
Cooling
- Central Air
Appliances
- Laundry: Laundry Room
Features
- Kitchen Island, Sep Shower
- Windows: Double Pane Windows
- Basement: Finished
- Number of fireplaces: 1
Interior area
- Total structure area: 5,529
- Total interior livable area: 5,529 sqft
Property
Parking
- Total spaces: 2
- Parking features: Garage Door Opener
- Garage spaces: 2
Features
- Exterior features: Balcony
- Has private pool: Yes
- Fencing: Fenced
Lot
- Size: 0.28 Acres
Details
- Parcel number: 122416/S
- Zoning: R-12
- Other equipment: Generator
Construction
Type & style
- Home type: SingleFamily
- Architectural style: Colonial
- Property subtype: Residential, Single Family Residence
Materials
- Clapboard
- Roof: Shingle
Condition
- To Be Built
- New construction: Yes
- Year built: 2027
Utilities & green energy
- Water: Public
- Utilities for property: Cable Connected
Community & HOA
Location
- Region: Riverside
Financial & listing details
- Price per square foot: $759/sqft
- Tax assessed value: $726,250
- Annual tax amount: $7,110
- Date on market: 9/26/2026
- Inclusions: Washer/Dryer, All Kitchen Applncs
Estimated market value
$4,103,800
$3.90M - $4.31M
Not available
Price history
| Date | Event | Price |
|---|---|---|
| 9/26/2026 | Listed for sale | $4,195,000+227.7%$759/sqft |
Source:  Greenwich MLS, Inc. #125942 Report a problem | ||
| 6/1/2026 | Sold | $1,280,000+24.9%$232/sqft |
Source:  Smart MLS #24159325 Report a problem | ||
| 3/25/2026 | Pending sale | $1,025,000$185/sqft |
Source: Greenwich MLS, Inc. #124522 Report a problem | ||
| 3/20/2026 | Listed for sale | $1,025,000$185/sqft |
Source: Smart MLS #24159325 Report a problem | ||
Public tax history
| Year | Property taxes | Tax assessment |
|---|---|---|
| 2025 | $7,563 +3.5% | $611,940 |
| 2024 | $7,304 +2.6% | $611,940 |
| 2023 | $7,121 +0.9% | $611,940 |
| 2022 | $7,056 +3.5% | $611,940 +8.1% |
| 2021 | $6,816 +0.2% | $566,090 |
| 2020 | $6,804 -1% | $566,090 |
| 2019 | $6,872 +2.3% | $566,090 |
| 2018 | $6,719 -1.2% | $566,090 |
| 2017 | $6,804 +3.3% | $566,090 +2.5% |
| 2015 | $6,588 +2.6% | $552,440 |
| 2014 | $6,422 +2.8% | $552,440 |
| 2013 | $6,248 +2.8% | $552,440 |
| 2012 | $6,077 +3.4% | $552,440 |
| 2011 | $5,878 +1.3% | $552,440 -13.9% |
| 2010 | $5,800 +3.4% | $641,550 |
| 2009 | $5,607 +3.5% | $641,550 |
| 2008 | $5,415 +3.6% | $641,550 |
| 2007 | $5,229 +3.8% | $641,550 |
| 2006 | $5,036 +7.7% | $641,550 +65.9% |
| 2005 | $4,674 +3.6% | $386,610 |
| 2004 | $4,512 +3.4% | $386,610 |
| 2003 | $4,365 +4% | $386,610 +72.2% |
| 2001 | $4,198 +5.7% | $224,490 |
| 2000 | $3,973 -4.6% | $224,490 |
| 1999 | $4,164 | $224,490 |
Find assessor info on the county website
Monthly payment
Est. payment
Payment breakdown
Explore the cost of this home by adjusting the details. Changes won't be saved.Climate risks
Neighborhood: Old Greenwich
Nearby schools
Schools provided by the listing agent
- Elementary: North Mianus
- Middle: Eastern
Source: Greenwich MLS, Inc.. This data may not be complete. We recommend contacting the local school district to confirm school assignments for this home.
- $1,619,6003 bd2 ba1.8k sqft116 Florence Rd, Riverside, CT 06878Off Market
- $2,105,5004 bd2 ba2.1k sqft68 N Ridge Rd, Old Greenwich, CT 06870Off Market
- $2,499,2004 bd3 ba2.3k sqft66 N Ridge Rd, Old Greenwich, CT 06870Off Market
- $3,378,5004 bd3 ba3.9k sqft256 Palmer Hill Rd, Old Greenwich, CT 06870Off Market
Similar homes
- $3,995,0004 bd5 ba4.9k sqft681 River Rd, Cos Cob, CT 06807For Sale
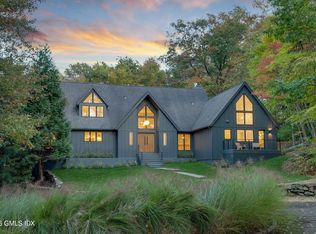
 MLS ID #126050, Cora Lynch-O'Meara, Brown Harris Stevens CT, LLC. Greenwich MLS, Inc.
- $3,695,0005 bd4 ba4.4k sqft1 Deepwoods Ln, Old Greenwich, CT 06870For Sale
 MLS ID #125755, Gloria Gimenez Ferrer, BHHS New England Properties. Greenwich MLS, Inc.
- $2,999,0005 bd4 ba3.1k sqft37 Mary Ln, Riverside, CT 06878For Sale
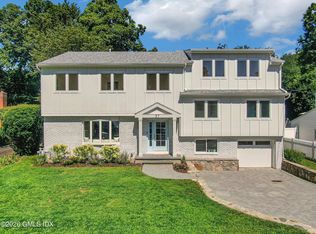 MLS ID #125774, Joy Metalios, Houlihan Lawrence. Greenwich MLS, Inc.
- $4,390,0004 bd6 ba4.9k sqft74 Glenville Rd, Greenwich, CT 06831For Sale
 MLS ID #125732, Chelsea Hammerschmidt, William Pitt Sotheby's Int'l. Greenwich MLS, Inc.
- $2,999,0005 bd4 ba5k sqft59 Dandy Dr, Cos Cob, CT 06807For SaleMLS ID #125857, Angela Alfano, Coldwell Banker Realty. Greenwich MLS, Inc.
- $3,495,0005 bd3 ba3.6k sqft14 Highview Ave, Old Greenwich, CT 06870For SaleMLS ID #125771, Mark Pires, Coldwell Banker Realty. Greenwich MLS, Inc.
- $3,250,0004 bd7 ba6.2k sqft13 Lia Fail Way, Cos Cob, CT 06807For SaleMLS ID #125574, Rachel Overton, BHHS New England Properties. Greenwich MLS, Inc.
- $4,295,0006 bd8 ba6.5k sqft311 South Bald Hill Road, New Canaan, CT 06840For Sale
 MLS ID #24212180, Amanda Thornton, Corcoran Centric Realty. Smart MLS
- $3,850,0004 bd4 ba6k sqft15 Wildcat Road, Darien, CT 06820For SaleMLS ID #24186583, Janine Tienken, Houlihan Lawrence. Smart MLS
- $2,745,0004 bd4 ba3.6k sqft154 Valley Rd, Cos Cob, CT 06807For SaleMLS ID #125745, Jakob Satir, William Raveis Real Estate. Greenwich MLS, Inc.
- $4,185,0006 bd8 ba7.8k sqft47 Red Ground Road, Old Westbury, NY 11568For Sale
 MLS ID #1058999, Nareeta Saini, Listing by: Daniel Gale Sothebys Intl Rlty. OneKey® MLS as distributed by MLS GRID
- $2,795,0004 bd4 ba4k sqft340 Valley Rd Unit 2, Greenwich, CT 06807For SaleMLS ID #125819, Jennifer Leahy, Compass Connecticut, LLC. Greenwich MLS, Inc.
- $4,200,0006 bd8 ba8.2k sqft10 Laurel Woods Drive, Upper Brookville, NY 11771For SaleMLS ID #1043804, Theodoros Kritikos, Listing by: Daniel Gale Sothebys Intl Rlty. OneKey® MLS as distributed by MLS GRID
- $4,400,0008 bd8 ba6.3k sqft415 Grace Church Street, Rye, NY 10580For SaleMLS ID #1031136, Matthew E. Gluck, Listing by: Nestedge Realty. OneKey® MLS as distributed by MLS GRID
- $2,295,0006 bd6 ba5.5k sqft46 Old Mill Lane, Stamford, CT 06902For SaleMLS ID #24204113, Cora Lynch-O'meara, Brown Harris Stevens. Smart MLS
- $3,400,0006 bd9 ba6.9k sqft351 Erskine Rd, Stamford, CT 06903For SaleMLS ID #125172, Suzette Kraus, Compass Connecticut, LLC. Greenwich MLS, Inc.
- $2,350,0004 bd4 ba3k sqft96 Fitch Avenue, Darien, CT 06820For SaleMLS ID #24214972, Sara Littlefield, BHHS Darien/New Canaan. Smart MLS
- $4,050,0004 bd4 ba3.5k sqft31 Griffen Avenue, Scarsdale, NY 10583For SaleMLS ID #1044129, Iris Kalt, Listing by: Berkshire Hathaway HS NY Prop. OneKey® MLS as distributed by MLS GRID
- $3,999,9995 bd7 ba6.9k sqft19 Cobblestone Court, Centerport, NY 11721For SaleMLS ID #1052877, Kieran Rodgers, Listing by: The Agency Northshore NY. OneKey® MLS as distributed by MLS GRID
- $2,499,9995 bd4 ba3.3k sqft51 Glen Rd, Greenwich, CT 06830For SaleMLS ID #124257, Monica Webster, Douglas Elliman of Connecticut. Greenwich MLS, Inc.
