Welcome home to this spacious 2,240-square-foot double-wide manufactured home featuring an open floor plan, 4 bedrooms with the potential for a 5th bedroom, and 2 separate living areas, making it ideal for families, entertaining, or working from home.The updated kitchen offers abundant cabinetry, a pantry, and includes a dishwasher, refrigerator, freestanding gas range, and microwave. A separate laundry room comes equipped with a washer & dryer for added convenience.The generous primary suite features a private bath with dual sinks, a relaxing garden tub, and a separate shower. All bedrooms are comfortably sized with plenty of room for family or guests.Stay comfortable year-round with central propane heating, a pellet stove, and an evaporative cooler. The home also provides convenient backyard access.Situated on a half-acre lot, the property includes an oversized finished two-car garage with ample space for parking, a workshop, hobbies, or extra storage.Additional highlights include:* Open-concept floor plan* Two spacious living areas (main living room approximately 15' x 13')* Updated kitchen with pantry and abundant cabinet space* Large bedrooms throughout* Separate laundry room* Backyard access* Oversized finished two-car garage* Septic system replaced approximately 5 years ago* City water* Termite inspection and home inspection completed
For sale
$260,000
1205 10th St NW, Rio Rancho, NM 87144
4beds
2,240sqft
Manufactured Home, Single Family Residence
Built in 1999
0.5 Acres Lot
$-- Zestimate®
$116/sqft
$-- HOA
What's special
Half-acre lotOversized finished two-car garageConvenient backyard accessOpen-concept floor planUpdated kitchenLarge bedrooms throughoutGenerous primary suite
- 4 hours |
- 28 |
- 2 |
Zillow last checked:
Listing updated:
Listed by:
Guadalupe L Rimbert 505-401-9630,
Equity New Mexico 505-271-2228
Source: SWMLS,MLS#: 1108544
Facts & features
Interior
Bedrooms & bathrooms
- Bedrooms: 4
- Bathrooms: 2
- Full bathrooms: 2
Heating
- Forced Air, Pellet Stove
Cooling
- Evaporative Cooling
Appliances
- Included: Dryer, Dishwasher, Free-Standing Gas Range, Refrigerator, Washer
- Laundry: Electric Dryer Hookup
Features
- Bathtub, Dual Sinks, Garden Tub/Roman Tub, High Ceilings, Home Office, Multiple Living Areas, Main Level Primary, Pantry, Soaking Tub, Separate Shower, Walk-In Closet(s)
- Flooring: Carpet, Laminate
- Windows: Single Pane
- Has basement: No
- Number of fireplaces: 1
- Fireplace features: Pellet Stove
Interior area
- Total structure area: 2,240
- Total interior livable area: 2,240 sqft
Property
Parking
- Total spaces: 2
- Parking features: Door-Multi, Detached, Finished Garage, Garage, Two Car Garage
- Garage spaces: 2
Accessibility
- Accessibility features: None
Features
- Levels: One
- Stories: 1
- Patio & porch: Covered, Patio
- Exterior features: Private Yard, Propane Tank - Leased
- Fencing: Back Yard,Cross Fenced
Lot
- Size: 0.5 Acres
- Features: Landscaped, Planned Unit Development, Many Trees
Details
- Additional structures: None
- Parcel number: 1008071129089
- Zoning description: R-1
Construction
Type & style
- Home type: MobileManufactured
- Architectural style: Mobile Home
- Property subtype: Manufactured Home, Single Family Residence
Materials
- Frame, Wood Siding
- Foundation: Permanent
- Roof: Pitched,Shingle
Condition
- Resale
- New construction: No
- Year built: 1999
Details
- Builder model: Redman
- Builder name: Redman
Utilities & green energy
- Sewer: Septic Tank
- Water: Public
- Utilities for property: Electricity Connected, Propane, Phone Available, Sewer Connected, Water Connected
Green energy
- Energy generation: None
Community & HOA
Community
- Subdivision: Rio Rancho Estates
Location
- Region: Rio Rancho
Financial & listing details
- Price per square foot: $116/sqft
- Annual tax amount: $1,274
- Date on market: 8/2/2026
- Cumulative days on market: 3 days
- Listing terms: Cash,Conventional
- Road surface type: Paved
- Body type: Double Wide
Estimated market value
Not available
Estimated sales range
Not available
Not available
Price history
| Date | Event | Price |
|---|---|---|
| 8/5/2026 | Listed for sale | $260,000$116/sqft |
Source:  SWMLS #1108544 Report a problem SWMLS #1108544 Report a problem | ||
Public tax history
Tax history is unavailable.
Monthly payment
Climate risks
Neighborhood: Rio Rancho Estates
Nearby schools
GreatSchools rating
- 2/10Colinas Del Norte Elementary SchoolGrades: K-5Distance: 2.8 mi
- 7/10Eagle Ridge Middle SchoolGrades: 6-8Distance: 4.4 mi
- 7/10V Sue Cleveland High SchoolGrades: 9-12Distance: 6.9 mi
Schools provided by the listing agent
- High: Rio Rancho
Source: SWMLS. This data may not be complete. We recommend contacting the local school district to confirm school assignments for this home.
- $275,2004 bd2 ba2.2k sqft1205 10th St NW, Rio Rancho, NM 87144Off Market

- $254,6002 bd2 ba1.3k sqft1207 10th St NW, Rio Rancho, NM 87144Off Market
- $8,0320.5 Acres1203 10th St NW, Bernalillo, NM 87144Off Market
- $88,500-- bd-- ba1.1k sqft1203 10th St NW, Rio Rancho, NM 87144Off Market
- $185,800-- bd-- ba-- sqft1209 10th St NW, Rio Rancho, NM 87144Off Market
- $229,100-- bd-- ba-- sqft1201 10th St NW, Rio Rancho, NM 87144Off Market
- $233,700-- bd-- ba-- sqft1211 10th St NW, Rio Rancho, NM 87144Off Market
- $320,6003 bd2 ba1.4k sqft1115 10th St NW, Rio Rancho, NM 87144Off Market
A local agent can set up tours, give advice and negotiate with sellers.
Similar homes
- $165,0004 bd3 ba1.9k sqft1214 2nd Ave NW, Rio Rancho, NM 87124For Sale
 MLS ID #1107748, Boisy Pinon, Casa Amore Realty, LLC. SWMLS
 - $299,9004 bd2 ba1.4k sqft309 10th Ave SW, Rio Rancho, NM 87124For Sale
 MLS ID #1106328, Patricia A Zamora, Coldwell Banker Legacy. SWMLS
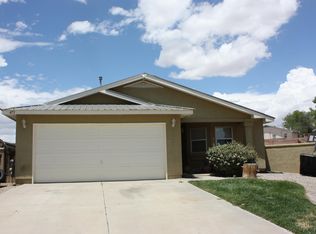
 - $310,0003 bd2 ba1.4k sqft473 Cimarron Meadows Ct NE, Rio Rancho, NM 87144For Sale
 MLS ID #1106339, Yevonne Q Willcockson, Coldwell Banker Legacy. SWMLS
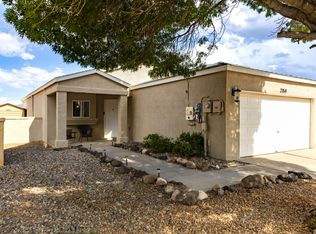
 - $300,0003 bd2 ba1.2k sqft2358 Elizabeth Ann Rd NE, Rio Rancho, NM 87144For Sale
 MLS ID #1107295, Lori Roybal, Vista Encantada Realtors, LLC. SWMLS
 - $275,0003 bd1 ba1.2k sqft1142 Calle Palo Verde, Bernalillo, NM 87004For SaleMLS ID #1108390, Madisen Dana Brown, Home Authority. SWMLS
- $294,9992 bd2 ba1.5k sqft3265 Esplanade Cir SE, Rio Rancho, NM 87124For SaleMLS ID #1108519, Kathleen M Cates, PQuail Realty & Property Mgmt. SWMLS
- $317,0004 bd2 ba1.3k sqft2949 Wilder Loop NE, Rio Rancho, NM 87144For SaleMLS ID #1106441, Joe Padilla, JP & Associates. SWMLS
- $300,0003 bd2 ba1.4k sqft7017 Concord Hills Loop NE, Rio Rancho, NM 87144For SaleMLS ID #1107836, Jose O Trujillo, Virtue Real Estate Group. SWMLS
- $347,5004 bd3 ba2.2k sqft3754 Desert Pinon Dr NE, Rio Rancho, NM 87144For SaleMLS ID #1105914, Jason Lieberman, Albuquerque House Hunting. SWMLS
- $298,0003 bd2 ba1.3k sqft785 Arcturus Ave SE, Rio Rancho, NM 87124For SaleMLS ID #1107550, Guadalupe L Rimbert, Equity New Mexico. SWMLS
- $375,0003 bd2 ba1.5k sqft6407 Crow Rd NE, Rio Rancho, NM 87144For SaleMLS ID #1108111, Samantha Louise Scarborough, Keller Williams Realty. SWMLS
- $315,0003 bd2 ba1.3k sqft3704 Clear Creek Rd NE, Rio Rancho, NM 87144For SaleMLS ID #1106477, Denise D. Hendrick, Coldwell Banker Legacy. SWMLS
- $319,9003 bd2 ba1.7k sqft4601 Palmas Altas Dr SE, Rio Rancho, NM 87124For SaleMLS ID #1107534, Hector Cruz, Cruz Realty.Org. SWMLS
- $296,0003 bd2 ba1.2k sqft5935 Night Whisper Rd NW, Albuquerque, NM 87114For SaleMLS ID #1108166, Angela Marie Gonzales, AMMRE Real Estate. SWMLS
- $307,9003 bd2 ba1.5k sqft7541 Mackenzie Dr NE, Rio Rancho, NM 87144For SaleMLS ID #1105499, Matthew J DeAveiro, Coldwell Banker Legacy. SWMLS
- $360,0003 bd3 ba2k sqft3012 Mason Meadows Dr NE, Rio Rancho, NM 87144For SaleMLS ID #1102274, Frank A Mendoza, Qmetro Realtors, Inc. SWMLS
- $249,0003 bd2 ba1.7k sqft821 Ortiz Dr SE, Albuquerque, NM 87108For SaleMLS ID #1108368, Adrian Valis Montgomery, Coldwell Banker Legacy. SWMLS
- $313,0002 bd2 ba1.6k sqft3291 Esplanade Cir SE, Rio Rancho, NM 87124For Sale By Owner
- $339,0004 bd2 ba2.5k sqft1241 S Hill Rd, Bernalillo, NM 87004For SaleMLS ID #1108099, Melinda Joyce DerGregorian, Realty One of New Mexico. SWMLS
- $375,0003 bd2 ba1.9k sqft2613 Sandia Loop NE, Rio Rancho, NM 87144For SaleMLS ID #1106306, NM Home Deals Inc., Keller Williams Realty. SWMLS
