Some Vermont properties just hit differently. Set on 87 private acres with southern exposure, mountain views, rolling meadow, streams, woods, and direct access to outdoor adventure, this Roxbury cottage is equal parts peaceful retreat and practical escape. Tucked off a town-maintained dead-end road, the setting feels wonderfully removed, yet Warren, Waitsfield, skiing, dining, and the Mad River Valley are all within easy reach. Spend slow mornings on the wraparound porch, afternoons exploring trails, and evenings watching the light move across the mountains. Inside, the home is warm, simple, and full of character, with 2 bedrooms, 1 bath, a loft, a charming country kitchen, Andersen windows, Hardie Plank siding, a standing seam roof, updated plumbing, and high-speed internet. Water supplied by it's own natural spring fed water. The lower level has been converted into additional living space with its own bedroom, bath, kitchen, and laundry, offering flexibility for guests. With direct access to hiking, VAST snowmobile trails, quad trails, and 87 acres to roam, this is a rare Vermont real estate opportunity for anyone seeking privacy, beauty, recreation, and room to breathe. Full-time residence, weekend retreat, homestead, or vacation rental potential, this one has the kind of setting people search for and almost never find.
Active under contract
Listed by: Sugarbush Real Estate • Brooke Cunningham • 802-496-3500
$699,000
121 Fisher Road, Roxbury, VT 05669
3beds
2,653sqft
Single Family Residence
Built in 1975
87 Acres Lot
$690,500 Zestimate®
$263/sqft
$-- HOA
What's special
Mountain viewsRolling meadowWraparound porchUpdated plumbingAndersen windowsHigh-speed internetCharming country kitchen
- 34 days
- 696
- 48
Zillow last checked:
Listing updated:
Listed by:
Brooke Cunningham,
Sugarbush Real Estate Brooke@SugarbushRE.com
Source: PrimeMLS,MLS#: 5110475
Facts & features
Interior
Bedrooms & bathrooms
- Bedrooms: 3
- Bathrooms: 2
- Full bathrooms: 2
Heating
- Propane, Wood, Baseboard, Radiant, Wood Stove
Cooling
- None
Appliances
- Included: Disposal, Dryer, Range Hood, Microwave, Gas Range, Refrigerator, Washer, Electric Water Heater, Owned Water Heater
Features
- Ceiling Fan(s), Dining Area, Natural Light, Natural Woodwork, Vaulted Ceiling(s)
- Flooring: Carpet, Hardwood, Vinyl
- Basement: Climate Controlled,Finished,Walkout,Walk-Out Access
Interior area
- Total structure area: 2,653
- Total interior livable area: 2,653 sqft
- Finished area above ground: 1,437
- Finished area below ground: 1,216
Property
Parking
- Total spaces: 2
- Parking features: Gravel, Driveway, Garage, Detached
- Garage spaces: 2
- Has uncovered spaces: Yes
Accessibility
- Accessibility features: 1st Floor Bedroom, 1st Floor Full Bathroom
Features
- Levels: One and One Half,Walkout Lower Level
- Stories: 1.5
- Patio & porch: Covered Porch
- Exterior features: Deck, Garden
- Has view: Yes
- View description: Mountain(s)
Lot
- Size: 87 Acres
- Features: Country Setting, Field/Pasture, Hilly, Secluded, Sloped, Timber, Views, Walking Trails, Wooded, Near Paths, Near Snowmobile Trails
Details
- Additional structures: Outbuilding
- Parcel number: 53116710157
- Zoning description: none
- Special conditions: Standard
- Other equipment: Standby Generator
Construction
Type & style
- Home type: SingleFamily
- Architectural style: Cottage/Camp
- Property subtype: Single Family Residence
Materials
- Wood Frame, Clapboard Exterior
- Foundation: Concrete
- Roof: Standing Seam
Condition
- New construction: No
- Year built: 1975
Utilities & green energy
- Electric: Circuit Breakers
- Sewer: On-Site Septic Exists
- Utilities for property: Cable Available
Community & HOA
Location
- Region: Roxbury
Financial & listing details
- Price per square foot: $263/sqft
- Tax assessed value: $339,000
- Annual tax amount: $5,954
- Date on market: 9/18/2026
- Exclusions: Personal property, an exclusions list provided with offer
- Road surface type: Gravel
Estimated market value
$690,500
$656,000 - $725,000
$3,413/mo
Price history
| Date | Event | Price |
|---|---|---|
| 9/18/2026 | Listed for sale | $699,000+326.2%$263/sqft |
Source:  PrimeMLS #5110475 Report a problem | ||
| 10/2/2008 | Sold | $164,011-43.1%$62/sqft |
Source: Public Record Report a problem | ||
| 12/27/2006 | Sold | $288,000$109/sqft |
Source: Public Record Report a problem | ||
Public tax history
| Year | Property taxes | Tax assessment |
|---|---|---|
| 2024 | -- | $339,000 |
| 2023 | -- | $339,000 |
| 2022 | -- | $339,000 +23.1% |
| 2021 | -- | $275,300 |
| 2020 | -- | $275,300 |
| 2019 | -- | $275,300 |
| 2018 | -- | $275,300 |
| 2017 | -- | $275,300 +11.1% |
| 2016 | -- | $247,900 +11392.8% |
| 2015 | -- | $2,157 -1.4% |
| 2014 | -- | $2,188 +0.5% |
| 2013 | -- | $2,177 +0.1% |
| 2012 | -- | $2,175 |
| 2011 | -- | $2,175 -0.4% |
| 2010 | -- | $2,184 +30.2% |
| 2009 | -- | $1,678 +30.8% |
| 2008 | -- | $1,283 -0.4% |
| 2007 | -- | $1,288 -0.5% |
| 2006 | -- | $1,295 |
Find assessor info on the county website
Monthly payment
Est. payment
Payment breakdown
Explore the cost of this home by adjusting the details. Changes won't be saved.Climate risks
Neighborhood: 05669
Nearby schools
Schools provided by the listing agent
- Elementary: Union Elementary School
- Middle: Main Street Middle School
- High: Montpelier High School
- District: Montpelier School District
Source: PrimeMLS. This data may not be complete. We recommend contacting the local school district to confirm school assignments for this home.

Similar homes
- $725,0003 bd2 ba2.7k sqft1641 West Hill Road, Roxbury, VT 05669Active
 MLS ID #5106759, Gurjot Singh. PrimeMLS
- $996,0003 bd3 ba3.2k sqft1369 West Hill Road, Roxbury, VT 05669Active
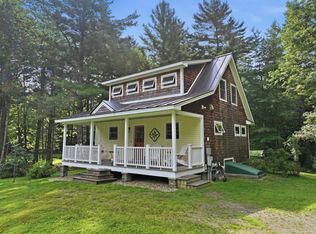 MLS ID #5110742, Mary P Palmer. PrimeMLS
- $797,0003 bd2 ba2.8k sqft408 Ridge Road, Brookfield, VT 05036Active
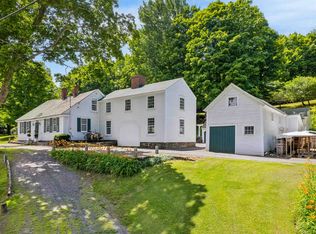 MLS ID #5108271, Holly Hall. PrimeMLS
- $399,9006 bd3 ba3.6k sqft1081 Beaver Meadow Road, Roxbury, VT 05669Active
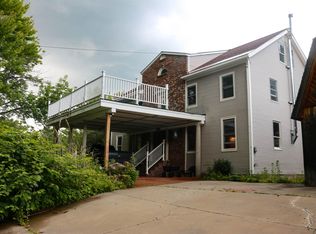 MLS ID #5097966, Derek Greene. PrimeMLS
