Welcome home! Charming 3-bedroom, 1.5-bath main-level living situated on a cozy .242-acre lot in Rice Lake.
Step inside to a bright main floor featuring a seamless flow from the spacious living room into the dining area and kitchen. Unwind in the sunlit 4-season room, or relax in one of three main-level bedrooms, including a convenient primary with an ensuite half-bath.
Downstairs, the finished lower level offers a cozy family room perfect for movie nights, a dedicated home office, or extra recreation space, plus abundant storage.
Outdoors, host gatherings or enjoy quiet evenings on the deck and concrete patio overlooking a peaceful backyard, complete with a storage shed and a convenient 1-car attached garage. A wonderful place to call home!
Under contract
$274,700
1219 Duke Street, Rice Lake, WI 54868
3beds
1,888sqft
Single Family Residence
Built in 1958
10,541 Square Feet Lot
$275,000 Zestimate®
$145/sqft
$-- HOA
What's special
Finished lower levelStorage shedBright main floorAbundant storagePeaceful backyardDedicated home officeExtra recreation space
- 13 days
- 132
- 12
Zillow last checked:
Listing updated:
Listed by:
Casey Watters 715-719-0555,
Real Estate Solutions
Source: NWWMLS,MLS#: 1605753 Originating MLS: Realtors of Northwestern Wisconsin
Facts & features
Interior
Bedrooms & bathrooms
- Bedrooms: 3
- Bathrooms: 2
- Full bathrooms: 1
- 1/2 bathrooms: 1
Bedroom
- Description: Bedroom,Flooring: Carpet
- Level: Main
- Dimensions: 13.00 x 12.00
Bedroom
- Description: Bedroom,Flooring: Wood
- Level: Main
- Dimensions: 12.00 x 12.00
Bedroom
- Description: Bedroom,Flooring: Wood
- Level: Main
- Dimensions: 12.00 x 10.00
Bathroom
- Description: Bathroom,Flooring: Vinyl
- Level: Main
- Dimensions: 10.00 x 7.00
Bathroom
- Description: Bathroom,Flooring: Laminate
- Level: Main
- Dimensions: 5.00 x 4.00
Dining room
- Description: Dining Area,Flooring: Laminate
- Level: Main
- Dimensions: 12.00 x 9.00
Entry foyer
- Description: Entry/Foyer,Flooring: Laminate
- Level: Main
- Dimensions: 10.00 x 4.00
Family room
- Description: Family Room,Flooring: Carpet
- Level: Lower
- Dimensions: 34.00 x 13.00
Other
- Description: 4 Season Room,Flooring: Carpet
- Level: Main
- Dimensions: 15.00 x 11.00
Kitchen
- Description: Kitchen,Flooring: Laminate
- Level: Main
- Dimensions: 16.00 x 7.00
Laundry
- Description: Laundry Room,Flooring: Carpet
- Level: Lower
- Dimensions: 8.00 x 6.00
Living room
- Description: Living Room,Flooring: Laminate
- Level: Main
- Dimensions: 19.00 x 13.00
Heating
- Forced Air
Cooling
- Central Air
Appliances
- Included: Dryer, Dishwasher, Electric Water Heater, Oven, Range, Refrigerator, Washer
Features
- Basement: Full,Partially Finished
- Number of fireplaces: 1
- Fireplace features: Electric, One
Interior area
- Total structure area: 2,576
- Total interior livable area: 1,888 sqft
- Finished area above ground: 1,288
- Finished area below ground: 600
Property
Parking
- Total spaces: 1
- Parking features: Attached, Concrete, Driveway, Garage
- Attached garage spaces: 1
- Has uncovered spaces: Yes
Features
- Levels: One
- Stories: 1
- Patio & porch: Concrete, Deck, Four Season, Patio
- Fencing: None
Lot
- Size: 10,541 Square Feet
- Dimensions: 80 x 132 x
Details
- Additional structures: Shed(s)
- Parcel number: 276201821000
- Zoning description: Residential
Construction
Type & style
- Home type: SingleFamily
- Architectural style: One Story
- Property subtype: Single Family Residence
Materials
- Vinyl Siding
- Foundation: Poured
Condition
- New construction: No
- Year built: 1958
Utilities & green energy
- Electric: Circuit Breakers
- Sewer: Public Sewer
- Water: Public
Community & HOA
HOA
- Has HOA: No
Location
- Region: Rice Lake
Financial & listing details
- Price per square foot: $145/sqft
- Tax assessed value: $210,700
- Annual tax amount: $3,937
- Date on market: 10/12/2026
- Cumulative days on market: 25 days
- Listing agreement: Exclusive Right To Sell
- Exclusions: Other-See Remarks, Sellers Personal
Estimated market value
$275,000
$261,000 - $289,000
$1,924/mo
Price history
| Date | Event | Price |
|---|---|---|
| 10/14/2026 | Contingent | $274,700$145/sqft |
Source:  NWWMLS #1605753 Report a problem | ||
| 10/8/2026 | Listed for sale | $274,700+135.8%$145/sqft |
Source:  WIREX MLS #1605753 Report a problem | ||
| 7/29/2021 | Sold | $116,500-2.9%$62/sqft |
Source: Public Record Report a problem | ||
| 4/30/2018 | Sold | $120,000-3.9%$64/sqft |
Source: NWWMLS #1517163 Report a problem | ||
| 3/26/2018 | Listed for sale | $124,900$66/sqft |
Source: Real Estate Solutions #1517163 Report a problem | ||
Public tax history
| Year | Property taxes | Tax assessment |
|---|---|---|
| 2024 | $3,215 +10.9% | $185,400 |
| 2023 | $2,899 +15.7% | $185,400 +41.6% |
| 2022 | $2,506 -9.2% | $130,900 |
| 2021 | $2,762 -1.8% | $130,900 +12% |
| 2020 | $2,813 +3.1% | $116,900 |
| 2019 | $2,727 +13.2% | $116,900 |
| 2017 | $2,409 +2.7% | $116,900 +9.9% |
| 2016 | $2,345 -0.4% | $106,400 |
| 2015 | $2,355 +0.8% | $106,400 |
| 2014 | $2,337 +3% | $106,400 |
| 2013 | $2,270 -11.7% | $106,400 |
| 2011 | $2,569 | $106,400 +3.2% |
| 2010 | $2,569 +1.6% | $103,100 |
| 2009 | $2,529 | $103,100 |
Find assessor info on the county website
Monthly payment
Est. payment
Payment breakdown
Explore the cost of this home by adjusting the details. Changes won't be saved.Climate risks
Neighborhood: 54868
Nearby schools
Schools provided by the listing agent
- District: Rice Lake Area
Source: NWWMLS. This data may not be complete. We recommend contacting the local school district to confirm school assignments for this home.
Similar homes
- $274,9003 bd3 ba1.7k sqft326 Mission Drive, Rice Lake, WI 54868For Sale
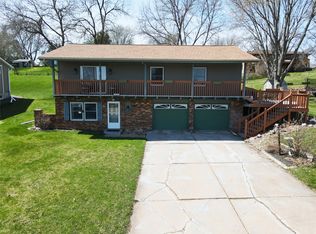
 MLS ID #1600144, Casey Watters. NWWMLS
- $279,9003 bd1 ba1.3k sqft27 Hatten Avenue, Rice Lake, WI 54868For Sale
 MLS ID #1604608, Casey Watters. NWWMLS
- $229,9003 bd2 ba1.5k sqft807 Augusta Street, Rice Lake, WI 54868For Sale
 MLS ID #1604607, Tara Harycki. NWWMLS
- $269,9004 bd3 ba2k sqft1006 N Wisconsin Avenue, Rice Lake, WI 54868For Sale
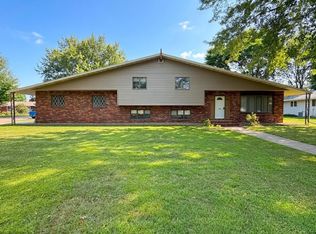 MLS ID #1604871, Casey Watters. NWWMLS
- $264,9003 bd2 ba2.1k sqft411 E Coleman Street, Rice Lake, WI 54868For SaleMLS ID #1602464, True Kucharski. NWWMLS
- $319,9004 bd2 ba1.8k sqft1203 Lee St, Rice Lake, WI 54868For Sale
 MLS ID #7141932, JP Will, LPT Realty. NorthstarMLS as distributed by MLS GRID
- $275,0003 bd1 ba2k sqft512 E Bracklin Street, Rice Lake, WI 54868For SaleMLS ID #1605023, Casey Watters. NWWMLS
- $329,9003 bd2 ba2.2k sqft1898 21 1/2 Street, Rice Lake, WI 54868For SaleMLS ID #1603903, Scott Rohde. NWWMLS
- $319,9002 bd2 ba2k sqft1545 21st Avenue, Rice Lake, WI 54868For SaleMLS ID #1606140, Roxanne Woodford. NWWMLS
- $349,9004 bd2 ba2.2k sqft1105 Boehmer Drive, Rice Lake, WI 54868For SaleMLS ID #1604746, Ben Rivard. NWWMLS
- $255,0003 bd3 ba1.1k sqft1910 17th Avenue, Rice Lake, WI 54868For SaleMLS ID #1605701, Casey Watters. NWWMLS
- $209,9003 bd2 ba1.2k sqft504 Phipps Avenue, Rice Lake, WI 54868For SaleMLS ID #1605693, Mike Handorf. NWWMLS
- $329,9002 bd1 ba1.3k sqft2171 A 21 1/8 Street, Rice Lake, WI 54868For SaleMLS ID #1603365, Michael Jensen. NWWMLS
- $348,7003 bd2 ba1.5k sqft300 Carrie Circle, Rice Lake, WI 54868For SaleMLS ID #1605145, Thomas Richie. NWWMLS
- $379,9004 bd3 ba2.4k sqft2030 22 3/8 Avenue, Rice Lake, WI 54868For SaleMLS ID #1598632, Romaine Quinn. NWWMLS
- $245,0003 bd2 ba2.1k sqft1320 W Poplar Avenue, Cameron, WI 54822For SaleMLS ID #1606084, Casey Watters. NWWMLS
- $199,0002 bd1 ba1.6k sqft1831 Montanis Avenue, Rice Lake, WI 54868For SaleMLS ID #1596618, Casey Watters. NWWMLS
- $399,0004 bd4 ba2.7k sqft1972 21 15/16 Street, Rice Lake, WI 54868For SaleMLS ID #1600273, Casey Watters. NWWMLS
- $205,0003 bd1 ba1.1k sqft15 E John Street, Rice Lake, WI 54868For SaleMLS ID #1605731, Victoria Kerian. NWWMLS
- $360,9003 bd3 ba1.9k sqft2902 Moon Lake Drive, Rice Lake, WI 54868For SaleMLS ID #1604559, Rick & Cherie Jenkins. NWWMLS
