Welcome home to 122 Grasmere Road a classic stone colonial with slate roof that perfectly captures the timeless and storied charm of Bala Cynwyd. From the moment you pull up to the curb of this beautiful corner property the architecture and greenery set a tone of beauty. Step into a home of classic design with architectural details such as hardwood floors, deep window sills, bay window and so much more. The welcoming center hall, features hardwood floors, a convenient coat closet, and a powder room, and sets the tone the moment you walk in. To the right, the expansive living room serves as a true centerpiece, anchored by a wood-burning fireplace and built-ins. French doors open from this space to a private patio, offering a seamless transition to grounds adorned with lush, thoughtful plantings. On the opposite side of the center hall, the large dining room is bathed in natural light from a beautiful bay window.This room is perfect for large holiday dinners or a quiet family meal.This room leads directly into a kitchen with abundant counter space, gas cooking, and a dedicated eat-in kitchen area. An additional outside exit from the kitchen leads to a large patio, perfect for al fresco dining and entertaining. Completing the main level is a versatile office/den/playroom, providing the ideal quiet retreat for remote work or relaxation. This home beautifully balances generous proportions with an intimate, comfortable feel through additional space. Ascend to the second floor, where alarge hallway leads to four comfortable bedrooms. The primary suite is spacious with 3 closets, and an updated primary bathroom with a linen closet. This level also includes a full hall bathroom with bathtub and a convenient linen closet. The other three bedrooms all are spacious with deep closets. For those looking toward the future, a doorway provides easy access to a floored attic equipped with an attic fan—a versatile space perfect for storage or potential transformation into additional living area. The lower level is designed for both productivity and practicality. A flexible bonus room offers the ideal footprint for a dedicated home office or recreation space. This level also houses the laundry facilities and provides a seamless transition to the outdoors via a dedicated exit. Rounding out the basement is interior access to a spacious oversized two-car garage, ensuring convenience regardless of the weather. The magic continues outdoors. The yard is a private oasis, featuring two sprawling patio perfect for al fresco dining and a lush lawn bordered by mature trees. It’s the kind of space that feels worlds away from the hustle and bustle, yet you’re just moments from the vibrant shopping, acclaimed dining, and easy transit options that make the Main Line so desirable. With its blend of historic character and architectural, 122 Grasmere Road is more than just a house—it’s a place to truly plant roots and enjoy the very best of suburban living- with easy access to Center City, King of Prussia, major highways, restaurants, parks, award winning schools, libraries and the Cynwyd Heritage Trail.
Pending
$1,000,000
122 Grasmere Rd, Bala Cynwyd, PA 19004
4beds
2,428sqft
Single Family Residence
Built in 1930
0.27 Acres Lot
$-- Zestimate®
$412/sqft
$-- HOA
What's special
Wood-burning fireplaceDedicated eat-in kitchen areaBeautiful corner propertyWelcoming center hallDeep window sillsGas cookingHardwood floors
- 18 days
- 3,176
- 213
Likely to sell faster than
Zillow last checked:
Listing updated:
Listed by:
Gail Kardon 610-716-2115,
Compass RE 6108223356
Source: Bright MLS,MLS#: PAMC2192782
Facts & features
Interior
Bedrooms & bathrooms
- Bedrooms: 4
- Bathrooms: 3
- Full bathrooms: 2
- 1/2 bathrooms: 1
- Main level bathrooms: 1
Basement
- Area: 0
Heating
- Central, Natural Gas
Cooling
- Central Air, Electric
Appliances
- Included: Dishwasher, Dryer, Oven, Refrigerator, Washer, Water Heater, Cooktop, Gas Water Heater
- Laundry: In Basement
Features
- Attic, Attic/House Fan, Bathroom - Tub Shower, Bathroom - Stall Shower, Built-in Features, Breakfast Area, Floor Plan - Traditional, Formal/Separate Dining Room, Eat-in Kitchen, Kitchen - Table Space, Primary Bath(s)
- Flooring: Hardwood, Carpet, Tile/Brick, Wood
- Basement: Garage Access,Exterior Entry,Partially Finished
- Number of fireplaces: 2
- Fireplace features: Mantel(s)
Interior area
- Total structure area: 2,428
- Total interior livable area: 2,428 sqft
- Finished area above ground: 2,428
- Finished area below ground: 0
Property
Parking
- Total spaces: 5
- Parking features: Garage Faces Front, Inside Entrance, Garage Door Opener, Oversized, Attached, Driveway
- Attached garage spaces: 2
- Uncovered spaces: 3
Accessibility
- Accessibility features: None
Features
- Levels: Two
- Stories: 2
- Exterior features: Lighting, Street Lights
- Pool features: None
- Has view: Yes
- View description: Garden, Street
Lot
- Size: 0.27 Acres
- Dimensions: 165.00 x 0.00
- Features: Corner Lot, Front Yard, Landscaped, SideYard(s), Suburban
Details
- Additional structures: Above Grade, Below Grade
- Parcel number: 400020132006
- Zoning: RESIDENTIAL
- Special conditions: Standard
Construction
Type & style
- Home type: SingleFamily
- Architectural style: Colonial
- Property subtype: Single Family Residence
Materials
- Stone
- Foundation: Stone
- Roof: Slate
Condition
- Average
- New construction: No
- Year built: 1930
Utilities & green energy
- Sewer: Public Sewer
- Water: Public
Community & HOA
Community
- Security: Security System, Smoke Detector(s)
- Subdivision: Bala
HOA
- Has HOA: No
Location
- Region: Bala Cynwyd
- Municipality: LOWER MERION TWP
Financial & listing details
- Price per square foot: $412/sqft
- Tax assessed value: $236,410
- Annual tax amount: $11,175
- Date on market: 10/4/2026
- Listing agreement: Exclusive Right To Sell
- Inclusions: Washer, Dryer, Refrigerator In "as Is" Condition
- Exclusions: Dining Room Chandelier
- Ownership: Fee Simple
- Road surface type: Black Top
Estimated market value
Not available
Estimated sales range
Not available
Not available
Price history
| Date | Event | Price |
|---|---|---|
| 10/17/2026 | Pending sale | $1,000,000$412/sqft |
Source:  Bright MLS #PAMC2192782 Report a problem | ||
| 10/12/2026 | Contingent | $1,000,000$412/sqft |
Source: Bright MLS #PAMC2192782 Report a problem | ||
| 10/4/2026 | Listed for sale | $1,000,000$412/sqft |
Source: Bright MLS #PAMC2192782 Report a problem | ||
Public tax history
| Year | Property taxes | Tax assessment |
|---|---|---|
| 2025 | $10,232 +5% | $236,410 |
| 2024 | $9,743 | $236,410 |
| 2023 | $9,743 +4.9% | $236,410 |
| 2022 | $9,286 +2.3% | $236,410 |
| 2021 | $9,075 +2.5% | $236,410 |
| 2020 | $8,854 +1.8% | $236,410 |
| 2019 | $8,697 +1.9% | $236,410 |
| 2018 | $8,538 +3% | $236,410 |
| 2017 | $8,286 +3.4% | $236,410 |
| 2016 | $8,011 +3.7% | $236,410 |
| 2015 | $7,725 +3% | $236,410 |
| 2014 | $7,500 +2.9% | $236,410 |
| 2013 | $7,288 +1.5% | $236,410 |
| 2012 | $7,180 +5.6% | $236,410 |
| 2011 | $6,800 +3.5% | $236,410 |
| 2010 | $6,567 +5.3% | $236,410 |
| 2009 | $6,237 +5.1% | $236,410 |
| 2008 | $5,937 +3% | -- |
| 2007 | $5,763 +7.5% | -- |
| 2006 | $5,359 +3.9% | -- |
| 2005 | $5,160 +6.2% | -- |
| 2004 | $4,860 +5.9% | -- |
| 2003 | $4,591 +9.4% | -- |
| 2002 | $4,197 +9.4% | -- |
| 2000 | $3,836 +4.6% | -- |
| 1999 | $3,668 | -- |
Find assessor info on the county website
Monthly payment
Est. payment
Payment breakdown
Explore the cost of this home by adjusting the details. Changes won't be saved.Climate risks
Neighborhood: 19004
Nearby schools
Schools provided by the listing agent
- High: Lower Merion
- District: Lower Merion
Source: Bright MLS. This data may not be complete. We recommend contacting the local school district to confirm school assignments for this home.
- $1,521,0006 bd5 ba4k sqft201 Oakhill Rd, Bala Cynwyd, PA 19004Off Market
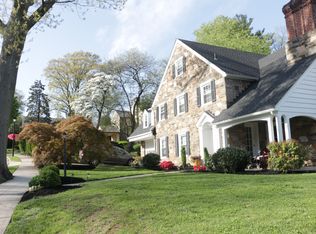
- $1,195,8006 bd3 ba3.2k sqft118 Grasmere Rd, Bala Cynwyd, PA 19004Off Market
- $1,082,8004 bd2 ba3.2k sqft123 Grasmere Rd, Bala Cynwyd, PA 19004Off Market
- $1,445,2005 bd4 ba3.8k sqft123 N Highland Ave, Bala Cynwyd, PA 19004Off Market
Similar homes
- $619,9005 bd3 ba2.7k sqft301 Parsons Ave, Bala Cynwyd, PA 19004For Sale
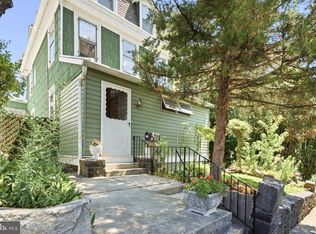
 MLS ID #PAMC2194730, Dylan Ostrow, Keller Williams Main Line. Bright MLS
- $1,060,0004 bd3 ba2.8k sqft1198 Union Meeting Rd, Blue Bell, PA 19422For Sale
 MLS ID #PAMC2198102, Mark Woodruff, Redfin Corporation. Bright MLS
- $1,250,0005 bd4 ba2.9k sqft173 Whitemarsh Rd, Ardmore, PA 19003For Sale
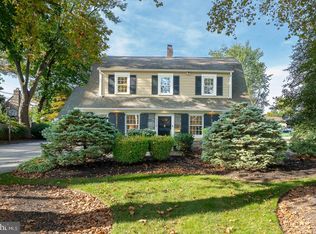 MLS ID #PADE2124688, Susan Blumenthal, BHHS Fox & Roach Wayne-Devon. Bright MLS
- $670,0004 bd4 ba1.7k sqft15 Cornell Rd, Bala Cynwyd, PA 19004For Sale
 MLS ID #PAMC2190152, Caroline Masters, BHHS Fox & Roach-Chestnut Hill. Bright MLS
- $848,0006 bd3 ba2.2k sqft444 Haverford Ave, Narberth, PA 19072For SaleMLS ID #PAMC2192362, Monica Doyle, Keller Williams Main Line. Bright MLS
- $995,0004 bd4 ba2.7k sqft8901 Montgomery Ave, Wyndmoor, PA 19038For SaleMLS ID #PAMC2179708, Scott Love, BHHS Fox & Roach-Center City Walnut. Bright MLS
- $799,0004 bd3 ba1.9k sqft430 McClenaghan Mill Rd, Wynnewood, PA 19096For SaleMLS ID #PAMC2187284, Jason Polykoff, Keller Williams Realty Devon-Wayne. Bright MLS
- $825,0004 bd3 ba2.8k sqft246 Lenox Rd, Havertown, PA 19083For SaleMLS ID #PADE2125062, Mike Reyman, EXP Realty, LLC. Bright MLS
- $850,0003 bd3 ba2.7k sqft6109 W Mill Rd, Flourtown, PA 19031For SaleMLS ID #PAMC2195904, Patrick Gallagher, BHHS Fox & Roach-Chestnut Hill. Bright MLS
- $899,9954 bd3 ba2.5k sqft726 Old State Rd, Berwyn, PA 19312For SaleMLS ID #PACT2137944, Jordan Arnold, Compass RE. Bright MLS
- $925,0005 bd4 ba3.1k sqft7811 Winston Rd, Philadelphia, PA 19118For SaleMLS ID #PAPH2676252, Shane Yaller, BHHS Fox & Roach-Jenkintown. Bright MLS
- $789,9004 bd4 ba2.7k sqft2949 Lovell Ave, Broomall, PA 19008For SaleMLS ID #PADE2121404, Derek Ducky Ryan, Keller Williams Real Estate -Exton. Bright MLS
- $820,0005 bd3 ba2.2k sqft1106 County Line Rd, Bryn Mawr, PA 19010For SaleMLS ID #PADE2123402, Mr. Todd Shissler, BHHS Fox & Roach-Rosemont. Bright MLS
- $749,0004 bd3 ba2k sqft518 N Jackson St, Media, PA 19063For SaleMLS ID #PADE2126122, Steven Everett, Compass RE. Bright MLS
- $900,0005 bd3 ba2.9k sqft1416 Garrison Dr, Ambler, PA 19002For SaleMLS ID #PAMC2191918, Jim Brand, Keller Williams Real Estate-Doylestown. Bright MLS
- $819,0003 bd4 ba2.1k sqft812 Pleasant Hill Rd, Wallingford, PA 19086For SaleMLS ID #PADE2126076, Raj Patel, Springer Realty Group. Bright MLS
- $1,395,0003 bd3 ba2.7k sqft815 Black Rock Rd, Gladwyne, PA 19035For SaleMLS ID #PAMC2192758, Lisa Yakulis, Kurfiss Sotheby's International Realty. Bright MLS
- $899,0005 bd3 ba3.1k sqft1271 Byberry Rd, Huntingdon Valley, PA 19006For SaleMLS ID #PAMC2183294, Anne Lotz, BHHS Fox & Roach-Jenkintown. Bright MLS
- $899,0005 bd2 ba2.3k sqft1208 Valley Rd, Glen Mills, PA 19342For SaleMLS ID #PADE2119952, Lewis Esposito, RE/MAX Preferred - Newtown Square. Bright MLS
- $679,9003 bd3 ba2.3k sqft1046 Huntingdon Rd, Abington, PA 19001For SaleMLS ID #PAMC2194668, Eileen S Longo, RE/MAX Keystone. Bright MLS
