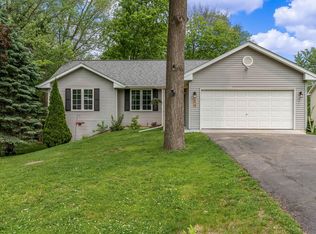
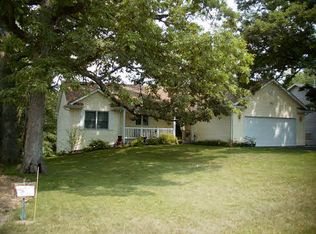
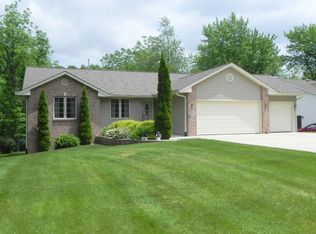
Enjoy the privacy and comfort of this beautifully maintained SPLIT FLOOR PLAN RANCH home in Lake Summerset! Backing up to Cardinal Park, this inviting home offers a peaceful, park-like setting with the convenience of main-level living. The ADORABLE FRONT PORCH is perfect for seasonal decorating or relaxing outdoors. Inside, VAULTED CEILINGS, skylights, a bay window, and newer LVP flooring create a bright, welcoming atmosphere. The living room features a brick-surround electric fireplace, already set up for gas, and flows into a FOUR SEASON ROOM overlooking the private backyard. The kitchen offers abundant cabinetry, convenient pull-out shelving, newer stainless steel appliances, and a NEW side-by-side refrigerator in 2026, with an open layout connecting the kitchen, dining, and living areas. The spacious primary suite includes a full ensuite bath and large walk-in closet, while two additional bedrooms and a full guest bath complete the main level. A convenient, main floor laundry room with high-end washer and dryer adds to the ease of everyday living. The finished WALK-OUT LOWER LEVEL provides additional family room space plus two bonus rooms, ideal for a home office, hobby room, or extra flex space. Step outside to the brick-paved patio and enjoy the tranquil surroundings. Additional highlights include a deep two-car garage, a HUGE COMMERCIAL GRADE TREX DECK installed in 2024, a NEW ROOF coming soon, new sump pump and lift station in 2026, and an existing radon mitigation system. Move-in ready and thoughtfully designed, this home offers the perfect blend of comfort, functionality, and privacy in the Lake Summerset community!
For sale
$314,000
693 Lake Summerset Rd, Davis, IL 61019
3beds
2,921sqft
Single Family Residence
Built in 1995
0.34 Acres Lot
$300,200 Zestimate®
$107/sqft
$98/mo HOA
What's special
Brick-surround electric fireplaceTwo additional bedroomsTranquil surroundingsBrick-paved patioBay windowBright welcoming atmosphereDeep two-car garage
- 12 hours
- 86
- 4
Zillow last checked:
Listing updated:
Listed by:
Christine Wilke 815-262-0760,
Best Realty
Source: NorthWest Illinois Alliance of REALTORS®,MLS#: 202606728
Facts & features
Interior
Bedrooms & bathrooms
- Bedrooms: 3
- Bathrooms: 3
- Full bathrooms: 3
- Main level bathrooms: 2
- Main level bedrooms: 3
Primary bedroom
- Level: Main
- Area: 183.6
- Dimensions: 15.3 x 12
Bedroom 2
- Level: Main
- Area: 136.8
- Dimensions: 12 x 11.4
Bedroom 3
- Level: Main
- Area: 112.88
- Dimensions: 10.5 x 10.75
Dining room
- Level: Main
- Area: 176
- Dimensions: 16 x 11
Family room
- Level: Basement
- Area: 542.5
- Dimensions: 35 x 15.5
Kitchen
- Level: Main
- Area: 150
- Dimensions: 12.5 x 12
Living room
- Level: Main
- Area: 272
- Dimensions: 17 x 16
Heating
- Forced Air, Natural Gas
Cooling
- Central Air
Appliances
- Included: Dishwasher, Dryer, Microwave, Refrigerator, Stove/Cooktop, Washer, Water Softener, Natural Gas Water Heater
- Laundry: Main Level
Features
- Great Room, L.L. Finished Space, Ceiling-Vaults/Cathedral, Walk-In Closet(s)
- Windows: Skylight(s), Window Treatments
- Basement: Basement Entrance,Full,Sump Pump,Finished,Full Exposure
- Has fireplace: Yes
- Fireplace features: Gas
Interior area
- Total structure area: 2,921
- Total interior livable area: 2,921 sqft
- Finished area above ground: 1,710
- Finished area below ground: 1,211
Property
Parking
- Total spaces: 3
- Parking features: Attached, Garage Door Opener
- Garage spaces: 3
Features
- Patio & porch: Deck, Patio-Brick Paver, Porch 4 Season
Lot
- Size: 0.34 Acres
- Features: County Taxes, Full Exposure
Details
- Parcel number: 1012226002
Construction
Type & style
- Home type: SingleFamily
- Architectural style: Ranch
- Property subtype: Single Family Residence
Materials
- Vinyl
- Roof: Shingle
Condition
- Year built: 1995
Utilities & green energy
- Electric: Circuit Breakers
- Sewer: City/Community
- Water: City/Community
Community & HOA
Community
- Features: Gated
- Security: Radon Mitigation Active
- Subdivision: IL
HOA
- Has HOA: Yes
- Services included: Pool Access, Water Access, Clubhouse
- HOA fee: $1,175 annually
Location
- Region: Davis
Financial & listing details
- Price per square foot: $107/sqft
- Tax assessed value: $235,674
- Annual tax amount: $5,711
- Price range: $314K - $314K
- Date on market: 10/22/2026
- Ownership: Fee Simple
Estimated market value
$300,200
$285,000 - $315,000
$1,851/mo
Price history
| Date | Event | Price |
|---|---|---|
| 10/22/2026 | Listed for sale | $314,000+76.4%$107/sqft |
Source:  NorthWest Illinois Alliance of REALTORS® #202606728 Report a problem | ||
| 3/19/2020 | Sold | $178,000-2.7%$61/sqft |
Source: NorthWest Illinois Alliance of REALTORS® #201904389 Report a problem | ||
| 8/19/2019 | Price change | $182,900-5.2%$63/sqft |
Source: Best Realty #201904389 Report a problem | ||
| 7/17/2019 | Listed for sale | $192,900-5.9%$66/sqft |
Source: Best Realty #201904389 Report a problem | ||
| 9/28/2007 | Sold | $204,900$70/sqft |
Source:  MRED as distributed by MLS GRID #06499923 Report a problem | ||
Public tax history
| Year | Property taxes | Tax assessment |
|---|---|---|
| 2024 | $5,510 +36.9% | $78,558 +16.1% |
| 2023 | $4,024 -8.2% | $67,670 +4.7% |
| 2022 | $4,382 -0.9% | $64,612 +7.4% |
| 2021 | $4,422 -12.4% | $60,154 +2.9% |
| 2020 | $5,045 +31% | $58,476 +2% |
| 2019 | $3,852 -0.3% | $57,330 +2.7% |
| 2018 | $3,862 -0.3% | $55,820 +2.9% |
| 2017 | $3,872 +0.1% | $54,221 |
| 2016 | $3,867 -2% | $54,221 +0.8% |
| 2015 | $3,945 +6.3% | $53,817 +1.7% |
| 2013 | $3,712 | $52,923 -12.5% |
| 2010 | -- | $60,509 |
| 2009 | -- | $60,509 |
| 2008 | -- | $60,509 |
Find assessor info on the county website
Monthly payment
Est. payment
Payment breakdown
Explore the cost of this home by adjusting the details. Changes won't be saved.Climate risks
Neighborhood: 61019
Nearby schools
Schools provided by the listing agent
- Elementary: Dakota Elementary
- Middle: Dakota Junior Senior High
- High: Dakota Junior Senior High
- District: Dakota 201
Source: NorthWest Illinois Alliance of REALTORS®. This data may not be complete. We recommend contacting the local school district to confirm school assignments for this home.
Similar homes
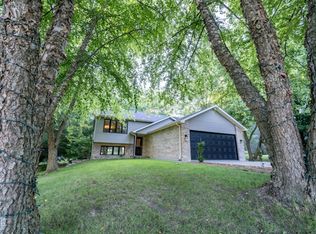
- $299,0004 bd2 ba2.4k sqft788 Gainsboro Rd, Davis, IL 61019For Sale
 MLS ID #202606628, Tammy DeMus. NorthWest Illinois Alliance of REALTORS®
- $329,4993 bd3 ba2.9k sqft572 Baintree Rd, Davis, IL 61019For Sale
 MLS ID #202605388, Christine Wilke. NorthWest Illinois Alliance of REALTORS®
- $290,0003 bd3 ba1.9k sqft2030 Hillsdown Dr, Davis, IL 61019For Sale
 MLS ID #202606109, Kimberley Govert-Meris. NorthWest Illinois Alliance of REALTORS®
- $264,9004 bd2 ba1.8k sqft1284 Lake Summerset Rd, Davis, IL 61019For Sale
 MLS ID #202606701, Heather Manis. NorthWest Illinois Alliance of REALTORS®
