Once-in-a-lifetime opportunity! The Central House, perched atop Orangeville's downtown, is a stunning property full of history and opportunities. The home itself offers 3600+ sq ft of living space. The main level features laundry, kitchen, dining, living, a full bath, a bedroom, and a den. The second level offers another kitchen and dining, front balcony, family/living room, more bedrooms/flex rooms, and full bath. The upper level includes more bedrooms/flex rooms, a great room area, rear balcony, and full bath. Outside, find a 5+ car garage and plenty of parking space. Located in the middle of downtown activity, the Jane Adams Trail goes through town and Highway 26 is easily accessible for travel to or from Rockford/Chicago, Galena, Dubuque/Iowa, and Wisconsin! Make this stunning property your home or explore business and lodging opportunities!
For sale
$299,900
210 W High St, Orangeville, IL 61060
7beds
3,684sqft
Single Family Residence
Built in ----
8,712 Square Feet Lot
$282,900 Zestimate®
$81/sqft
$-- HOA
What's special
Front balconyPlenty of parking space
- 1 day |
- 183 |
- 16 |
Zillow last checked:
Listing updated:
Listed by:
Patrick Reese 608-516-4209,
Exit Professional Real Estate
Source: NorthWest Illinois Alliance of REALTORS®,MLS#: 202605026
Facts & features
Interior
Bedrooms & bathrooms
- Bedrooms: 7
- Bathrooms: 3
- Full bathrooms: 3
- Main level bathrooms: 1
- Main level bedrooms: 1
Primary bedroom
- Level: Main
- Area: 130
- Dimensions: 13 x 10
Bedroom 2
- Level: Upper
- Area: 169
- Dimensions: 13 x 13
Bedroom 3
- Level: Upper
- Area: 384
- Dimensions: 24 x 16
Bedroom 4
- Level: Upper
- Area: 104
- Dimensions: 13 x 8
Dining room
- Level: Main
- Area: 130
- Dimensions: 13 x 10
Family room
- Level: Upper
- Area: 169
- Dimensions: 13 x 13
Kitchen
- Level: Main
- Area: 90
- Dimensions: 10 x 9
Living room
- Level: Main
- Area: 156
- Dimensions: 13 x 12
Heating
- Forced Air, Baseboard, Natural Gas
Cooling
- Central Air
Appliances
- Included: Dishwasher, Dryer, Refrigerator, Stove/Cooktop, Washer, Natural Gas Water Heater
- Laundry: Main Level
Features
- Second Kitchen, Walk-In Closet(s)
- Windows: Window Treatments
- Basement: Partial
- Has fireplace: No
Interior area
- Total structure area: 3,684
- Total interior livable area: 3,684 sqft
- Finished area above ground: 3,684
- Finished area below ground: 0
Property
Parking
- Total spaces: 5
- Parking features: Barn, Detached
- Garage spaces: 5
Features
- Levels: Two
- Stories: 2
- Patio & porch: Deck, Patio
- Has spa: Yes
- Spa features: Bath
Lot
- Size: 8,712 Square Feet
- Features: County Taxes, City/Town
Details
- Parcel number: 160336177003
Construction
Type & style
- Home type: SingleFamily
- Property subtype: Single Family Residence
Materials
- Brick/Stone, Wood
- Roof: Shingle,Rubber
Utilities & green energy
- Electric: Circuit Breakers
- Sewer: City/Community
- Water: City/Community
Community & HOA
Community
- Subdivision: IL
Location
- Region: Orangeville
Financial & listing details
- Price per square foot: $81/sqft
- Tax assessed value: $184,320
- Annual tax amount: $5,795
- Price range: $299.9K - $299.9K
- Date on market: 8/13/2026
- Cumulative days on market: 3 days
- Ownership: Fee Simple
Estimated market value
$282,900
$269,000 - $297,000
$1,096/mo
Price history
| Date | Event | Price |
|---|---|---|
| 8/13/2026 | Listed for sale | $299,900+114.4%$81/sqft |
Source:  NorthWest Illinois Alliance of REALTORS® #202605026 Report a problem NorthWest Illinois Alliance of REALTORS® #202605026 Report a problem | ||
| 10/12/2016 | Listing removed | $139,900$38/sqft |
Source: COUNTRY ROADS REAL ESTATE BY BAUER GROUP LTD #20162019 Report a problem | ||
| 8/24/2016 | Price change | $139,900-6.7%$38/sqft |
Source: ISENHART REALTY #20153270 Report a problem | ||
| 4/27/2016 | Price change | $149,900-6.3%$41/sqft |
Source: ISENHART REALTY #20153270 Report a problem | ||
| 9/12/2015 | Price change | $159,900-20%$43/sqft |
Source: ISENHART REALTY #20153270 Report a problem | ||
| 6/23/2015 | Listed for sale | $199,900$54/sqft |
Source: ISENHART REALTY #20153270 Report a problem | ||
Public tax history
| Year | Property taxes | Tax assessment |
|---|---|---|
| 2024 | $5,627 +2.5% | $61,440 +16.1% |
| 2023 | $5,492 +4% | $52,925 +6.4% |
| 2022 | $5,279 +18.6% | $49,725 +7.9% |
| 2021 | $4,451 -4.5% | $46,072 +3.1% |
| 2020 | $4,662 +4.8% | $44,691 +2% |
| 2019 | $4,450 +36.6% | $43,815 +2.7% |
| 2018 | $3,258 +3.1% | $42,643 +2.9% |
| 2017 | $3,159 +1.5% | $41,444 |
| 2016 | $3,111 -0.8% | $41,444 +0.8% |
| 2015 | $3,137 +428.8% | $41,135 -3.4% |
| 2013 | $593 | $42,578 -8.2% |
| 2010 | -- | $46,365 |
| 2009 | -- | $46,365 |
| 2008 | -- | $46,365 |
Find assessor info on the county website
Monthly payment
Est. payment
Payment breakdown
Explore the cost of this home by adjusting the details. Changes won't be saved.Climate risks
Neighborhood: 61060
Nearby schools
GreatSchools rating
- 7/10Orangeville Elementary SchoolGrades: PK-5Distance: 0.3 mi
- 5/10Orangeville Jr High SchoolGrades: 6-8Distance: 0.3 mi
- 8/10Orangeville High SchoolGrades: 9-12Distance: 0.3 mi
Schools provided by the listing agent
- Elementary: Orangeville Elementary
- Middle: Orangeville Jr High
- High: Orangeville High
- District: Orangeville 203
Source: NorthWest Illinois Alliance of REALTORS®. This data may not be complete. We recommend contacting the local school district to confirm school assignments for this home.
- $151,1001 bd2 ba3.8k sqft300 W High St, Orangeville, IL 61060Off Market

- $144,8004 bd2 ba-- sqft208 W High St, Orangeville, IL 61060Off Market
- $99,1002 bd1 ba650 sqft105 E Main St, Orangeville, IL 61060Off Market

- $--2 bd1 ba700 sqft109 S Main St, Orangeville, IL 61060Off Market

- $--2 bd1 ba-- sqft305 W High St APT 12, Orangeville, IL 61060Off Market
- $144,5002 bd3 ba-- sqft302 W High St, Orangeville, IL 61060Off Market
- $102,7002 bd1 ba-- sqft204 W High St, Orangeville, IL 61060Off Market
- $390,300-- bd-- ba6k sqft211 W High St, Orangeville, IL 61060Off Market
A local agent can set up tours, give advice and negotiate with sellers.
Similar homes
- $199,9904 bd2 ba1.9k sqft102 E High St, Orangeville, IL 61060For Sale
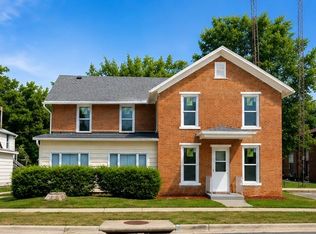 MLS ID #202604359, Angelica Figueroa. NorthWest Illinois Alliance of REALTORS®
 - $199,9904 bd2 ba1.9k sqft102 E High, Orangeville, IL 61060For SaleMLS ID #2028318, Angelica Figueroa. SCWMLS
- $280,0004 bd3 ba3.1k sqft1122 S Benson Blvd, Freeport, IL 61032For Sale
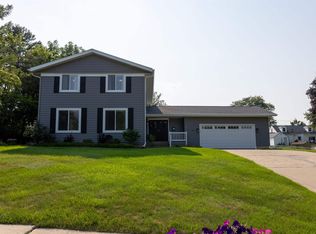 MLS ID #202605070, Aubra Palermo. NorthWest Illinois Alliance of REALTORS®
 - $279,0006 bd4 ba3.3k sqft649 Sioux Dr, Freeport, IL 61032For Sale
 MLS ID #202604295, Ryan DiLeonardo. NorthWest Illinois Alliance of REALTORS®
 - $259,9004 bd3 ba2.1k sqft1071 Arapaho Dr, Freeport, IL 61032For SaleMLS ID #202604980, Kelly Lach. NorthWest Illinois Alliance of REALTORS®
- $225,0005 bd5 ba3.7k sqft1822 W Pearl City Rd, Freeport, IL 61032NewMLS ID #12722455, Kimberly Taylor, MRP, NextHome First Class. MRED as distributed by MLS GRID
- $330,0004 bd3 ba3.5k sqft2206 Farmdale Ln, Freeport, IL 61032For SaleMLS ID #202604850, Aubra Palermo. NorthWest Illinois Alliance of REALTORS®
- $375,0005 bd3 ba2.4k sqft16108 Anderson Rd, Pecatonica, IL 61063For SaleMLS ID #202605077, Justin Smith. NorthWest Illinois Alliance of REALTORS®
- $350,0005 bd2 ba2.7k sqft4920 Business Highway 20 W, Freeport, IL 61032For Sale By Owner
- $315,0004 bd3 ba3.5k sqft450 Marstonmoor Rd, Davis, IL 61019For SaleMLS ID #202603805, Don Morgan. NorthWest Illinois Alliance of REALTORS®
- $323,0004 bd2 ba2.2k sqft788 Gainsboro Rd, Davis, IL 61019Price ChangeMLS ID #12722147, Jeffrey Sklar, Beycome Brokerage Realty LLC. MRED as distributed by MLS GRID
- $285,0004 bd3 ba2.8k sqft1891 Indian Springs Ct, Freeport, IL 61032For SaleMLS ID #202603783, Aubra Palermo. NorthWest Illinois Alliance of REALTORS®
- $340,0004 bd3 ba3.3k sqft684 Sioux Dr, Freeport, IL 61032For SaleMLS ID #202507451, Aubra Palermo. NorthWest Illinois Alliance of REALTORS®
- $329,9005 bd3 ba2.9k sqft2128 Lancaster Heights Rd, Freeport, IL 61032For SaleMLS ID #202603070, ROSARY BOWMAN. NorthWest Illinois Alliance of REALTORS®
- $349,9004 bd2 ba2.4k sqft7018 Best Rd, Pecatonica, IL 61063For SaleMLS ID #202604635, Dianne Parvin. NorthWest Illinois Alliance of REALTORS®
- $350,0004 bd3 ba2.9k sqft635 Hickory Ct, Davis, IL 61019For SaleMLS ID #202604223, Jennifer Moran. NorthWest Illinois Alliance of REALTORS®
- $249,9005 bd3 ba2.7k sqft414 Oak St, Lena, IL 61048For SaleMLS ID #202604910, ADAM WERHANE. NorthWest Illinois Alliance of REALTORS®
- $264,9004 bd2 ba2.6k sqft2317 13th St, Monroe, WI 53566For SaleMLS ID #2026065, Callie J Norton. SCWMLS
- $390,0004 bd2 ba2.4k sqft13773 Tallakson Rd, Durand, IL 61024For SaleMLS ID #202604902, Kendra Monroe. NorthWest Illinois Alliance of REALTORS®
- $212,9004 bd2 ba1.9k sqft1614 S Carroll Ave, Freeport, IL 61032NewMLS ID #12728831, Esther Zamudio, GRI,SRES, Zamudio Realty Group. MRED as distributed by MLS GRID
