Nestled on 1.45 level acres in Whatcom County, this charming 2-bed, 1-bath single-story home offers 1,520 sqft of living space. Built in 1955, it boasts a mix of laminate, slate, and ceramic tile flooring, plus both gas and electric fireplaces for year-round warmth. The spacious kitchen with eating space flows seamlessly into bright living and family rooms, with additional rooms for work or play. Outside, the 2,304 sqft detached garage/shop provides covered parking for up to 8 vehicles, RV parking, and plenty of storage or workspace. Also features fruit trees, garden space, and wooded areas, offering the perfect blend of privacy and outdoors. Conveniently located near Ferndale schools, with no HOA and the potential for short-term rentals.
Active
Listed by: Serbousek Real Estate • Dale Serbousek • 360-201-7717
$625,000
1245 W Axton Road, Ferndale, WA 98248
2beds
1,520sqft
Single Family Residence
Built in 1955
1.45 Acres Lot
$587,200 Zestimate®
$411/sqft
$-- HOA
What's special
Fruit treesGas and electric fireplacesRv parkingGarden spacePrivacy and outdoorsLevel acresWooded areas
- --
- on Zillow
- 103
- views
- 11
- saves
Zillow last checked:
Listing updated:
Listed by:
Dale Serbousek 360-201-7717 Dale@Serbousek.com,
Serbousek Real Estate
Source: NWMLS as distributed by MLS GRID,MLS#: 2385499
Facts & features
Interior
Bedrooms & bathrooms
- Bedrooms: 2
- Bathrooms: 1
- Full bathrooms: 1
- Main level bathrooms: 1
- Main level bedrooms: 2
Primary bedroom
- Level: Main
Bedroom
- Level: Main
Bathroom full
- Level: Main
Other
- Level: Main
Bonus room
- Level: Main
Entry hall
- Level: Main
Family room
- Level: Main
Kitchen with eating space
- Level: Main
Living room
- Level: Main
Rec room
- Level: Main
Utility room
- Level: Main
Heating
- Baseboard, Forced Air, Electric, Natural Gas
Cooling
- None
Appliances
- Included: Dishwasher, Dryer, Refrigerator, Washer, Dishwasher(s), Dryer(s), Refrigerator(s), Washer(s), Water Heater: Natural Gas, Water Heater Location: Laundry/Utility Room
Features
- Flooring: Ceramic Tile, Laminate, Slate
- Windows: Dbl Pane/Storm Window
- Basement: None
- Has fireplace: No
- Fireplace features: Electric, Gas
Interior area
- Total structure area: 1,520
- Total interior livable area: 1,520 sqft
Property
Parking
- Total spaces: 8
- Parking features: Detached Carport, Driveway, Detached Garage, Off Street, RV Parking
- Has garage: Yes
- Has carport: Yes
- Covered spaces: 8
Features
- Levels: One
- Stories: 1
- Entry location: Main
- Patio & porch: Dbl Pane/Storm Window, Water Heater
- Has view: Yes
- View description: Territorial
Lot
- Size: 1.45 Acres
- Features: Paved, Cable TV, Fenced-Partially, High Speed Internet, Outbuildings, Patio, Propane, RV Parking, Shop
- Topography: Level
- Residential vegetation: Fruit Trees, Garden Space, Wooded
Details
- Parcel number: 3902270685350000
- Zoning description: Jurisdiction: County
- Special conditions: Standard
Construction
Type & style
- Home type: SingleFamily
- Architectural style: 1 Story
- Property subtype: Single Family Residence
Materials
- Wood Siding
- Foundation: Poured Concrete
- Roof: Composition
Condition
- Good
- Year built: 1955
Utilities & green energy
- Electric: Company: PSE
- Sewer: Sewer Connected, Company: Septic
- Water: Private, Company: Private Well
- Utilities for property: Comcast
Community & HOA
Community
- Subdivision: Ferndale
Location
- Region: Ferndale
Financial & listing details
- Price per square foot: $411/sqft
- Tax assessed value: $575,651
- Annual tax amount: $4,498
- Date on market: 6/1/2025
- Listing terms: Conventional,FHA,USDA Loan,VA Loan
- Inclusions: Dishwasher(s), Dryer(s), Refrigerator(s), Washer(s)
- Total actual rent: 2045
Estimated market value
$587,200
$558,000 - $617,000
$2,016/mo
Price history
| Date | Event | Price |
|---|---|---|
| 7/3/2026 | Listed for sale | $625,000$411/sqft |
Source:  NWMLS as distributed by MLS GRID #2385499 Report a problem NWMLS as distributed by MLS GRID #2385499 Report a problem | ||
| 3/1/2026 | Pending sale | $625,000$411/sqft |
Source: NWMLS as distributed by MLS GRID #2385499 Report a problem | ||
| 10/21/2025 | Price change | $625,000-3.8%$411/sqft |
Source: NWMLS as distributed by MLS GRID #2385499 Report a problem | ||
| 6/1/2025 | Listed for sale | $649,900+278%$428/sqft |
Source: NWMLS as distributed by MLS GRID #2385499 Report a problem | ||
| 7/16/2003 | Sold | $171,910$113/sqft |
Source: Public Record Report a problem | ||
Public tax history
| Year | Property taxes | Tax assessment |
|---|---|---|
| 2025 | $4,941 +9.8% | $575,651 |
| 2024 | $4,498 +5.6% | $575,651 -3.7% |
| 2023 | $4,261 -13.9% | $598,074 +1.3% |
| 2022 | $4,948 +14.7% | $590,134 +26% |
| 2021 | $4,314 +8.2% | $468,355 +18% |
| 2020 | $3,987 | $396,911 +8% |
| 2019 | $3,987 -2.3% | $367,506 +9.8% |
| 2018 | $4,080 +25.8% | $334,755 +11% |
| 2017 | $3,243 -15.1% | $301,581 +18.1% |
| 2016 | $3,819 +26.1% | $255,364 |
| 2015 | $3,030 | $255,364 +6.3% |
| 2014 | $3,030 +3.4% | $240,178 +2.2% |
| 2013 | $2,930 | $235,075 |
| 2012 | -- | $235,075 -3.3% |
| 2011 | -- | $242,972 +6% |
| 2010 | -- | $229,184 -8.4% |
| 2009 | $2,513 -5.5% | $250,205 |
| 2008 | $2,661 | $250,205 |
| 2007 | $2,661 +38.2% | $250,205 +75.3% |
| 2005 | $1,925 | $142,715 |
| 2004 | $1,925 -3.5% | $142,715 |
| 2003 | $1,995 +438.6% | $142,715 +417.1% |
| 2002 | $370 -7.3% | $27,600 -6.1% |
| 2001 | $399 | $29,400 |
| 2000 | -- | $29,400 |
| 1999 | -- | $29,400 |
Find assessor info on the county website
Monthly payment
Est. payment
Payment breakdown
Explore the cost of this home by adjusting the details. Changes won't be saved.Climate risks
Neighborhood: 98248
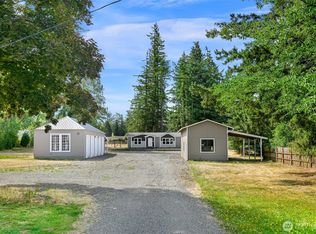
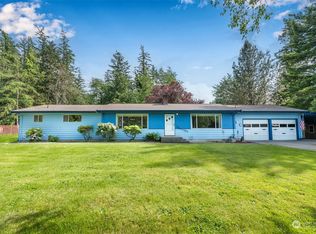


Similar homes
- $527,0003 bd2 ba1.4k sqft1357 W Axton Road, Ferndale, WA 98248Active
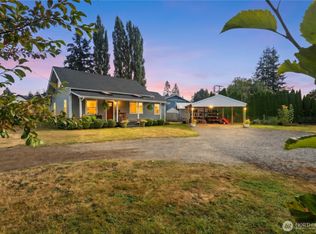 MLS ID #2581148, Jillian Hill. NWMLS as distributed by MLS GRID
 - $664,9983 bd2 ba1.3k sqft7530 Woodland Road, Ferndale, WA 98248Active
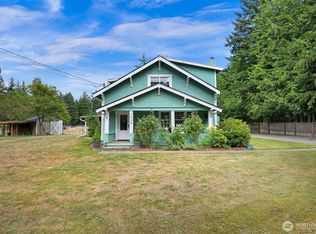 MLS ID #2568088, Aldo Huerta Levain. NWMLS as distributed by MLS GRID
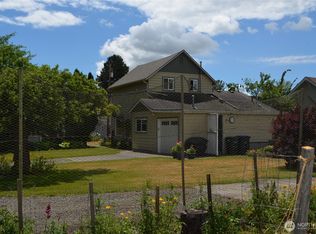
 - $598,0003 bd2 ba1.5k sqftMeets & Bounds, Ferndale, WA 98248Active
 MLS ID #2575161, Peter Roberts. NWMLS as distributed by MLS GRID
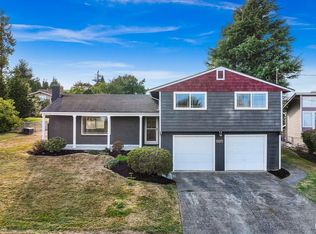
 - $615,0004 bd3 ba2k sqft6087 Beulah Drive, Ferndale, WA 98248Active
 MLS ID #2580740, Ryun Johnson. NWMLS as distributed by MLS GRID
