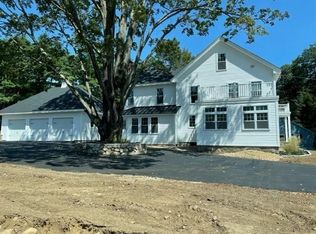
New Construction...This beautiful home currently being built offers 4700 square feet of thoughtfully designed high quality workmanship featuring 5 spacious bedrooms with walk in closets and 4 1/2 baths including two primary ensuite bedrooms with dual vanity and tiled shower on the first floor and second floors .Gourmet eat in kitchen features Quartz counters, an oversized Quartz island with seating for 6, abundant white cabinets, tile backsplash, stainless steel high end appliances, plus a wine cooler and coffee bar. First floor office, perfect for todays lifestyle as well as an upstairs laundry room for added convenience. Spacious bonus room above the garage with access from upstairs and downstairs with the potential for an inlaw suite. Hardwood floors, nine foot ceilings, central air, gas fireplace, 3 car garage, separate mudroom, beautiful front entryway and staircase, walk out basement, front farmers porch, back deck, all situated on a beautiful 1.14 acre lot. Options still available for exterior finishes. Located 1 mile from North Beach, and ideal commuter location close to Route 101 and 95.
Active
Listed by: BHG Masiello Hampton • Sandy Lally • 603-926-4466
$1,950,000
125 Little River Road, Hampton, NH 03842
5beds
4,327sqft
Single Family Residence
Built in 2024
1.14 Acres Lot
$1,896,500 Zestimate®
$451/sqft
$-- HOA
What's special
Gas fireplaceFirst floor officeSeparate mudroomWalk out basementHardwood floorsCentral airBack deck
- 93 days
- 325
- 13
Zillow last checked:
Listing updated:
Listed by:
Sandy Lally,
BHG Masiello Hampton 603-926-4466,
Mike Lally,
BHG Masiello Hampton
Source: PrimeMLS,MLS#: 5100174
Facts & features
Interior
Bedrooms & bathrooms
- Bedrooms: 5
- Bathrooms: 5
- Full bathrooms: 4
- 1/2 bathrooms: 1
Heating
- Forced Air, Ceiling, In Floor
Cooling
- Central Air
Appliances
- Included: ENERGY STAR Qualified Dishwasher, Disposal, Microwave, ENERGY STAR Qualified Refrigerator, Gas Stove, Wine Cooler, Exhaust Fan
Features
- Flooring: Ceramic Tile, Hardwood
- Basement: Concrete,Concrete Floor,Full,Exterior Stairs,Interior Stairs,Unfinished,Walkout,Interior Access,Exterior Entry,Basement Stairs,Interior Entry
Interior area
- Total structure area: 6,429
- Total interior livable area: 4,327 sqft
- Finished area above ground: 4,327
- Finished area below ground: 0
Property
Parking
- Total spaces: 3
- Parking features: Paved
- Garage spaces: 3
Features
- Levels: Two
- Stories: 2
- Patio & porch: Porch, Covered Porch
- Exterior features: Deck, Garden, Natural Shade
Lot
- Size: 1.14 Acres
- Features: Country Setting, Landscaped, Level, Wooded
Details
- Zoning description: RA
Construction
Type & style
- Home type: SingleFamily
- Architectural style: Colonial,Modern Architecture
- Property subtype: Single Family Residence
Materials
- Vinyl Siding
- Foundation: Poured Concrete
- Roof: Metal,Architectural Shingle
Condition
- New construction: Yes
- Year built: 2024
Utilities & green energy
- Electric: 200+ Amp Service, Circuit Breakers
- Sewer: Public Sewer
- Utilities for property: Cable Available, Underground Gas, Underground Utilities
Community & HOA
Community
- Security: Carbon Monoxide Detector(s), HW/Batt Smoke Detector
Location
- Region: Hampton
Financial & listing details
- Price per square foot: $451/sqft
- Date on market: 7/16/2026
Estimated market value
$1,896,500
$1.80M - $1.99M
$7,567/mo
Price history
| Date | Event | Price |
|---|---|---|
| 7/16/2026 | Listed for sale | $1,950,000+129.4%$451/sqft |
Source:  PrimeMLS #5100174 Report a problem PrimeMLS #5100174 Report a problem | ||
| 6/11/2025 | Listing removed | $850,000$196/sqft |
Source: PrimeMLS #4977325 Report a problem | ||
| 2/10/2025 | Listed for sale | $850,000-15%$196/sqft |
Source: PrimeMLS #4977325 Report a problem | ||
| 11/16/2024 | Listing removed | $999,900$231/sqft |
Source: PrimeMLS #4977325 Report a problem | ||
| 6/7/2024 | Listed for sale | $999,900-20%$231/sqft |
Source: PrimeMLS #4977325 Report a problem | ||
| 4/2/2024 | Listing removed | -- |
Source: PrimeMLS #4977325 Report a problem | ||
| 11/9/2023 | Listed for sale | $1,250,000$289/sqft |
Source: PrimeMLS #4977325 Report a problem | ||
Public tax history
Tax history is unavailable.
Monthly payment
Est. payment
Payment breakdown
Explore the cost of this home by adjusting the details. Changes won't be saved.Climate risks
Neighborhood: 03842
Nearby schools
Schools provided by the listing agent
- Elementary: Hampton Centre School
- Middle: Hampton Academy Junior HS
- High: Winnacunnet High School
- District: Hampton School District
Source: PrimeMLS. This data may not be complete. We recommend contacting the local school district to confirm school assignments for this home.
Similar homes
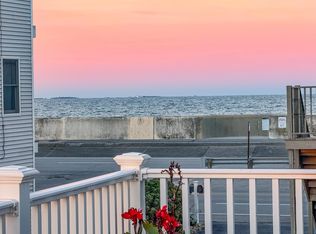
- $1,799,9994 bd4 ba2.8k sqft583 Ocean Boulevard, Hampton, NH 03842Active
 MLS ID #5109265, Pam J LeClerc. PrimeMLS
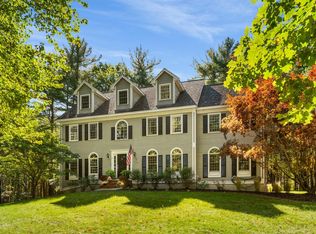
 - $1,450,0004 bd3 ba3.8k sqft4 Rockrimmon Road, North Hampton, NH 03862Active
 MLS ID #5113420, Jacqueline Mee. PrimeMLS
 - $1,120,0003 bd2 ba2.8k sqft9 Katie Lane, Hampton, NH 03842Active
 MLS ID #5099246, Andrew Welch. PrimeMLS
 - $1,950,0005 bd5 ba6.2k sqft4 Long Hill Road, Stratham, NH 03885Active
 MLS ID #5106475, Ryan Kaplan. PrimeMLS
 - $1,850,0004 bd4 ba5.3k sqft7 Spruce Point Road, Kittery, ME 03904Active
 MLS ID #1683371, Coldwell Banker Yorke Realty. Maine Listings
 - $1,895,0004 bd4 ba4.1k sqft425 York Street, York, ME 03909ActiveMLS ID #1681454, Anchor Real Estate. Maine Listings
