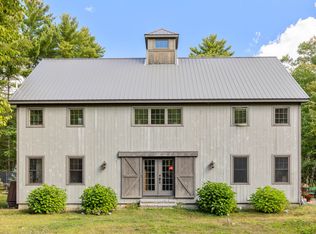
Bright, sunny and beautifully designed, this modern 4 bedroom Colonial offers the perfect blend of privacy, style and convenience. Set back from the road on a level lot near Butternut Farm, the home features an open, light-filled floor plan with hardwood flooring throughout the first floor and central air. The first floor features a spacious great room, open kitchen and dining area, comfortable living room, and convenient laundry room, creating a wonderful layout for both everyday living and entertaining. Upstairs, the generous primary suite includes a walk-in closet and private bath, along with two additional nicely sized bedrooms, a full bath, and a versatile bonus room, perfect for a home office, playroom, guest room or additional bedroom. Enjoy the peaceful country setting from the covered front porch, along with a level yard and attached two-car garage. All this just 3 miles from shopping and minutes to the Spaulding Turnpike for easy commuting.
Active
Listed by: Coldwell Banker - Peggy Carter Team • Peggy Carter • 603-742-4663
$739,900
125 Meaderboro Road, Rochester, NH 03867
4beds
2,224sqft
Single Family Residence
Built in 2023
1.74 Acres Lot
$732,500 Zestimate®
$333/sqft
$-- HOA
What's special
Attached two-car garageCentral airConvenient laundry roomLevel yardCovered front porchPeaceful country settingVersatile bonus room
- 17 days
- 961
- 23
Zillow last checked:
Listing updated:
Listed by:
Peggy Carter,
Coldwell Banker - Peggy Carter Team Off:603-742-4663
Source: PrimeMLS,MLS#: 5112459
Facts & features
Interior
Bedrooms & bathrooms
- Bedrooms: 4
- Bathrooms: 3
- Full bathrooms: 2
- 1/2 bathrooms: 1
Heating
- Hot Air
Cooling
- Central Air
Appliances
- Included: Dishwasher, Microwave, Gas Range, Refrigerator
- Laundry: 1st Floor Laundry
Features
- Ceiling Fan(s), Kitchen Island, Kitchen/Dining, Kitchen/Family, Natural Light
- Flooring: Carpet, Ceramic Tile, Hardwood
- Basement: Bulkhead,Concrete,Concrete Floor,Interior Stairs,Interior Entry
Interior area
- Total structure area: 3,180
- Total interior livable area: 2,224 sqft
- Finished area above ground: 2,224
- Finished area below ground: 0
Property
Parking
- Total spaces: 2
- Parking features: Paved, Direct Entry, Garage, Parking Spaces 1 - 10, Attached
- Garage spaces: 2
Features
- Levels: Two
- Stories: 2
- Patio & porch: Covered Porch
- Exterior features: Deck, Garden
- Frontage length: Road frontage: 150
Lot
- Size: 1.74 Acres
- Features: Country Setting, Level, Wooded
Details
- Parcel number: RCHEM0232B0018L0000
- Zoning description: A
- Special conditions: Standard
Construction
Type & style
- Home type: SingleFamily
- Architectural style: Colonial
- Property subtype: Single Family Residence
Materials
- Wood Frame, Vinyl Siding
- Foundation: Concrete
- Roof: Architectural Shingle
Condition
- New construction: No
- Year built: 2023
Utilities & green energy
- Electric: 200+ Amp Service, Circuit Breakers
- Sewer: Private Sewer, Septic Tank
- Utilities for property: Cable, Propane, Underground Utilities
Community & HOA
Community
- Security: Carbon Monoxide Detector(s), HW/Batt Smoke Detector
Location
- Region: Rochester
Financial & listing details
- Price per square foot: $333/sqft
- Tax assessed value: $598,900
- Annual tax amount: $9,163
- Date on market: 10/1/2026
Estimated market value
$732,500
$696,000 - $769,000
$3,661/mo
Price history
| Date | Event | Price |
|---|---|---|
| 10/1/2026 | Listed for sale | $739,900+410.6%$333/sqft |
Source:  PrimeMLS #5112459 Report a problem | ||
| 1/8/2015 | Sold | $144,900$65/sqft |
Source: Public Record Report a problem | ||
Public tax history
| Year | Property taxes | Tax assessment |
|---|---|---|
| 2024 | $8,894 +565.7% | $598,900 +1053.9% |
| 2023 | $1,336 +1.8% | $51,900 |
| 2022 | $1,312 -26.6% | $51,900 -28.4% |
| 2021 | $1,787 +0.2% | $72,500 |
| 2020 | $1,784 -1.2% | $72,500 |
| 2019 | $1,805 -2.9% | $72,500 +7.4% |
| 2018 | $1,858 +4.6% | $67,500 |
| 2017 | $1,777 -6.9% | $67,500 |
| 2016 | $1,908 -50.2% | $67,500 -50.4% |
| 2015 | $3,831 +2.5% | $136,100 |
| 2014 | $3,739 -10.3% | $136,100 -14% |
| 2013 | $4,170 | $158,200 |
Find assessor info on the county website
Monthly payment
Est. payment
Payment breakdown
Explore the cost of this home by adjusting the details. Changes won't be saved.Climate risks
Neighborhood: 03867
Nearby schools
Schools provided by the listing agent
- Elementary: Rochester School
- Middle: Rochester Middle School
- High: Spaulding High School
- District: Rochester
Source: PrimeMLS. This data may not be complete. We recommend contacting the local school district to confirm school assignments for this home.
Similar homes
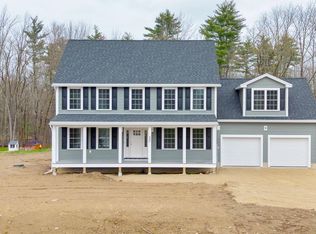
- $730,0003 bd3 ba1.9k sqft31 Sheepboro Road, Farmington, NH 03835Active
 MLS ID #5114775, Barbara Marzoli. PrimeMLS
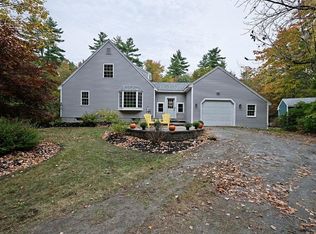
- $--3 bd2 ba1.5k sqft23 Dodge St, Rochester, NH 03867Auction
 Auction.com 2
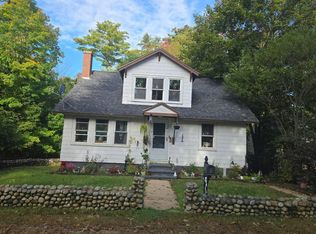
- $530,0004 bd3 ba2k sqft33 Sampson Road, Rochester, NH 03867Active
 MLS ID #5112970, Mindy Holt. PrimeMLS
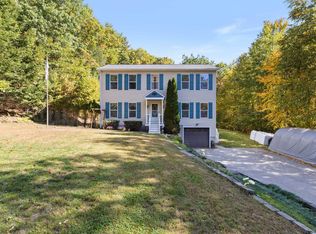
- $800,0004 bd3 ba2.4k sqft22 Bailey Drive, Strafford, NH 03884Active
 MLS ID #5112997, Jack Garber. PrimeMLS
- $589,0003 bd2 ba1.9k sqft37 Keay Road, Berwick, ME 03901Active
 MLS ID #1684108, Better Homes & Gardens Real Estate/The Masiello Group. Maine Listings
